You've seen the rest now come see the best. This one has been freshly painted, including the trim and the garage, and is ready for you to make it your home. Enjoy condo living in a sought after location without sharing any walls with neighbors. This home is located two blocks from the City Market and a Streetcar stop so you can enjoy all the city has to offer. The first floor offers a large living room with tall windows and a gas fireplace, a newly painted kitchen with room for four barstools at the kitchen island, ample storage, a large dining room with tall windows, and a half bathroom. The second floor offers the primary bedroom, walk-in closet, full bathroom with double vanity and shower, the stackable washer/dryer with a storage closet, and the second bedroom, a second full bathroom with double vanity and a shower/tub. The basement offers a second living room/media room with a wet bar and wine rack, a third bedroom/office/fitness room, and a full bathroom with a shower. All of the kitchen appliances stay, including the gas stove/oven, as does the w/d, so you can move right in and enjoy. There is a two-car attached garage with access to the back patio from the garage. Three outdoor spaces include a patio perfect for grilling, a partially covered deck off the primary bedroom, and a large deck off the second bedroom ideal for entertaining. The community features an in-ground pool. A grocery store is located across the street, there is a new gym one block away and you are two blocks from an off-leash dog park. Monthly HOA dues include gas. 50% tax abatement in place for a few more years. Buyers are welcome to conduct any inspections they want but selling "as is". The square feet and taxes listed are estimates—buyer to verify. Agent/owner.
Sold
Price Unknown
506 Oak St, Kansas City, MO 64106
3beds
2,032sqft
Condominium
Built in ----
-- sqft lot
$479,600 Zestimate®
$--/sqft
$4,261 Estimated rent
Home value
$479,600
$417,000 - $556,000
$4,261/mo
Zestimate® history
Owner options
List your home for rent
$4,261/mo
Rent Zestimate®
Find your next renter with Zillow Rental Manager. Plus, with online applications, you can quickly screen prospective tenants – for free.
$4,261/mo
Rent Zestimate®
Refinance and save
$421/mo
Est. payment
Refinancing to a lower rate could help reduce your monthly payments and save thousands over the life of the loan.
$421/mo
Est. payment
Explore your selling options
Work with a Zillow partner agent
Leverage their expertise and Zillow's premium Showcase listings to get your home seen by more buyers.
Get startedList with your own agent
Get your home in front of millions of buyers by listing it on Zillow.
Learn how to do itSell it yourself
Take full control of how buyers see your home on Zillow by listing For Sale by Owner (FSBO).
List your homeWhat's special
Zillow last checked:
Listing updated:
Listed by:
AJ Gentry 816-377-6389,
Chartwell Realty LLC
Bought with:
Ljubica Basic, 00244562
Weichert, Realtors Welch & Com
Source: Heartland MLS as distributed by MLS GRID,MLS#: 2507026
Facts & features
Interior
Bedrooms & bathrooms
- Bedrooms: 3
- Bathrooms: 4
- Full bathrooms: 3
- 1/2 bathrooms: 1
Primary bedroom
- Features: Carpet, Ceiling Fan(s), Walk-In Closet(s)
- Level: Second
Bedroom 2
- Features: Carpet, Ceiling Fan(s)
- Level: Second
Bedroom 3
- Features: Carpet, Ceiling Fan(s)
- Level: Basement
Primary bathroom
- Features: Ceramic Tiles, Double Vanity, Granite Counters, Shower Only
- Level: Second
Bathroom 2
- Features: Ceramic Tiles, Double Vanity, Granite Counters, Shower Over Tub
- Level: Second
Bathroom 3
- Features: Ceramic Tiles, Shower Only, Solid Surface Counter
- Level: Basement
Dining room
- Features: Wood Floor
- Level: First
Half bath
- Features: Ceramic Tiles
- Level: First
Kitchen
- Features: Kitchen Island, Solid Surface Counter, Wood Floor
- Level: First
Living room
- Features: Fireplace, Wood Floor
- Level: First
Media room
- Features: Carpet, Wet Bar
- Level: Basement
Heating
- Electric, Heat Pump
Cooling
- Electric, Heat Pump
Appliances
- Included: Dishwasher, Disposal, Dryer, Microwave, Refrigerator, Gas Range, Stainless Steel Appliance(s), Washer
- Laundry: Bedroom Level, Laundry Closet
Features
- Ceiling Fan(s), Kitchen Island, Walk-In Closet(s), Wet Bar
- Flooring: Carpet, Tile, Wood
- Windows: Window Coverings
- Basement: Basement BR,Egress Window(s),Finished,Full,Radon Mitigation System
- Number of fireplaces: 1
- Fireplace features: Living Room
Interior area
- Total structure area: 2,032
- Total interior livable area: 2,032 sqft
- Finished area above ground: 1,492
- Finished area below ground: 540
Property
Parking
- Total spaces: 2
- Parking features: Attached, Garage Faces Rear
- Attached garage spaces: 2
Features
- Patio & porch: Deck, Patio
- Has private pool: Yes
- Pool features: In Ground
- Fencing: Metal
Lot
- Size: 1,632 Square Feet
- Features: City Lot
Details
- Parcel number: 12830342100000000
- Special conditions: As Is,Owner Agent
Construction
Type & style
- Home type: Condo
- Architectural style: Contemporary
- Property subtype: Condominium
Materials
- Brick Trim, Other, Stucco
- Roof: Other
Details
- Builder name: Moffitt
Utilities & green energy
- Sewer: Public Sewer
- Water: Public
Community & HOA
Community
- Security: Smoke Detector(s)
- Subdivision: City Homes
HOA
- Has HOA: Yes
- Amenities included: Pool
- Services included: Gas, Maintenance Grounds, Management, Parking, Insurance, Snow Removal, Trash, Water
- HOA fee: $421 monthly
Location
- Region: Kansas City
Financial & listing details
- Annual tax amount: $5,249
- Date on market: 8/29/2024
- Listing terms: Cash,Conventional
- Exclusions: "as Is"
- Ownership: Private
- Road surface type: Paved
Price history
| Date | Event | Price |
|---|---|---|
| 11/5/2024 | Sold | -- |
Source:  Heartland MLS as distributed by MLS GRID #2507026 Report a problem Heartland MLS as distributed by MLS GRID #2507026 Report a problem | ||
| 10/16/2024 | Pending sale | $645,450$318/sqft |
Source: Heartland MLS as distributed by MLS GRID #2507026 Report a problem | ||
| 10/5/2024 | Contingent | $645,450$318/sqft |
Source: Heartland MLS as distributed by MLS GRID #2507026 Report a problem | ||
| 9/26/2024 | Price change | $645,450-0.6%$318/sqft |
Source: Heartland MLS as distributed by MLS GRID #2507026 Report a problem | ||
| 9/17/2024 | Price change | $649,500-2.3%$320/sqft |
Source: Heartland MLS as distributed by MLS GRID #2507026 Report a problem | ||
| 9/12/2024 | Price change | $664,500-1.5%$327/sqft |
Source: Heartland MLS as distributed by MLS GRID #2507026 Report a problem | ||
| 9/7/2024 | Price change | $674,500-1.9%$332/sqft |
Source: Heartland MLS as distributed by MLS GRID #2507026 Report a problem | ||
| 9/2/2024 | Price change | $687,500-3.8%$338/sqft |
Source: Heartland MLS as distributed by MLS GRID #2507026 Report a problem | ||
| 8/29/2024 | Listed for sale | $715,000$352/sqft |
Source: Heartland MLS as distributed by MLS GRID #2507026 Report a problem | ||
| 3/30/2012 | Sold | -- |
Source: Heartland MLS as distributed by MLS GRID #1760488 Report a problem | ||
Public tax history
Tax history is unavailable.
Neighborhood: River Market
Nearby homes
- $640,8003 bd4 ba2.2k sqft506 Oak St #20, Kansas City, MO 64106Off Market
- $583,6002 bd2 ba1.4k sqft510 Oak St #19, Kansas City, MO 64106Off Market
- $586,3002 bd2 ba1.5k sqft502 Oak St #21, Kansas City, MO 64106Off Market
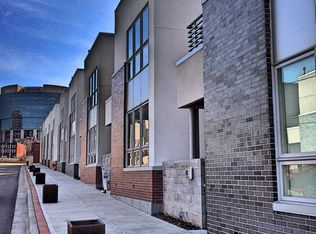
- $439,0002 bd3 ba1.8k sqft502 Oak St, Kansas City, MO 64106Off Market

- $775,0003 bd4 ba2.1k sqft514 Oak St, Kansas City, MO 64106For Sale
- $631,8002 bd2 ba1.4k sqft514 Oak St #18, Kansas City, MO 64106Off Market
- $312,3002 bd4 ba2.2k sqft313 E 5th St, Kansas City, MO 64106Off Market
- $581,7002 bd4 ba2.2k sqft313 E 5th St #22, Kansas City, MO 64106Off Market
Nearby schools
GreatSchools rating
- 3/10Primitivo Garcia Elementary SchoolGrades: PK-6Distance: 1.4 mi
- 2/10Northeast Middle SchoolGrades: 7-8Distance: 3 mi
- 2/10Northeast High SchoolGrades: 9-12Distance: 2.9 mi
Get a cash offer in 3 minutes
Find out how much your home could sell for in as little as 3 minutes with a no-obligation cash offer.
Estimated market value
$479,600
Get a cash offer in 3 minutes
Find out how much your home could sell for in as little as 3 minutes with a no-obligation cash offer.
Estimated market value
$479,600
Nearby cities
Nearby neighborhoods
Nearby zip codes
Other Kansas City Topics
