At 502 Osborne AVE, PITTSBORO, IN, a captivating single-family residence built in 1920 offers 2364 square feet of thoughtfully designed living space. This property presents a unique opportunity to embrace a lifestyle of comfort and character. With four well-proportioned bedrooms, there is ample space for rest and personalization. Two full bathrooms provide convenience and functionality for daily routines. Spanning 1.5 stories, this home offers a distinctive layout that maximizes both privacy and shared living areas. The generous 13242 square foot lot provides a substantial outdoor canvas for recreation and relaxation. Discover the potential of this inviting residence and envision your future at 502 Osborne AVE.
Active
Price cut: $19.1K (9/29)
$299,900
502 Osborne Ave, Pittsboro, IN 46167
4beds
2,364sqft
Residential, Single Family Residence
Built in 1920
0.3 Acres Lot
$-- Zestimate®
$127/sqft
$-- HOA
What's special
Four well-proportioned bedrooms
- 12 days
- 1,150
- 61
Likely to sell faster than
Zillow last checked:
Listing updated:
Listed by:
Rachel Mappes rachel.mappes@talktotucker.com,
F.C. Tucker Company
Source: MIBOR as distributed by MLS GRID,MLS#: 22128756
Facts & features
Interior
Bedrooms & bathrooms
- Bedrooms: 4
- Bathrooms: 2
- Full bathrooms: 2
- Main level bathrooms: 1
- Main level bedrooms: 1
Primary bedroom
- Level: Main
- Area: 154 Square Feet
- Dimensions: 14x11
Bedroom 2
- Level: Upper
- Area: 99 Square Feet
- Dimensions: 9x11
Bedroom 3
- Level: Upper
- Area: 88 Square Feet
- Dimensions: 8x11
Bedroom 4
- Level: Upper
- Area: 108 Square Feet
- Dimensions: 9x12
Dining room
- Level: Main
- Area: 150 Square Feet
- Dimensions: 10x15
Kitchen
- Level: Main
- Area: 200 Square Feet
- Dimensions: 20x10
Living room
- Level: Main
- Area: 225 Square Feet
- Dimensions: 15x15
Heating
- Natural Gas
Cooling
- Central Air
Appliances
- Included: Dishwasher, Electric Oven, Refrigerator
Features
- Eat-in Kitchen, Walk-In Closet(s)
- Has basement: No
- Number of fireplaces: 1
- Fireplace features: Gas Log
Interior area
- Total structure area: 2,364
- Total interior livable area: 2,364 sqft
Property
Parking
- Total spaces: 2
- Parking features: Attached
- Attached garage spaces: 2
Features
- Levels: One and One Half
- Stories: 1
- Patio & porch: Covered
- Has spa: Yes
- Spa features: Above Ground
- Fencing: Fenced,Full
Lot
- Size: 0.3 Acres
Details
- Additional structures: Barn Mini
- Parcel number: 320336482002000019
- Special conditions: As Is
- Horse amenities: None
Construction
Type & style
- Home type: SingleFamily
- Architectural style: Victorian
- Property subtype: Residential, Single Family Residence
Materials
- Aluminum Siding
- Foundation: Crawl Space
Condition
- New construction: No
- Year built: 1920
Utilities & green energy
- Electric: 100 Amp Service
- Water: Public
Community & HOA
Community
- Subdivision: Osborn Add
HOA
- Has HOA: No
Location
- Region: Pittsboro
Financial & listing details
- Price per square foot: $127/sqft
- Tax assessed value: $224,000
- Annual tax amount: $2,122
- Date on market: 9/29/2026
- Cumulative days on market: 14 days
Estimated market value
Not available
Estimated sales range
Not available
Not available
Price history
| Date | Event | Price |
|---|---|---|
| 9/29/2026 | Price change | $299,900-6%$127/sqft |
Source:  MIBOR as distributed by MLS GRID #22128756 Report a problem MIBOR as distributed by MLS GRID #22128756 Report a problem | ||
| 9/14/2026 | Price change | $319,000-3%$135/sqft |
Source: Owner Report a problem | ||
| 9/9/2026 | Listed for sale | $329,000$139/sqft |
Source: Owner Report a problem | ||
Public tax history
| Year | Property taxes | Tax assessment |
|---|---|---|
| 2025 | $2,232 +2.4% | $224,000 +0.6% |
| 2024 | $2,180 +9.9% | $222,600 +3.7% |
| 2023 | $1,983 +8.7% | $214,700 +10.2% |
| 2022 | $1,825 -0.4% | $194,800 +8.6% |
| 2021 | $1,831 +3.6% | $179,400 -0.2% |
| 2020 | $1,768 +9.8% | $179,700 +3.9% |
| 2019 | $1,611 +12.6% | $172,900 +18% |
| 2018 | $1,431 -3.8% | $146,500 +5.9% |
| 2017 | $1,487 +6.6% | $138,400 +3.4% |
| 2016 | $1,395 +10.7% | $133,800 +6.7% |
| 2014 | $1,260 | $125,400 |
| 2013 | $1,260 -2.8% | $125,400 -2.9% |
| 2011 | $1,297 +0% | $129,100 |
| 2010 | $1,297 +0.1% | $129,100 |
| 2009 | $1,296 +33.7% | $129,100 +5.2% |
| 2007 | $969 -35.3% | $122,690 -13% |
| 2006 | $1,499 | $141,000 +62.6% |
| 2005 | -- | $86,700 |
Find assessor info on the county website
Monthly payment
Est. payment
Payment breakdown
Explore the cost of this home by adjusting the details. Changes won't be saved.Climate risks
Neighborhood: 46167
Nearby schools
Schools provided by the listing agent
- Middle: Tri-West Middle School
- High: Tri-West Senior High School
Source: MIBOR as distributed by MLS GRID. This data may not be complete. We recommend contacting the local school district to confirm school assignments for this home.
Similar homes
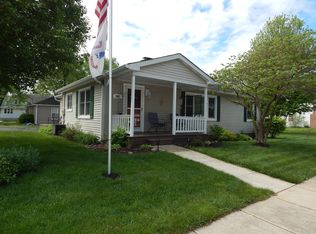
- $329,9003 bd2 ba1.5k sqft5235 Sandy Ct, Pittsboro, IN 46167Active
 MLS ID #22129240, Zachery Archer, CrestPoint Real Estate. MIBOR as distributed by MLS GRID
 - $383,0003 bd3 ba2.6k sqft195 Warrington Ct, Pittsboro, IN 46167Active
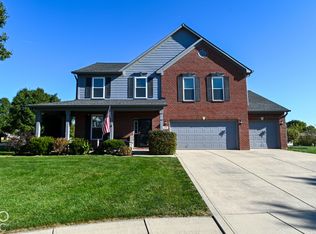 MLS ID #22128491, April Harris, Carpenter, REALTORS®. MIBOR as distributed by MLS GRID
 - $292,0003 bd2 ba1.3k sqft133 Brixton Woods West Dr, Pittsboro, IN 46167Active
 MLS ID #22127126, Judi Bartley, Berkshire Hathaway Home. MIBOR as distributed by MLS GRID
 - $299,9003 bd2 ba1.3k sqft2656 E County Road 900 N, Pittsboro, IN 46167Active
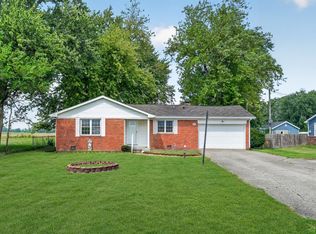 MLS ID #22124297, Michael Powell, United Real Estate Indpls. MIBOR as distributed by MLS GRID
