Beautiful home in the popular neighborhood, The Woodlands. Easily accessible to both downtown Woodstock and downtown Roswell, The Woodlands provides fabulous and fun amenities, including pools, tennis courts, clubhouse, volleyball, basketball, and a large playground. Main pool has a fun waterslide! The home has been lovingly and extensively updated. Kitchen has beautiful granite counters with a subway tile backsplash. Stainless appliances include a gas range. Recent updates to the primary bath include granite counters, new sinks, lovely tile, new plumbing fixtures. The home provides an open flow with hardwood floors throughout and includes a main floor office. The garage has a newly finished epoxy floor. A large patio overlooks a level grassy backyard. Each unit is attached at a storage area in the back, creating a single- unit-look though attached at that one area. The home has a newer roof, windows, sliding glass doors, pantry doors, and additional lighting. This home is sunny and inviting!
Closed
$465,000
502 Oxeye Dr, Woodstock, GA 30188
4beds
1,878sqft
Townhouse
Built in 2006
871 Square Feet Lot
$455,500 Zestimate®
$248/sqft
$2,511 Estimated rent
Home value
$455,500
$428,000 - $487,000
$2,511/mo
Zestimate® history
Owner options
List your home for rent
$2,511/mo
Rent Zestimate®
Find your next renter with Zillow Rental Manager. Plus, with online applications, you can quickly screen prospective tenants – for free.
$2,511/mo
Rent Zestimate®
Refinance and save
$4,685/mo
Est. payment
Refinancing to a lower rate could help reduce your monthly payments and save thousands over the life of the loan.
$4,685/mo
Est. payment
Explore your selling options
Work with a Zillow partner agent
Leverage their expertise and Zillow's premium Showcase listings to get your home seen by more buyers.
Get startedList with your own agent
Get your home in front of millions of buyers by listing it on Zillow.
Learn how to do itSell it yourself
Take full control of how buyers see your home on Zillow by listing For Sale by Owner (FSBO).
List your homeWhat's special
Zillow last checked:
Listing updated:
Listed by:
Julie Mendenhall 404-401-2428,
Harry Norman Realtors
Bought with:
Libby Bramlett, 373554
Keller Williams Realty Atlanta North
Source: GAMLS,MLS#: 10607645
Facts & features
Interior
Bedrooms & bathrooms
- Bedrooms: 4
- Bathrooms: 3
- Full bathrooms: 2
- 1/2 bathrooms: 1
Rooms
- Room types: Family Room, Office, Laundry
Dining room
- Features: Dining Rm/Living Rm Combo
Kitchen
- Features: Pantry, Solid Surface Counters
Heating
- Natural Gas, Zoned
Cooling
- Ceiling Fan(s), Central Air, Zoned
Appliances
- Included: Dishwasher, Disposal, Dryer, Refrigerator, Gas Water Heater, Washer, Microwave
- Laundry: Other
Features
- Double Vanity, Tray Ceiling(s), Walk-In Closet(s)
- Flooring: Hardwood
- Windows: Storm Window(s)
- Basement: None
- Number of fireplaces: 1
- Fireplace features: Gas Log, Gas Starter, Living Room
- Common walls with other units/homes: No Common Walls
Interior area
- Total structure area: 1,878
- Total interior livable area: 1,878 sqft
- Finished area above ground: 1,878
- Finished area below ground: 0
Property
Parking
- Total spaces: 2
- Parking features: Garage, Attached, Garage Door Opener, Kitchen Level
- Has attached garage: Yes
Features
- Levels: Two
- Stories: 2
- Patio & porch: Patio
- Exterior features: Sprinkler System, Other
Lot
- Size: 871 Square Feet
- Features: Cul-De-Sac, Level
- Residential vegetation: Grassed, Partially Wooded
Details
- Parcel number: 15N24T 130
Construction
Type & style
- Home type: Townhouse
- Architectural style: Stone Frame,Traditional
- Property subtype: Townhouse
Materials
- Stone, Concrete
- Foundation: Slab
- Roof: Composition
Condition
- Resale
- New construction: No
- Year built: 2006
Utilities & green energy
- Electric: 220 Volts
- Sewer: Public Sewer
- Water: Public
- Utilities for property: Cable Available, Electricity Available, Natural Gas Available, Phone Available, Underground Utilities, High Speed Internet, Sewer Connected, Water Available, Sewer Available
Green energy
- Energy efficient items: Insulation, Thermostat
Community & HOA
Community
- Features: Clubhouse, Playground, Pool, Street Lights, Tennis Court(s)
- Security: Smoke Detector(s)
- Subdivision: THE WOODLANDS
HOA
- Has HOA: Yes
- Services included: Tennis, Facilities Fee
- HOA fee: $1,852 annually
Location
- Region: Woodstock
Financial & listing details
- Price per square foot: $248/sqft
- Tax assessed value: $413,580
- Annual tax amount: $478
- Date on market: 9/18/2025
- Cumulative days on market: 55 days
- Listing agreement: Exclusive Agency
- Electric utility on property: Yes
Price history
| Date | Event | Price |
|---|---|---|
| 12/3/2025 | Sold | $465,000-2.1%$248/sqft |
Source:  GAMLS #10607645 Report a problem GAMLS #10607645 Report a problem | ||
| 9/18/2025 | Listed for sale | $475,000+120.9%$253/sqft |
Source:  FMLS GA #7651675 Report a problem FMLS GA #7651675 Report a problem | ||
| 1/18/2018 | Sold | $215,000$114/sqft |
Source:  FMLS GA #5937322 Report a problem FMLS GA #5937322 Report a problem | ||
| 11/29/2017 | Pending sale | $215,000$114/sqft |
Source: Coldwell Banker Residential Brokerage - Roswell #5937322 Report a problem | ||
| 11/28/2017 | Listed for sale | $215,000-1.6%$114/sqft |
Source: COLDWELL BANKER RESIDENTIAL BROKERAGE #5937322 Report a problem | ||
| 10/27/2006 | Sold | $218,600$116/sqft |
Source: Public Record Report a problem | ||
Public tax history
| Year | Property taxes | Tax assessment |
|---|---|---|
| 2025 | $427 +0.3% | $165,432 +6.8% |
| 2024 | $426 +0.2% | $154,852 +4.4% |
| 2023 | $425 +2.7% | $148,392 +26.5% |
| 2022 | $414 -4.3% | $117,292 +15.5% |
| 2021 | $432 -0.3% | $101,512 +8.4% |
| 2020 | $434 -78.7% | $93,688 +11% |
| 2019 | $2,035 +1.1% | $84,440 -57.5% |
| 2018 | $2,013 +2.7% | $198,800 +3.5% |
| 2017 | $1,960 +5.8% | $192,100 +6.8% |
| 2016 | $1,852 | $179,900 +6.5% |
| 2015 | $1,852 +24.8% | $168,900 +18.4% |
| 2014 | $1,484 +11.7% | $142,600 +14.1% |
| 2013 | $1,329 -8.3% | $125,000 -8% |
| 2012 | $1,449 -0.9% | $135,900 -2.9% |
| 2011 | $1,462 -9.4% | $140,000 +120.7% |
| 2010 | $1,614 -6.5% | $63,440 -11.6% |
| 2009 | $1,728 +7.7% | $71,800 -8.7% |
| 2008 | $1,604 -1% | $78,680 -0.8% |
| 2007 | $1,620 | $79,320 |
Find assessor info on the county website
Neighborhood: 30188
Nearby homes
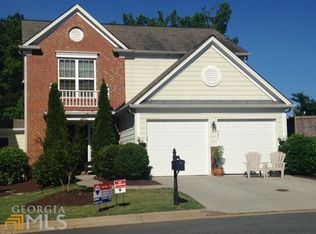
- $375,7004 bd2 ba1.7k sqft500 Oxeye Dr, Woodstock, GA 30188Off Market
- $559,1003 bd3 ba2.4k sqft121 Altmore Way, Woodstock, GA 30188Off Market
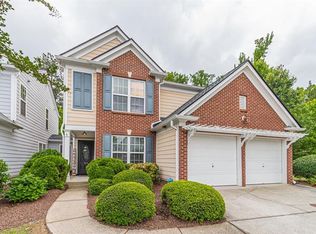
- $465,0004 bd3 ba2.3k sqft504 Oxeye Dr, Woodstock, GA 30188Sold
- $398,9004 bd3 ba1.8k sqft301 Balaban Cir, Woodstock, GA 30188Off Market

- $386,7004 bd2 ba1.7k sqft511 Oxeye Dr, Woodstock, GA 30188Off Market
- $386,7004 bd2 ba1.8k sqft303 Balaban Cir, Woodstock, GA 30188Off Market
- $415,0004 bd3 ba1.8k sqft509 Oxeye Dr, Woodstock, GA 30188Sold
- $382,1004 bd3 ba1.7k sqft305 Balaban Cir, Woodstock, GA 30188Off Market
Nearby schools
GreatSchools rating
- 8/10Little River Elementary SchoolGrades: PK-5Distance: 1.7 mi
- 8/10Mill Creek Middle SchoolGrades: 6-8Distance: 2.6 mi
- 8/10River Ridge High SchoolGrades: 9-12Distance: 2.5 mi
Schools provided by the listing agent
- Elementary: Little River Primary/Elementar
- Middle: Mill Creek
- High: River Ridge
Source: GAMLS. This data may not be complete. We recommend contacting the local school district to confirm school assignments for this home.
Get a cash offer in 3 minutes
Find out how much your home could sell for in as little as 3 minutes with a no-obligation cash offer.
Estimated market value
$455,500
Get a cash offer in 3 minutes
Find out how much your home could sell for in as little as 3 minutes with a no-obligation cash offer.
Estimated market value
$455,500
- Georgia
- Cherokee County
- Woodstock
- 30188
- 502 Oxeye Dr
Nearby cities
Nearby zip codes
Other Woodstock Topics
