Welcome to 504 Oxeye Dr, a beautifully updated townhome nestled in the serene Woodlands subdivision. This unique residence is the only townhome of its kind in the subdivision, boasting the largest floorplan available and a host of recent upgrades. Step inside to discover brand new hardwood floors that flow seamlessly throughout the main level, creating a warm and inviting atmosphere. The entire main level has been freshly painted, enhancing the home's bright and airy feel. Cozy up by the newly redone fireplace in the spacious living area, perfect for relaxing evenings with family and friends. The kitchen is well-appointed with modern appliances and ample cabinet space and granite countertops providing everything you need for your culinary endeavors. Adjacent to the kitchen is a charming dining area, ideal for casual meals or formal gatherings. Upstairs, the master suite is a true retreat, featuring an expansive layout and a private deck that extends off the master bedroom. This outdoor space offers a peaceful haven to enjoy your morning coffee or unwind after a long day. Also features a large master bathroom and walk-in closet. Additional highlights of this exceptional townhome include a brand-new roof, ensuring peace of mind for years to come, superb amenities featuring two pools, a tennis court, volleyball court, and a playground. Lastly, having the distinction of being the only townhome of its kind in the community, providing a unique and exclusive living experience. Don't miss your chance to own this remarkable property in a highly sought-after location. Schedule your private tour today and experience the best of Woodlands living at 504 Oxeye Dr.
Closed
$465,000
504 Oxeye Dr, Woodstock, GA 30188
4beds
2,369sqft
Townhouse, Residential
Built in 2006
7,840 Square Feet Lot
$461,900 Zestimate®
$196/sqft
$2,608 Estimated rent
Home value
$461,900
$439,000 - $485,000
$2,608/mo
Zestimate® history
Owner options
List your home for rent
$2,608/mo
Rent Zestimate®
Find your next renter with Zillow Rental Manager. Plus, with online applications, you can quickly screen prospective tenants – for free.
$2,608/mo
Rent Zestimate®
Refinance and save
$2,888/mo
Est. payment
Refinancing to a lower rate could help reduce your monthly payments and save thousands over the life of the loan.
$2,888/mo
Est. payment
Explore your selling options
Work with a Zillow partner agent
Leverage their expertise and Zillow's premium Showcase listings to get your home seen by more buyers.
Get startedList with your own agent
Get your home in front of millions of buyers by listing it on Zillow.
Learn how to do itSell it yourself
Take full control of how buyers see your home on Zillow by listing For Sale by Owner (FSBO).
List your homeWhat's special
Zillow last checked:
Listing updated:
Listed by:
Trey Patterson,
Atlanta Fine Homes Sotheby's International
Bought with:
David Landsman
Dwelli Inc.
Source: FMLS GA,MLS#: 7404409
Facts & features
Interior
Bedrooms & bathrooms
- Bedrooms: 4
- Bathrooms: 3
- Full bathrooms: 2
- 1/2 bathrooms: 1
Rooms
- Room types: Family Room
Primary bedroom
- Features: None
- Level: None
Bedroom
- Features: None
Primary bathroom
- Features: Double Vanity, Tub/Shower Combo
Dining room
- Features: Open Concept
Kitchen
- Features: Breakfast Bar, Cabinets White, Pantry, Stone Counters, View to Family Room
Heating
- Natural Gas
Cooling
- Central Air
Appliances
- Included: Dishwasher, Electric Oven, Electric Range, Gas Water Heater, Microwave, Refrigerator
- Laundry: Laundry Room, Upper Level
Features
- High Ceilings 9 ft Main, High Ceilings 9 ft Upper, High Speed Internet
- Flooring: Hardwood
- Windows: None
- Basement: None
- Number of fireplaces: 1
- Fireplace features: Family Room, Gas Starter
- Common walls with other units/homes: No One Above,No One Below
Interior area
- Total structure area: 2,369
- Total interior livable area: 2,369 sqft
- Finished area above ground: 2,369
- Finished area below ground: 0
Property
Parking
- Total spaces: 2
- Parking features: Garage
- Garage spaces: 2
Accessibility
- Accessibility features: None
Features
- Levels: Two
- Stories: 2
- Patio & porch: Deck
- Exterior features: No Dock
- Pool features: None
- Spa features: None
- Fencing: None
- Has view: Yes
- View description: Other
- Waterfront features: None
- Body of water: None
Lot
- Size: 7,840 Square Feet
- Features: Cul-De-Sac
Details
- Additional structures: None
- Parcel number: 15N24T 129
- Other equipment: None
- Horse amenities: None
Construction
Type & style
- Home type: Townhouse
- Architectural style: Traditional
- Property subtype: Townhouse, Residential
- Attached to another structure: Yes
Materials
- Brick, Brick Front
- Foundation: Slab
- Roof: Composition
Condition
- Resale
- New construction: No
- Year built: 2006
Utilities & green energy
- Electric: 220 Volts
- Sewer: Public Sewer
- Water: Public
- Utilities for property: Cable Available, Electricity Available, Natural Gas Available, Sewer Available, Water Available
Green energy
- Energy efficient items: None
- Energy generation: None
Community & HOA
Community
- Features: Playground, Pool, Tennis Court(s)
- Security: Fire Alarm
- Subdivision: Woodlands
HOA
- Has HOA: Yes
- Services included: Maintenance Grounds, Maintenance Structure, Swim, Tennis
- HOA fee: $70 monthly
Location
- Region: Woodstock
Financial & listing details
- Price per square foot: $196/sqft
- Tax assessed value: $478,380
- Annual tax amount: $3,642
- Date on market: 6/14/2024
- Cumulative days on market: 5 days
- Ownership: Fee Simple
- Electric utility on property: Yes
- Road surface type: Paved
Price history
| Date | Event | Price |
|---|---|---|
| 7/23/2024 | Sold | $465,000$196/sqft |
Source:  FMLS GA #7404409 Report a problem FMLS GA #7404409 Report a problem | ||
| 6/22/2024 | Pending sale | $465,000$196/sqft |
Source: FMLS GA #7404409 Report a problem | ||
| 6/14/2024 | Listed for sale | $465,000$196/sqft |
Source: FMLS GA #7404409 Report a problem | ||
| 6/14/2024 | Listing removed | $465,000$196/sqft |
Source: FMLS GA #7402587 Report a problem | ||
| 6/12/2024 | Listed for sale | $465,000+62.6%$196/sqft |
Source: FMLS GA #7402587 Report a problem | ||
| 6/15/2020 | Sold | $286,000+2.2%$121/sqft |
Source:  GAMLS #8790928 Report a problem GAMLS #8790928 Report a problem | ||
| 5/24/2020 | Pending sale | $279,900$118/sqft |
Source: Solid Source Realty Inc. #8790928 Report a problem | ||
| 5/21/2020 | Listed for sale | $279,900+14.2%$118/sqft |
Source: Solid Source Realty Inc. #8790928 Report a problem | ||
| 8/17/2018 | Sold | $245,000+2.1%$103/sqft |
Source:  FMLS GA #6044059 Report a problem FMLS GA #6044059 Report a problem | ||
| 8/17/2018 | Listed for sale | $239,900$101/sqft |
Source: Solid Source Realty Inc. #6044059 Report a problem | ||
| 7/18/2018 | Pending sale | $239,900$101/sqft |
Source: Solid Source Realty Inc. #8418941 Report a problem | ||
| 7/17/2018 | Listed for sale | $239,900+71.4%$101/sqft |
Source: Solid Source Realty Inc. #6044059 Report a problem | ||
| 8/11/2010 | Sold | $140,000-38.7%$59/sqft |
Source: Public Record Report a problem | ||
| 10/12/2006 | Sold | $228,300$96/sqft |
Source: Public Record Report a problem | ||
Public tax history
| Year | Property taxes | Tax assessment |
|---|---|---|
| 2025 | $5,211 +22.2% | $191,352 +9.5% |
| 2024 | $4,265 +3.1% | $174,732 +4.2% |
| 2023 | $4,137 +17.6% | $167,672 +25.3% |
| 2022 | $3,517 +2.7% | $133,812 +15.1% |
| 2021 | $3,425 +2.6% | $116,272 +10.4% |
| 2020 | $3,338 +39.1% | $105,288 +10.3% |
| 2019 | $2,400 +586.2% | $95,440 -56% |
| 2018 | $350 -3.2% | $217,000 +3.5% |
| 2017 | $361 -2.8% | $209,600 +6.7% |
| 2016 | $372 | $196,500 +6.5% |
| 2015 | $372 -77% | $184,500 +19% |
| 2014 | $1,614 +12% | $155,100 +14.4% |
| 2013 | $1,441 -8.2% | $135,600 -7.9% |
| 2012 | $1,571 +9% | $147,300 +6.7% |
| 2011 | $1,441 -10.7% | $138,000 +117.5% |
| 2010 | $1,614 -6.5% | $63,440 -11.6% |
| 2009 | $1,728 -6.5% | $71,800 -8.7% |
| 2008 | $1,847 -0.9% | $78,680 -0.8% |
| 2007 | $1,864 | $79,320 |
Find assessor info on the county website
Neighborhood: 30188
Nearby homes
- $389,6004 bd2 ba1.7k sqft511 Oxeye Dr, Woodstock, GA 30188Off Market
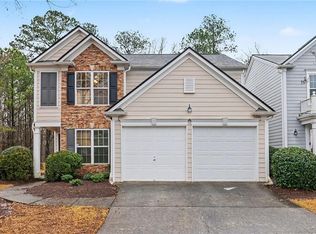
- $415,0004 bd3 ba1.8k sqft509 Oxeye Dr, Woodstock, GA 30188Sold
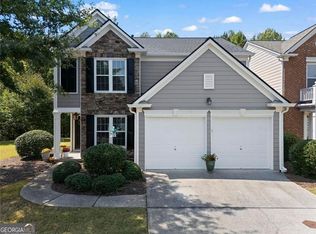
- $465,0004 bd3 ba1.8k sqft502 Oxeye Dr, Woodstock, GA 30188Sold
- $578,1003 bd3 ba2.4k sqft121 Altmore Way, Woodstock, GA 30188Off Market
- $375,7004 bd2 ba1.7k sqft500 Oxeye Dr, Woodstock, GA 30188Off Market
- $388,6004 bd2 ba1.8k sqft507 Oxeye Dr, Woodstock, GA 30188Off Market
- $389,3004 bd2 ba1.7k sqft505 Oxeye Dr, Woodstock, GA 30188Off Market
- $401,4004 bd3 ba1.8k sqft301 Balaban Cir, Woodstock, GA 30188Off Market
Nearby schools
GreatSchools rating
- 8/10Little River Elementary SchoolGrades: PK-5Distance: 1.7 mi
- 8/10Mill Creek Middle SchoolGrades: 6-8Distance: 2.6 mi
- 8/10River Ridge High SchoolGrades: 9-12Distance: 2.5 mi
Schools provided by the listing agent
- Elementary: Little River
- Middle: Mill Creek
- High: River Ridge
Source: FMLS GA. This data may not be complete. We recommend contacting the local school district to confirm school assignments for this home.
Get a cash offer in 3 minutes
Find out how much your home could sell for in as little as 3 minutes with a no-obligation cash offer.
Estimated market value
$461,900
Get a cash offer in 3 minutes
Find out how much your home could sell for in as little as 3 minutes with a no-obligation cash offer.
Estimated market value
$461,900
- Georgia
- Cherokee County
- Woodstock
- 30188
- 504 Oxeye Dr
Nearby cities
Nearby zip codes
Other Woodstock Topics
