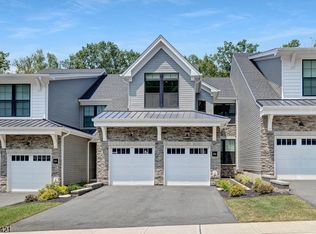

Stunning 3-Story End-Unit Townhome with 3 BR/3.1 BA + 2-Car Garage. Don't miss this beautifully designed end-unit townhome offering three levels of thoughtfully laid-out living space. The main level features an open-concept design combining the dining and living areas, abundance of natural light, plus a convenient powder room. The kitchen impresses with stainless steel appliances, a spacious center island with seating, elegant granite countertops, a generous pantry, and hardwood floors throughout, plus a walk-out to your private patio that overlooks an open grassy area and woods. Head upstairs to the top floor, where you'll find a primary suite complete with a walk-in closet and a full bathroom. This level also includes two additional bedrooms, a full bathroom, and the convenience of an in-unit washer and dryer. The first floor offers versatile flex space, ideal for a family room, home office or media room, along with another full bathroom, garage access, and a utility room/storage. Garage is equipped with EV car charging. Situated in a prime location just minutes from Route 80 and public transportation, shopping, top-rated dining, and entertainment right at your fingertips with an easy commute of about one hour into NYC. Move-in ready 9/1/2026. No pets. No smoking.
1 year lease. $4200 monthly, 1.5 months security deposit, first month up front
Tenant Pays: Cable T.V., Electric, Gas, Heat, Hot Water, Repairs, Water and Sewer
Landlord Pays: HOA fee, Maintenance-Building, Maintenance-Common Area, Taxes, Snow Removal, Trash Removal
NO Pets, NO Smoking
Townhouse for rent
$4,200/moFees may apply
502 Parkview Ln, Rockaway, NJ 07866
3beds
2,125sqft
Price may not include required fees and charges. Price shown reflects the lease term provided. Learn more|
Townhouse
Available Tue Sep 1 2026
No pets
In unit laundry
Attached garage parking
Forced air
What's special
Hardwood floors throughoutAbundance of natural lightConvenient powder roomGenerous pantryIn-unit washer and dryerElegant granite countertops
- 28 days |
- -- |
- -- |
Zillow last checked:
Listing updated:
Travel times

Let’s turn your rent into credit progress
Build credit history with every on-time payment and get credit for the payment you’re already making.
Facts & features
Interior
Bedrooms & bathrooms
- Bedrooms: 3
- Bathrooms: 4
- Full bathrooms: 3
- 1/2 bathrooms: 1
Heating
- Forced Air
Appliances
- Included: Dishwasher, Dryer, Microwave Oven, Oven, Refrigerator, Washer
- Laundry: In Unit
Features
- Walk In Closet
- Flooring: Carpet, Hardwood
Interior area
- Total interior livable area: 2,125 sqft
Property
Parking
- Parking features: Attached, Garage, Off Street
- Has attached garage: Yes
- Details: Contact manager
Features
- Exterior features: Walk In Closet
Details
- Additional structures: Garage(s)
- Parcel number: 35224010500001
Construction
Type & style
- Home type: Townhouse
- Property subtype: Townhouse
Utilities & green energy
- Utilities for property: Garbage
Building
Management
- Pets allowed: No
Community & HOA
HOA
- Amenities included: Parking
Location
- Region: Rockaway
Financial & listing details
- Lease term: 1 Year
Nearby apartments for rent
Price history
| Date | Event | Price |
|---|---|---|
| 7/23/2026 | Listed for rent | $4,200$2/sqft |
Source: Zillow Rentals Report a problem | ||
| 11/29/2018 | Sold | $466,000$219/sqft |
Source: Public Record Report a problem | ||
Neighborhood: 07866
Nearby schools
GreatSchools rating
- 7/10Stony Brook Elementary SchoolGrades: K-5Distance: 1 mi
- 5/10Copeland Middle SchoolGrades: 6-8Distance: 1 mi
- 6/10Morris Knolls High SchoolGrades: 9-12Distance: 2.3 mi