Skip main navigation
Off market
  • $238,500

    502 Pelahatchie Shore Dr, Brandon, MS 39047

    3beds
    2baths
    1,700sqft
    SingleFamily
    Built in 1985
    -- sqft lot
    $238,500 Zestimate®
    $140/sqft
    $2,100 Estimated rent

    Home value

    $238,500

    $227,000 - $250,000

    $2,100/mo

    Zestimate® history
    Loading
    Loading...

    Owner options

    List your home for rent

    $2,100/mo

    Rent Zestimate®

    Find your next renter with Zillow Rental Manager. Plus, with online applications, you can quickly screen prospective tenants – for free.

    Learn more

    $2,100/mo

    Rent Zestimate®

    Refinance and save

    $1,522/mo

    Est. payment

    Refinancing to a lower rate could help reduce your monthly payments and save thousands over the life of the loan.

    See today's rates

    $1,522/mo

    Est. payment

    Explore your selling options

    Work with a Zillow partner agent

    Leverage their expertise and Zillow's premium Showcase listings to get your home seen by more buyers.

    Get started

    List with your own agent

    Get your home in front of millions of buyers by listing it on Zillow.

    Learn how to do it

    Sell it yourself

    Take full control of how buyers see your home on Zillow by listing For Sale by Owner (FSBO).

    List your home

    What's special

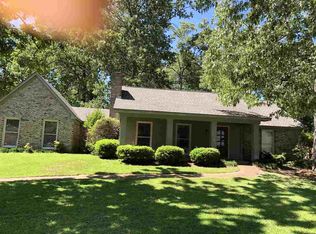
    Coming Soon in December! 502 Pelahatchie Shore Drive sits in the Bay Park neighborhood of Brandon, within walking distance of Pelahatchie Shore Park. This 1700 sq. ft., 3 bedroom, 2 bathroom home sits on almost an acre of land with large trees that give nice shade to the home. As you walk through the front door into the foyer you'll notice the formal dining room immediately on your right with its lovely chandelier, fresh carpet, wainscoting, and pretty natural light. The foyer opens up to the large family room featuring a fireplace, tall ceilings, ceiling fan, and it's pre-wired for surround sound. The kitchen is just off of the living room and is a functional, galley-style with ample cupboard space; white countertops; comes with appliances (refrigerator, stove top (electric), dual in-wall ovens, dishwasher, and microwave); and opens into the dining area. The kitchen also has access to the formal dining room through bifold doors. The bedrooms are located opposite the living spaces, with the Master Suite being quite large. The Master bedroom is large with fresh carpet, tray ceiling with fan, and has window treatments. The Master bath has large vanity with dual sinks and has a bath/shower combo. The walk-in closet of the Master suite is beyond large with loads of storage. The other two bedrooms of the home are nice in size and also have fresh carpets and ceiling fans. The main bathroom of the home has a vanity with added storage and private bath area featuring a bath/shower combo. The backyard is fully fenced-in and has a slab patio that would be great for entertaining. In addition to the storage in the two space carport, there is an outbuilding in the backyard as well. Some Pets are allowed.

    This property is off market, which means it's not currently listed for sale or rent on Zillow. This may be different from what's available on other websites or public sources.
    Facts & features

    Interior

    Bedrooms & bathrooms
    • Bedrooms: 3
    • Bathrooms: 2
    Heating
    • Forced air, Gas
    Cooling
    • Central
    Appliances
    • Included: Dishwasher, Refrigerator
    Features
    • Flooring: Tile, Concrete
    • Has fireplace: Yes
    Interior area
    • Total interior livable area: 1,700 sqft

    Property

    Parking
    • Parking features: None
    Features
    • Exterior features: Brick
    Details
    • Parcel number: H12I00000601900

    Construction

    Type & style
    • Home type: SingleFamily
    Materials
    • Foundation: Slab
    • Roof: Asphalt
    Condition
    • Year built: 1985

    Community & HOA

    Location
    • Region: Brandon

    Financial & listing details

    • Price per square foot: $140/sqft
    • Tax assessed value: $149,290
    • Annual tax amount: $2,543

    Price history

    DateEventPrice
    6/18/2026Listing removed$244,500$144/sqft
    Source: MLS United #4147156 Report a problem
    5/18/2026Price change$244,500-2%$144/sqft
    Source: MLS United #4147156 Report a problem
    4/24/2026Listed for sale$249,500+56%$147/sqft
    Source: MLS United #4147156 Report a problem
    12/8/2020Listing removed$1,525$1/sqft
    Source: Damon Wofford Realty, LLC #335500 Report a problem
    10/23/2020Listed for rent$1,525+3.4%$1/sqft
    Source: Damon Wofford Realty, LLC #335500 Report a problem
    7/28/2019Listing removed$1,475$1/sqft
    Source: Damon Wofford Realty LLC Report a problem
    7/22/2019Listed for rent$1,475$1/sqft
    Source: Damon Wofford Realty LLC Report a problem
    2/10/2011Sold--
    Source: Agent Provided Report a problem
    11/25/2010Listed for sale$159,900$94/sqft
    Source: Visual Tour #226091 Report a problem
    8/6/2004Sold--
    Source: Agent Provided Report a problem

    Public tax history

    YearProperty taxesTax assessment
    2025$2,543 +5.4%$22,394
    2024$2,412 +11.4%$22,394 +11.4%
    2023$2,165 +1.4%$20,103
    2022$2,135 $20,103
    2021$2,135 $20,103 +66%
    2020$2,135 +114.5%$12,110
    2019$995 -2.4%$12,110
    2018$1,020 +2.4%$12,110
    2017$995 $12,110 -31.2%
    2016$995 -44.5%$17,601 +50%
    2015$1,795 +100.2%$11,734
    2014$897 +2.9%$11,734
    2013$872 $11,734
    2012$872 +5.3%$11,734
    2011$828 $11,734
    2010$828 $11,734
    2009$828 +0.8%$11,734
    2008$821 +52.7%$11,734
    2007$538 -0.2%--
    2006$539 -1.1%--
    2005$545 +1.6%--
    2004$536 +0.7%--
    2003$532 +1.4%--
    2002$525 --
    2001-- $8,747 -90%
    2000$515 $87,470
    Find assessor info on the county website

    Neighborhood: 39047

    Nearby schools

    GreatSchools rating
    Schools provided by the listing agent
    • Elementary: Northshore Elementary
    • Middle: Northwest Rankin Middle
    • High: Northwest Rankin

    Source: The MLS. This data may not be complete. We recommend contacting the local school district to confirm school assignments for this home.

    Get pre-qualified for a loan
    At Zillow Home Loans, we can pre-qualify you in as little as 5 minutes with no impact to your credit score.

    An equal housing lender. NMLS #10287.