Charming 4 bedroom 3 1/2 bath home located just steps from the Reservoir, parks, and walking trails. This lovely home features: 2 primary suites on opposite sides of home, 2 additional bedrooms upstairs with Jack and Jill bath, walk in closets, large bonus room, family room with gas log fireplace, 2 eating areas, foyer, laundry room. The spacious updated kitchen offers: stainless appliances, solid surface countertops, island, pantry, wood beams, banquette seating, breakfast area and builtin desk. This home is complete with inviting front and back porches, a large fenced tree shaded backyard, fire pit, extra storage spaces plus a large wired and air conditioned shop.
Closed
Price Unknown
506 Pelahatchie Shore Dr, Brandon, MS 39047
4beds
3,168sqft
Residential, Single Family Residence
Built in 1987
0.4 Acres Lot
$359,500 Zestimate®
$--/sqft
$3,303 Estimated rent
Home value
$359,500
$342,000 - $377,000
$3,303/mo
Zestimate® history
Owner options
List your home for rent
$3,303/mo
Rent Zestimate®
Find your next renter with Zillow Rental Manager. Plus, with online applications, you can quickly screen prospective tenants – for free.
$3,303/mo
Rent Zestimate®
Refinance and save
Refinancing to a lower rate could help reduce your monthly payments and save thousands over the life of the loan.
Explore your selling options
Work with a Zillow partner agent
Leverage their expertise and Zillow's premium Showcase listings to get your home seen by more buyers.
Get startedList with your own agent
Get your home in front of millions of buyers by listing it on Zillow.
Learn how to do itSell it yourself
Take full control of how buyers see your home on Zillow by listing For Sale by Owner (FSBO).
List your homeWhat's special
Large bonus roomJack and jill bathGas log fireplaceBreakfast areaSpacious updated kitchenLaundry roomExtra storage spaces
Zillow last checked:
Listing updated:
Listed by:
Becky Moss 601-209-4688,
Nix-Tann & Associates, Inc.
Source: MLS United,MLS#: 4062368
Facts & features
Interior
Bedrooms & bathrooms
- Bedrooms: 4
- Bathrooms: 3
- Full bathrooms: 2
- 1/2 bathrooms: 1
Heating
- Central, Fireplace(s)
Cooling
- Ceiling Fan(s), Central Air
Appliances
- Included: Dishwasher, Disposal, Double Oven, Electric Cooktop, Microwave, Stainless Steel Appliance(s), Water Heater
- Laundry: Laundry Room
Features
- Beamed Ceilings, Ceiling Fan(s), Crown Molding, Double Vanity, Entrance Foyer, In-Law Floorplan, Pantry, Primary Downstairs, Vaulted Ceiling(s), Walk-In Closet(s), Kitchen Island
- Flooring: Carpet, Vinyl
- Windows: Vinyl Clad, Wood Frames
- Has fireplace: Yes
- Fireplace features: Gas Log
Interior area
- Total structure area: 3,168
- Total interior livable area: 3,168 sqft
Property
Parking
- Total spaces: 2
- Parking features: Attached, Carport, Concrete
- Has attached garage: Yes
- Carport spaces: 2
Features
- Levels: Two
- Stories: 2
- Patio & porch: Front Porch
- Exterior features: Fire Pit, Private Yard, Rain Gutters
- Fencing: Back Yard,Privacy,Wood,Fenced
Lot
- Size: 0.4 Acres
- Features: Few Trees, Front Yard, Level
Details
- Additional structures: Storage
- Parcel number: H12i00000601920
Construction
Type & style
- Home type: SingleFamily
- Architectural style: Traditional
- Property subtype: Residential, Single Family Residence
Materials
- Brick, Siding
- Foundation: Slab
- Roof: Architectural Shingles
Condition
- New construction: No
- Year built: 1987
Utilities & green energy
- Sewer: Public Sewer
- Water: Public
- Utilities for property: Electricity Connected, Natural Gas Connected, Sewer Connected, Water Connected
Community & HOA
Community
- Subdivision: Bay Park
Location
- Region: Brandon
Financial & listing details
- Tax assessed value: $211,140
- Annual tax amount: $985
- Date on market: 10/25/2023
- Electric utility on property: Yes
Price history
| Date | Event | Price |
|---|---|---|
| 12/28/2023 | Sold | -- |
Source: MLS United #4062368 Report a problem | ||
| 11/24/2023 | Pending sale | $335,000$106/sqft |
Source: MLS United #4062368 Report a problem | ||
| 11/15/2023 | Price change | $335,000-4.3%$106/sqft |
Source: MLS United #4062368 Report a problem | ||
| 10/25/2023 | Listed for sale | $349,900+7.7%$110/sqft |
Source: MLS United #4062368 Report a problem | ||
| 2/11/2022 | Sold | -- |
Source: MLS United #4004319 Report a problem | ||
| 1/11/2022 | Pending sale | $325,000$103/sqft |
Source: MLS United #4004319 Report a problem | ||
| 12/13/2021 | Contingent | $325,000$103/sqft |
Source: MLS United #4004319 Report a problem | ||
| 12/6/2021 | Listed for sale | $325,000$103/sqft |
Source: MLS United #4004319 Report a problem | ||
| 9/28/2021 | Pending sale | $325,000$103/sqft |
Source:  CMMLS #342956 Report a problem CMMLS #342956 Report a problem | ||
| 9/24/2021 | Listed for sale | $325,000$103/sqft |
Source: CMMLS #342956 Report a problem | ||
| 8/9/2021 | Pending sale | $325,000$103/sqft |
Source: CMMLS #342956 Report a problem | ||
| 7/31/2021 | Listed for sale | $325,000$103/sqft |
Source: CMMLS #342956 Report a problem | ||
Public tax history
| Year | Property taxes | Tax assessment |
|---|---|---|
| 2025 | $2,097 +6.2% | $21,114 |
| 2024 | $1,974 +14.7% | $21,114 +12.5% |
| 2023 | $1,721 +74.7% | $18,768 |
| 2022 | $985 | $18,768 |
| 2021 | $985 | $18,768 +11.9% |
| 2020 | $985 -0.7% | $16,776 |
| 2019 | $992 -1.8% | $16,776 |
| 2018 | $1,011 +1.9% | $16,776 |
| 2017 | $992 | $16,776 +3.2% |
| 2016 | $992 -27% | $16,263 |
| 2015 | $1,358 | $16,263 |
| 2014 | $1,358 +2.6% | $16,263 |
| 2013 | $1,324 | $16,263 |
| 2012 | $1,324 +4.8% | $16,263 |
| 2011 | $1,263 +5.8% | $16,263 +4.6% |
| 2010 | $1,193 | $15,542 |
| 2009 | $1,193 +0.7% | $15,542 |
| 2008 | $1,185 +32.2% | $15,542 |
| 2007 | $897 -0.2% | -- |
| 2006 | $898 -0.9% | -- |
| 2005 | $906 +1.4% | -- |
| 2004 | $894 +0.7% | -- |
| 2003 | $889 +1.4% | -- |
| 2002 | $876 | -- |
| 2001 | -- | $12,196 -90% |
| 2000 | $812 | $121,960 |
Find assessor info on the county website
Neighborhood: 39047
Nearby homes
- $246,1003 bd3 ba1.7k sqft504 Pelahatchie Shore Dr, Brandon, MS 39047Off Market
- $268,1003 bd3 ba2k sqft107 Parkway Cv, Brandon, MS 39047Off Market
- $199,3003 bd3 ba1k sqft105 Parkway Cv, Brandon, MS 39047Off Market
- $237,7003 bd2 ba1.7k sqft502 Pelahatchie Shore Dr, Brandon, MS 39047Off Market
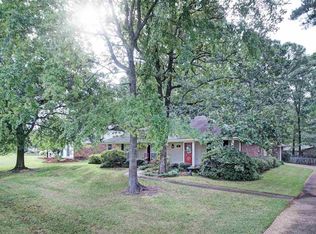
- $250,8003 bd3 ba1.7k sqft109 Parkway Cv, Brandon, MS 39047Off Market
- $317,6003 bd3 ba1.9k sqft509 Pelahatchie Shore Dr, Brandon, MS 39047Off Market
- $309,3003 bd2 ba2.2k sqft511 Pelahatchie Shore Dr, Brandon, MS 39047Off Market
- $253,7003 bd2 ba1.9k sqft510 Pelahatchie Shore Dr, Brandon, MS 39047Off Market
Nearby schools
GreatSchools rating
- 9/10Northshore Elementary SchoolGrades: PK-5Distance: 3.8 mi
- 7/10Northwest Rankin Middle SchoolGrades: 6-8Distance: 2.8 mi
- 8/10Northwest Rankin High SchoolGrades: 9-12Distance: 2.8 mi
Schools provided by the listing agent
- Elementary: Northshore
- Middle: Northwest Rankin Middle
- High: Northwest Rankin
Source: MLS United. This data may not be complete. We recommend contacting the local school district to confirm school assignments for this home.
- Mississippi
- Rankin County
- Brandon
- 39047
- 506 Pelahatchie Shore Dr
Nearby cities
Nearby zip codes
Other Brandon Topics
