Welcome home to this beautifully updated property in Simla, offering modern finishes, thoughtful upgrades, and plenty of outdoor space. Situated on a large lot, the property features a fenced front yard, a storage shed, a concrete front porch, and a spacious concrete back patio, perfect for relaxing or entertaining. Inside, you'll find luxury vinyl plank flooring, recessed lighting, and vinyl windows throughout. The inviting living room flows seamlessly into the updated kitchen, complete with granite slab countertops, newer cabinetry, Whirlpool appliances including a dishwasher, tile backsplash, an over-the-range microwave, and a cozy dining nook. The stylishly renovated bathroom showcases luxury vinyl flooring, a tile tub surround, black fixtures, and a charming barn door accent. All three bedrooms feature carpet in good condition, with the primary bedroom thoughtfully separated from the secondary bedrooms for added privacy. A functional mudroom with additional storage provides access to the backyard and the laundry area has electric hookups. Additional upgrades include a metal roof, central air conditioning, updated electrical service, a newer propane furnace, and a 50-gallon electric water heater installed in 2024. With numerous updates already completed and overall good condition throughout, this move-in ready home combines small-town charm with modern conveniences and is ready for its next owner to enjoy.
For sale
Price cut: $13K (10/7)
$260,000
502 Pueblo Ave, Simla, CO 80835
3beds
1,060sqft
Single Family Residence
Built in 1998
7,405 Square Feet Lot
$-- Zestimate®
$245/sqft
$-- HOA
What's special
Fenced front yardStorage shedLarge lotCharming barn door accentOver-the-range microwaveTile backsplashGranite slab countertops
- 76 days
- 224
- 22
Zillow last checked:
Listing updated:
Listed by:
Terrie Elwood MRP SFR 719-332-0004,
Quest Real Estate Partners
Source: elevateMLS,MLS#: 7705555
Facts & features
Interior
Bedrooms & bathrooms
- Bedrooms: 3
- Bathrooms: 1
- Full bathrooms: 1
Other
- Level: Main
- Area: 132 Square Feet
- Dimensions: 12 x 11
Heating
- Forced Air, Propane
Cooling
- Central Air
Appliances
- Included: Dishwasher, Microwave, Oven, Refrigerator
- Laundry: Electric Hook-up, Main Level
Features
- Flooring: Carpet, Luxury Vinyl
- Has basement: No
- Has fireplace: No
- Fireplace features: None
Interior area
- Total structure area: 1,060
- Total interior livable area: 1,060 sqft
- Finished area above ground: 1,060
- Finished area below ground: 0
Property
Parking
- Parking features: No Garage, Gravel Driveway
Features
- Patio & porch: Concrete
- Fencing: Front Yard
Lot
- Size: 7,405 Square Feet
- Features: Corner Lot, Level, Near Park
Details
- Additional structures: Storage
- Parcel number: 0035215002
Construction
Type & style
- Home type: SingleFamily
- Architectural style: Ranch
- Property subtype: Single Family Residence
Materials
- Stucco, Frame
- Foundation: Crawl Space
- Roof: Metal
Condition
- Existing Home
- New construction: No
- Year built: 1998
Utilities & green energy
- Water: Municipal
- Utilities for property: Electricity Connected, Propane
Community & HOA
Location
- Region: Simla
Financial & listing details
- Price per square foot: $245/sqft
- Tax assessed value: $228,200
- Annual tax amount: $1,723
- Date on market: 8/6/2026
- Listing terms: Cash,Conventional,FHA,VA Loan,VA Vendee
- Electric utility on property: Yes
Estimated market value
Not available
Estimated sales range
Not available
Not available
Price history
| Date | Event | Price |
|---|---|---|
| 10/7/2026 | Price change | $260,000-4.8%$245/sqft |
Source:  elevateMLS #7705555 Report a problem elevateMLS #7705555 Report a problem | ||
| 8/6/2026 | Listed for sale | $273,000-9%$258/sqft |
Source: elevateMLS #7705555 Report a problem | ||
| 9/24/2024 | Sold | $300,000+1.5%$283/sqft |
Source: elevateMLS #4330425 Report a problem | ||
| 9/4/2024 | Pending sale | $295,484$279/sqft |
Source:  REcolorado as distributed by MLS GRID #8337385 Report a problem REcolorado as distributed by MLS GRID #8337385 Report a problem | ||
| 7/26/2024 | Listed for sale | $295,484+705.1%$279/sqft |
Source: REcolorado as distributed by MLS GRID #8337385 Report a problem | ||
| 10/30/2013 | Sold | $36,703-47.6%$35/sqft |
Source: Public Record Report a problem | ||
| 9/26/2003 | Sold | $70,000$66/sqft |
Source: Public Record Report a problem | ||
Public tax history
| Year | Property taxes | Tax assessment |
|---|---|---|
| 2025 | $1,723 +385.3% | $14,260 +249.5% |
| 2024 | $355 -42.8% | $4,080 |
| 2023 | $620 -1.9% | $4,080 -41.7% |
| 2022 | $632 | $7,000 -2.9% |
| 2021 | -- | $7,210 +26% |
| 2020 | $509 +0.3% | $5,720 |
| 2019 | $507 | $5,720 +6.3% |
| 2018 | $507 | $5,380 |
| 2017 | $507 -0.5% | $5,380 +107.7% |
| 2016 | $510 +173.4% | $2,590 |
| 2015 | $187 | $2,590 |
Find assessor info on the county website
Monthly payment
Est. payment
Payment breakdown
Explore the cost of this home by adjusting the details. Changes won't be saved.Climate risks
Neighborhood: 80835
Nearby schools
Schools provided by the listing agent
- District: Big Sandy-100J
Source: elevateMLS. This data may not be complete. We recommend contacting the local school district to confirm school assignments for this home.
Similar homes
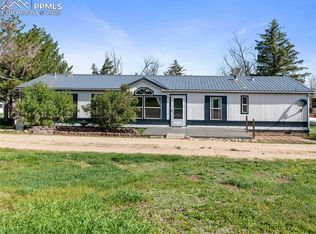
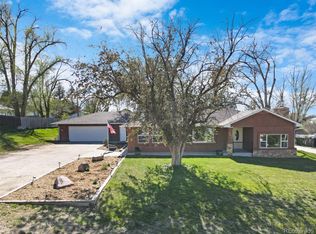
- $375,0002 bd2 ba1.3k sqft425 Pueblo Avenue, Simla, CO 80835For Sale
 MLS ID #8715403, Dustin Wager, Legends Real Estate. REcolorado as distributed by MLS GRID
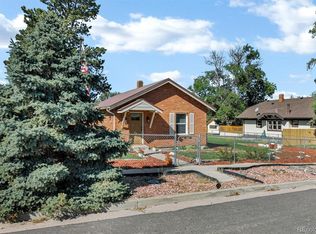
 - $360,0003 bd2 ba1.5k sqft519 Dakota Ave, Simla, CO 80835For Sale
 MLS ID #3166727, Greg Livingston, Keller Williams Realty DTC LLC. elevateMLS
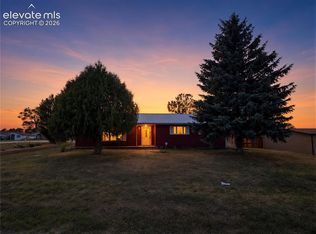
 - $269,0001 bd1 ba1.2k sqft21064 Kelly Street, Matheson, CO 80830For Sale
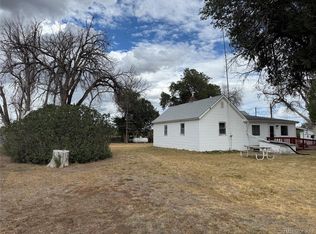 MLS ID #8657313, Steve Eastin, Leap of Faith Real Estate Company LLC. REcolorado as distributed by MLS GRID
 - $244,0002 bd1 ba1k sqft37025 State Highway 24, Matheson, CO 80830For Sale
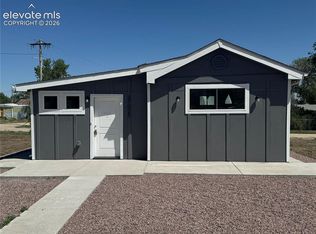 MLS ID #5916018, Jonathan Coyle, LoKation. elevateMLS
 - $299,0003 bd1 ba1.2k sqft37131 US Highway 24, Matheson, CO 80830For SaleMLS ID #7339781, Jonathan Coyle, LoKation. REcolorado as distributed by MLS GRID
- $244,0002 bd1 ba1k sqft37025 US Highway 24, Matheson, CO 80830For SaleMLS ID #2024413, Jonathan Coyle, LoKation. REcolorado as distributed by MLS GRID
- $199,0001 bd1 ba1k sqft37281 Highway 24, Matheson, CO 80830For SaleMLS ID #9273397, Jonathan Coyle, LoKation. elevateMLS
- $275,0001 bd1 ba870 sqft11225 Mulberry Rd, Calhan, CO 80808For SaleMLS ID #2157161, Tiffany Lachnidt CDPE , Keller Williams Premier Realty. elevateMLS
- $360,0002 bd2 ba1.2k sqft39030 Alta Vista Rd, Ramah, CO 80832For SaleMLS ID #4628754, Alicia Armendariz, LPT Realty LLC. elevateMLS
- $199,0001 bd1 ba1k sqft37281 US Highway 24, Matheson, CO 80830For SaleMLS ID #5959697, Jonathan Coyle, LoKation. REcolorado as distributed by MLS GRID
- $375,0003 bd2 ba1.2k sqft40425 Funk Rd, Ramah, CO 80832For SaleMLS ID #7331597, Tiffany Osborn, Orchard Brokerage LLC. elevateMLS
- $315,0003 bd2 ba1k sqft405 3rd St, Calhan, CO 80808For SaleMLS ID #1564232, Kay Ely, The Cutting Edge. elevateMLS
- $349,8003 bd2 ba1.2k sqft6175 N Ramah Hwy, Yoder, CO 80864New ConstructionMLS ID #8304453, Dave Kaercher ABR C2EX CDPE GRI SFR , RE/MAX Real Estate Group LLC. elevateMLS
- $349,8003 bd2 ba1.2k sqft6255 N Ramah Hwy, Yoder, CO 80864New ConstructionMLS ID #2714492, Dave Kaercher ABR C2EX CDPE GRI SFR , RE/MAX Real Estate Group LLC. elevateMLS
