Nestled in a small enclave of town homes in the highly desired & well maintained community in West Chester of Highpointe At Shanahan, this wonderful town house offers 3 Fully Finished Levels. The interior is flooded with natural sunlight from the many large windows found throughout this home and the open floor plan is convenient for todays varied living styles. Enter on the 1st floor from either the front door or the 2 car attached garage. From the front door come in to the Entry Foyer with hardwood floors leading into the carpeted Family Room/Study/Den with huge double windows and a large walk-in closet making this a wonderful room to work from home. The main floor can be accessed via the butterfly stairs from either the garage entry door or the front entry foyer. This level features an Open Foor Plan to suit all living styles; boasts hardwood floors and the amount of natural sunlight that bathes all areas from sun up to sun down from the multitude of windows is a welcomed surprise. The Large Eat-In kitchen boasts hardwood flooring, stainless steel gas stove, refrigerator, microwave, dishwasher, double stainless sink with garbage disposal, lots of cabinets, pantry and granite countertops including the island with breakfast bar. The attached sun filled Dining Area with hardwood floors is the perfect spot for casual dining or just sitting with a coffee and chatting. A glass door from this area opens on to a Full Composite Deck providing the perfect spot for a summer get together BBQ or to simply unwind after a tough day. A conveniently located powder room completes this level. Retire to the 3rd level: Large Master Bedroom Suite showcases a Huge Walk-In Closet, lovely appointed en-suite Master Bathroom which features a vanity with dressing table space, soaking tub and a separate full ceramic tiled shower. The 2nd and 3rd Bedrooms are nicely sized with good closet space. The Full Ceramic Tiled Hall Bath and Laundry Area complete with washer and drier finish this floor. All bedrooms have ceiling fans with lighting and are carpeted. A Two Car Attached Garage offers plenty of storage in the back and the driveway allows for 2 additional parking spaces. The garage houses 2 Utility closets which contain the Whole House Water Filter System and Circuit Breaker Panel plus storage. Lets not forget the inbuilt stereo/audio system which can be controlled from the living room, plantation blinds throughout the home, natural gas heat and cooking, front load washer and drier in situ, and so much more. Situated in the heart of West Chester you can enjoy easy walks to the town center and enjoy unsurpassed dining experiences along with coffee shops, boutique stores, Everhart Park and so much more. Plus easy access to major shopping centers, hospitals and Center City. Turnkey and carefree living at its best no more lawn mowing or leaf clean up needed! Come see how the living is easy at Highpointe At Shanahan.
Sold for $605,000
$605,000
502 Raymond Dr, West Chester, PA 19380
3beds
1,944sqft
Townhouse
Built in 2011
2,568 Square Feet Lot
$661,300 Zestimate®
$311/sqft
$3,447 Estimated rent
Home value
$661,300
$628,000 - $694,000
$3,447/mo
Zestimate® history
Owner options
List your home for rent
$3,447/mo
Rent Zestimate®
Find your next renter with Zillow Rental Manager. Plus, with online applications, you can quickly screen prospective tenants – for free.
$3,447/mo
Rent Zestimate®
Refinance and save
$3,153/mo
Est. payment
Refinancing to a lower rate could help reduce your monthly payments and save thousands over the life of the loan.
$3,153/mo
Est. payment
Explore your selling options
Work with a Zillow partner agent
Leverage their expertise and Zillow's premium Showcase listings to get your home seen by more buyers.
Get startedList with your own agent
Get your home in front of millions of buyers by listing it on Zillow.
Learn how to do itSell it yourself
Take full control of how buyers see your home on Zillow by listing For Sale by Owner (FSBO).
List your homeWhat's special
Garage entry doorOpen floor planLaundry areaBoutique storesPlenty of storageNatural sunlightCoffee shops
Zillow last checked:
Listing updated:
Listed by:
Nikki Grogan 610-563-1032,
RE/MAX Professional Realty
Bought with:
Lew Esposito, RS0039122
RE/MAX Preferred - Newtown Square
Shawn Krautzel, RS369936
RE/MAX Preferred - Newtown Square
Source: Bright MLS,MLS#: PACT2061880
Facts & features
Interior
Bedrooms & bathrooms
- Bedrooms: 3
- Bathrooms: 3
- Full bathrooms: 2
- 1/2 bathrooms: 1
- Main level bathrooms: 1
Rooms
- Room types: Living Room, Dining Room, Primary Bedroom, Bedroom 2, Bedroom 3, Kitchen, Family Room, Laundry, Bathroom 2, Primary Bathroom, Half Bath
Basement
- Area: 0
Heating
- Forced Air, Natural Gas
Cooling
- Central Air, Electric
Appliances
- Included: Microwave, Built-In Range, Dishwasher, Disposal, Dryer, Exhaust Fan, Self Cleaning Oven, Oven/Range - Gas, Refrigerator, Stainless Steel Appliance(s), Washer, Water Heater, Water Treat System, Electric Water Heater
- Laundry: Has Laundry, Dryer In Unit, Washer In Unit, Upper Level, Laundry Room
Features
- Breakfast Area, Built-in Features, Ceiling Fan(s), Open Floorplan, Eat-in Kitchen, Kitchen Island, Kitchen - Table Space, Pantry, Primary Bath(s), Recessed Lighting, Soaking Tub, Sound System, Bathroom - Stall Shower, Bathroom - Tub Shower, Upgraded Countertops, Walk-In Closet(s), Other
- Flooring: Carpet, Ceramic Tile, Hardwood, Wood
- Has basement: No
- Has fireplace: No
Interior area
- Total structure area: 1,944
- Total interior livable area: 1,944 sqft
- Finished area above ground: 1,944
- Finished area below ground: 0
Property
Parking
- Total spaces: 4
- Parking features: Inside Entrance, Storage, Garage Faces Rear, Garage Door Opener, Asphalt, Driveway, Attached
- Attached garage spaces: 2
- Uncovered spaces: 2
Accessibility
- Accessibility features: None
Features
- Levels: Three
- Stories: 3
- Patio & porch: Deck
- Exterior features: Lighting, Sidewalks, Street Lights
- Pool features: None
Lot
- Size: 2,568 Square Feet
Details
- Additional structures: Above Grade, Below Grade
- Parcel number: 0108 0303.0200
- Zoning: R50 RES: CONDO
- Special conditions: Standard
Construction
Type & style
- Home type: Townhouse
- Architectural style: Traditional
- Property subtype: Townhouse
Materials
- Vinyl Siding
- Foundation: Slab
- Roof: Pitched,Shingle
Condition
- New construction: No
- Year built: 2011
Details
- Builder model: Wexford
- Builder name: NVR
Utilities & green energy
- Electric: 200+ Amp Service
- Sewer: Public Sewer
- Water: Public
Community & HOA
Community
- Condo and coop fee: $210 monthly
- Subdivision: Highpnte At Shanahan
HOA
- Has HOA: No
- Services included: Common Area Maintenance, Maintenance Structure, Maintenance Grounds, Snow Removal, Trash
- HOA name: Highpointe At Shanahan Condo Association
Location
- Region: West Chester
- Municipality: WEST CHESTER BORO
Financial & listing details
- Price per square foot: $311/sqft
- Tax assessed value: $200,490
- Annual tax amount: $6,954
- Date on market: 3/15/2024
- Listing agreement: Exclusive Right To Sell
- Inclusions: Washer, Dryer, Refrigerator, Ring Door Bell All In 'as Is' Condition With No Monetary Value Attached.
- Exclusions: Staging Items.
- Ownership: Fee Simple
Price history
| Date | Event | Price |
|---|---|---|
| 4/1/2024 | Sold | $605,000+5.2%$311/sqft |
Source:  Bright MLS #PACT2061880 Report a problem Bright MLS #PACT2061880 Report a problem | ||
| 3/16/2024 | Pending sale | $575,000$296/sqft |
Source: Bright MLS #PACT2061880 Report a problem | ||
| 3/15/2024 | Listed for sale | $575,000+33.7%$296/sqft |
Source: Bright MLS #PACT2061880 Report a problem | ||
| 11/4/2019 | Sold | $430,000-1.1%$221/sqft |
Source: Public Record Report a problem | ||
| 8/23/2019 | Pending sale | $435,000$224/sqft |
Source: Keller Williams Realty #PACT483728 Report a problem | ||
| 8/14/2019 | Price change | $435,000-3.3%$224/sqft |
Source: Keller Williams Realty #PACT483728 Report a problem | ||
| 7/10/2019 | Listed for sale | $450,000+32.4%$231/sqft |
Source: KW Greater West Chester #PACT483728 Report a problem | ||
| 12/2/2011 | Sold | $339,815$175/sqft |
Source: Public Record Report a problem | ||
Public tax history
| Year | Property taxes | Tax assessment |
|---|---|---|
| 2026 | $7,346 +1.8% | $200,490 |
| 2025 | $7,215 +1.7% | $200,490 |
| 2024 | $7,092 +2% | $200,490 |
| 2023 | $6,954 | $200,490 |
| 2022 | $6,954 +2% | $200,490 |
| 2021 | $6,819 +183% | $200,490 |
| 2020 | $2,410 -63.1% | $200,490 |
| 2019 | $6,536 +1.8% | $200,490 |
| 2018 | $6,418 +9900.5% | $200,490 |
| 2017 | $64 -83.4% | $200,490 |
| 2016 | $386 | $200,490 |
| 2015 | $386 | $200,490 |
| 2014 | $386 | $200,490 |
| 2013 | -- | $200,490 |
Find assessor info on the county website
Neighborhood: 19380
Nearby homes
- $655,0003 bd3 ba2.3k sqft501 Raymond Dr, West Chester, PA 19380Sold
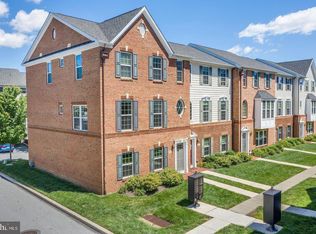
- $625,0003 bd3 ba2.1k sqft506 Raymond Dr #4, West Chester, PA 19380Sold

- $664,3003 bd3 ba2k sqft508 Raymond Dr, West Chester, PA 19380Off Market

- $646,3003 bd3 ba2k sqft505 Raymond Dr, West Chester, PA 19380Off Market

- $682,0003 bd4 ba2.4k sqft102 McCool Blvd, West Chester, PA 19380Sold
- $763,9003 bd3 ba2.1k sqft120 McCool Drive, West Chester, PA 19382Off Market
- $700,0003 bd3 ba1.9k sqft122 McCool Blvd #47, West Chester, PA 19380Sold
- $666,2003 bd2 ba1.9k sqft532 Raymond Dr, West Chester, PA 19380Off Market
Nearby schools
GreatSchools rating
- 7/10Hillsdale El SchoolGrades: K-5Distance: 0.3 mi
- 6/10E N Peirce Middle SchoolGrades: 6-8Distance: 2.8 mi
- 8/10West Chester Henderson High SchoolGrades: 9-12Distance: 1.1 mi
Schools provided by the listing agent
- Elementary: Hillsdale
- Middle: E.n. Peirce
- High: B. Reed Henderson
- District: West Chester Area
Source: Bright MLS. This data may not be complete. We recommend contacting the local school district to confirm school assignments for this home.
Get a cash offer in 3 minutes
Find out how much your home could sell for in as little as 3 minutes with a no-obligation cash offer.
Estimated market value
$661,300
Get a cash offer in 3 minutes
Find out how much your home could sell for in as little as 3 minutes with a no-obligation cash offer.
Estimated market value
$661,300
- Pennsylvania
- Chester County
- West Chester
- 19380
- 502 Raymond Dr
Nearby cities
Nearby neighborhoods
Nearby zip codes
Other West Chester Topics
