Impressive courtyard living in the Highpointe at Shanahan! Situated just blocks from Everhart Park in West Chester Boro, 506 Raymond Dr offers the ease of a low-maintenance lifestyle in a convenient location. Walk to your favorite Boro hotspots and return to all the comforts of home - garage parking, plenty of storage, a chic, modern floorplan, flexible living spaces… the list goes on! The main living level is bright and spacious with a front living room that features a brick accent wall and the most charming niche with an arched window that would make a wonderful reading nook. There is also an open concept kitchen and dining room that are quite spacious with a large center island, stainless steel appliances including a new Bosch dishwasher and new GE microwave, a built-in coffee bar, and pantry storage with custom shelving and a barn door. This stylish space opens directly onto the back deck, creating a great flow for indoor/outdoor entertaining. Upstairs, this home features a conveniently located laundry plus 3 bedrooms and 2 full bathrooms. The owner’s suite is a personal retreat with a coveted walk-in closet and private en suite bathroom, while both hall bedrooms feature custom accent walls with distinctive trim details, and all 3 bedrooms feature custom closet systems by Closets-by-Design. There is also a wonderfully versatile bonus space on the lower level which could be set up as a home office, home theater, workout space or so much more. 506 Raymond Dr offers a turnkey lifestyle with 4 off-street parking spots (2 garage spots + 2 driveway spots), and snow and lawn maintenance taken care of for you. Add in an immaculate home design and a convenient location in the West Chester Area School District, all making this a must-see home. Request a personal tour today!
Sold for $625,000
$625,000
506 Raymond Dr #4, West Chester, PA 19380
3beds
2,150sqft
Townhouse
Built in 2011
-- sqft lot
$642,700 Zestimate®
$291/sqft
$3,681 Estimated rent
Home value
$642,700
$604,000 - $688,000
$3,681/mo
Zestimate® history
Owner options
List your home for rent
$3,681/mo
Rent Zestimate®
Find your next renter with Zillow Rental Manager. Plus, with online applications, you can quickly screen prospective tenants – for free.
$3,681/mo
Rent Zestimate®
Refinance and save
$4,018/mo
Est. payment
Refinancing to a lower rate could help reduce your monthly payments and save thousands over the life of the loan.
$4,018/mo
Est. payment
Explore your selling options
Work with a Zillow partner agent
Leverage their expertise and Zillow's premium Showcase listings to get your home seen by more buyers.
Get startedList with your own agent
Get your home in front of millions of buyers by listing it on Zillow.
Learn how to do itSell it yourself
Take full control of how buyers see your home on Zillow by listing For Sale by Owner (FSBO).
List your homeWhat's special
Custom accent wallsVersatile bonus spaceConveniently located laundryChic modern floorplanHome officeWorkout spaceFlexible living spaces
Zillow last checked:
Listing updated:
Listed by:
Michael Ciunci 610-256-1609,
KW Greater West Chester
Bought with:
Mr. Gary A Mercer SR., RS164185L
LPT Realty, LLC
Sean McGurk, RS327774
LPT Realty, LLC
Source: Bright MLS,MLS#: PACT2103698
Facts & features
Interior
Bedrooms & bathrooms
- Bedrooms: 3
- Bathrooms: 3
- Full bathrooms: 2
- 1/2 bathrooms: 1
- Main level bathrooms: 1
Rooms
- Room types: Living Room, Dining Room, Primary Bedroom, Bedroom 2, Bedroom 3, Kitchen, Laundry, Bathroom 2, Bonus Room, Primary Bathroom, Half Bath
Primary bedroom
- Level: Upper
Bedroom 2
- Level: Upper
Bedroom 3
- Level: Upper
Primary bathroom
- Level: Upper
Bathroom 2
- Level: Upper
Bonus room
- Level: Lower
Dining room
- Level: Main
Half bath
- Level: Main
Kitchen
- Level: Main
Laundry
- Level: Upper
Living room
- Level: Main
Heating
- Forced Air, Natural Gas
Cooling
- Central Air, Electric
Appliances
- Included: Gas Water Heater
- Laundry: Laundry Room
Features
- Combination Kitchen/Dining, Family Room Off Kitchen, Kitchen Island, Pantry, Primary Bath(s), Recessed Lighting, Walk-In Closet(s)
- Flooring: Wood
- Has basement: No
- Has fireplace: No
Interior area
- Total structure area: 2,150
- Total interior livable area: 2,150 sqft
- Finished area above ground: 2,150
- Finished area below ground: 0
Property
Parking
- Total spaces: 4
- Parking features: Garage Faces Rear, Inside Entrance, Attached, Driveway
- Attached garage spaces: 2
- Uncovered spaces: 2
Accessibility
- Accessibility features: None
Features
- Levels: Two and One Half
- Stories: 2.5
- Patio & porch: Deck
- Pool features: None
Details
- Additional structures: Above Grade, Below Grade
- Parcel number: 0108 0303.0400
- Zoning: NC1
- Special conditions: Standard
Construction
Type & style
- Home type: Townhouse
- Architectural style: Traditional
- Property subtype: Townhouse
Materials
- Vinyl Siding, Aluminum Siding, Brick
- Foundation: Permanent
Condition
- New construction: No
- Year built: 2011
Utilities & green energy
- Sewer: Public Sewer
- Water: Public
Community & HOA
Community
- Condo and coop fee: $230 monthly
- Subdivision: Highpnte At Shanahan
HOA
- Has HOA: No
- Amenities included: None
- Services included: Common Area Maintenance, Maintenance Grounds, Snow Removal, Trash, Maintenance Structure
- HOA name: Highpointe At Shanahan
Location
- Region: West Chester
- Municipality: WEST CHESTER BORO
Financial & listing details
- Price per square foot: $291/sqft
- Tax assessed value: $201,380
- Annual tax amount: $7,246
- Date on market: 7/17/2025
- Listing agreement: Exclusive Right To Sell
- Inclusions: Washer, Dryer, Refrigerator
- Exclusions: Curtain Rods In Upstairs Toddlers Bedroom
- Ownership: Condominium
Price history
| Date | Event | Price |
|---|---|---|
| 10/15/2025 | Sold | $625,000-3.1%$291/sqft |
Source:  Bright MLS #PACT2103698 Report a problem Bright MLS #PACT2103698 Report a problem | ||
| 7/21/2025 | Pending sale | $645,000$300/sqft |
Source: Bright MLS #PACT2103698 Report a problem | ||
| 7/17/2025 | Listed for sale | $645,000+38.7%$300/sqft |
Source: Bright MLS #PACT2103698 Report a problem | ||
| 4/26/2019 | Sold | $465,000$216/sqft |
Source: Agent Provided Report a problem | ||
Public tax history
Tax history is unavailable.
Neighborhood: 19380
Nearby homes
- $667,9003 bd3 ba2k sqft508 Raymond Dr, West Chester, PA 19380Off Market

- $605,0003 bd3 ba1.9k sqft502 Raymond Dr, West Chester, PA 19380Sold

- $655,0003 bd3 ba2.3k sqft501 Raymond Dr, West Chester, PA 19380Sold
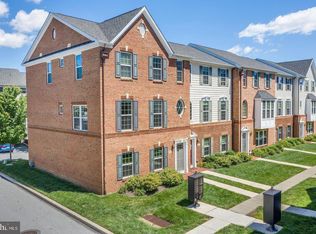
- $650,1003 bd3 ba2k sqft505 Raymond Dr, West Chester, PA 19380Off Market

- $650,0003 bd4 ba2.3k sqft517 Raymond Dr, West Chester, PA 19380Sold
- $666,2003 bd2 ba1.9k sqft532 Raymond Dr, West Chester, PA 19380Off Market
- $733,5003 bd2 ba1.9k sqft529 Raymond Dr, West Chester, PA 19380Off Market
- $685,0003 bd4 ba2.2k sqft512 Raymond Dr, West Chester, PA 19380Sold
Nearby schools
GreatSchools rating
- 7/10Hillsdale El SchoolGrades: K-5Distance: 0.3 mi
- 6/10E N Peirce Middle SchoolGrades: 6-8Distance: 2.8 mi
- 8/10West Chester Henderson High SchoolGrades: 9-12Distance: 1.1 mi
Schools provided by the listing agent
- District: West Chester Area
Source: Bright MLS. This data may not be complete. We recommend contacting the local school district to confirm school assignments for this home.
Get a cash offer in 3 minutes
Find out how much your home could sell for in as little as 3 minutes with a no-obligation cash offer.
Estimated market value
$642,700
Get a cash offer in 3 minutes
Find out how much your home could sell for in as little as 3 minutes with a no-obligation cash offer.
Estimated market value
$642,700
- Pennsylvania
- Chester County
- West Chester
- 19380
- 506 Raymond Dr Unit 4
Nearby cities
Nearby neighborhoods
Nearby zip codes
Other West Chester Topics
