Welcome to 517 Raymond Drive, located in the heart of West Chester Borough! This gorgeous townhome is just a short walk from restaurants, shops, stores, parks, and all the great events West Chester offers! This Carnegie model is the largest model in the sought-after neighborhood of High Pointe at Shanahan. You will immediately notice the beautiful hardwood floors and abundant natural light when you enter the home. On the first floor, you will find a great room featuring exposed brick, a powder room, and a climate-controlled wine cellar. The first floor has convenient access to the oversized two-car garage. Let’s head upstairs and check out the main floor! Stunning features on this floor include moldings, archways, an open staircase, and exposed brick walls. The cook’s kitchen features tons of custom cabinets and plenty of counter space. There is an island with seating, granite countertops, stainless steel GE appliances, five-burner gas cooking, and a pantry for additional storage. The kitchen opens to a spacious room that can be used as an office, playroom or additional living space. Looking to enjoy a cup of coffee in the morning? Head out to your private deck and enjoy downtown views. A newer custom awning on the deck makes it a great space for entertaining! This level also includes a spacious, open great room with an adjacent dining room. It’s a perfect space for entertaining! A formal powder room completes the main level. Heading upstairs, you will find a huge master bedroom featuring a tray ceiling, a tiled master bathroom with a stall shower, a large dual sink vanity, and a spacious walk-in closet. Two additional bedrooms, a shared hall bathroom, and a conveniently located laundry room complete this level. A few extra luxuries include surround sound, 9-foot ceilings throughout, custom Levelor blinds, two parking spots in addition to garage parking, and a central vacuum. For convenience, there is also a separate hose to vacuum your cars in the comfort of your garage! If you are ready to enjoy all the wonderful perks of living in the borough, this is your home! No lawn care or snow removal to worry about – it’s taken care of for you! You’ll love this gorgeous home's location, beauty, and style! Don’t miss this opportunity!
Sold for $650,000
$650,000
517 Raymond Dr, West Chester, PA 19380
3beds
2,367sqft
Townhouse
Built in 2011
2,568 Square Feet Lot
$710,400 Zestimate®
$275/sqft
$4,016 Estimated rent
Home value
$710,400
$675,000 - $746,000
$4,016/mo
Zestimate® history
Owner options
List your home for rent
$4,016/mo
Rent Zestimate®
Find your next renter with Zillow Rental Manager. Plus, with online applications, you can quickly screen prospective tenants – for free.
$4,016/mo
Rent Zestimate®
Refinance and save
$4,362/mo
Est. payment
Refinancing to a lower rate could help reduce your monthly payments and save thousands over the life of the loan.
$4,362/mo
Est. payment
Explore your selling options
Work with a Zillow partner agent
Leverage their expertise and Zillow's premium Showcase listings to get your home seen by more buyers.
Get startedList with your own agent
Get your home in front of millions of buyers by listing it on Zillow.
Learn how to do itSell it yourself
Take full control of how buyers see your home on Zillow by listing For Sale by Owner (FSBO).
List your homeWhat's special
Zillow last checked:
Listing updated:
Listed by:
Debbie Hepler 610-420-6500,
Keller Williams Real Estate -Exton,
Co-Listing Agent: Linda Davies 610-304-5962,
Keller Williams Real Estate -Exton
Bought with:
Tom Toole III, RS228901
RE/MAX Main Line-West Chester
Zander Meisner, RS365752
RE/MAX Main Line-West Chester
Source: Bright MLS,MLS#: PACT2072610
Facts & features
Interior
Bedrooms & bathrooms
- Bedrooms: 3
- Bathrooms: 4
- Full bathrooms: 2
- 1/2 bathrooms: 2
- Main level bathrooms: 1
Rooms
- Room types: Living Room, Dining Room, Kitchen, Family Room, Other
Basement
- Area: 0
Heating
- Forced Air, Natural Gas
Cooling
- Central Air, Electric
Appliances
- Included: Gas Water Heater
Features
- Basement: Exterior Entry,Concrete,Walk-Out Access
- Has fireplace: No
Interior area
- Total structure area: 2,367
- Total interior livable area: 2,367 sqft
- Finished area above ground: 2,367
- Finished area below ground: 0
Property
Parking
- Total spaces: 2
- Parking features: Garage Faces Rear, Attached, Driveway
- Attached garage spaces: 2
- Has uncovered spaces: Yes
Accessibility
- Accessibility features: None
Features
- Levels: Three
- Stories: 3
- Pool features: None
Lot
- Size: 2,568 Square Feet
Details
- Additional structures: Above Grade, Below Grade
- Parcel number: 0108 0303.2100
- Zoning: NC1
- Special conditions: Standard
Construction
Type & style
- Home type: Townhouse
- Architectural style: Colonial
- Property subtype: Townhouse
Materials
- Stone
- Foundation: Concrete Perimeter
Condition
- New construction: No
- Year built: 2011
Utilities & green energy
- Sewer: Public Sewer
- Water: Public
Community & HOA
Community
- Subdivision: Highpnte At Shanahan
HOA
- Has HOA: Yes
- HOA fee: $210 monthly
- HOA name: HIGHPOINT AT SHANAHAN
Location
- Region: West Chester
- Municipality: WEST CHESTER BORO
Financial & listing details
- Price per square foot: $275/sqft
- Tax assessed value: $239,610
- Annual tax amount: $8,404
- Date on market: 8/29/2024
- Listing agreement: Exclusive Right To Sell
- Inclusions: Washer, Dryer, Refrigerator, Central Vac And All Attachments
- Exclusions: Cabinets In Garage And Tool Cabinet
- Ownership: Fee Simple
Price history
| Date | Event | Price |
|---|---|---|
| 10/10/2024 | Sold | $650,000-3.7%$275/sqft |
Source:  Bright MLS #PACT2072610 Report a problem Bright MLS #PACT2072610 Report a problem | ||
| 9/4/2024 | Pending sale | $675,000$285/sqft |
Source: Bright MLS #PACT2072610 Report a problem | ||
| 8/29/2024 | Listed for sale | $675,000+28.3%$285/sqft |
Source: Bright MLS #PACT2072610 Report a problem | ||
| 5/21/2021 | Sold | $526,000+5.2%$222/sqft |
Source: Public Record Report a problem | ||
| 3/22/2021 | Pending sale | $500,000$211/sqft |
Source: Bright MLS #PACT531448 Report a problem | ||
| 3/18/2021 | Listed for sale | $500,000+4.2%$211/sqft |
Source: Bright MLS #PACT531448 Report a problem | ||
| 6/19/2015 | Sold | $480,000+9.7%$203/sqft |
Source: Public Record Report a problem | ||
| 7/5/2011 | Sold | $437,384$185/sqft |
Source: Public Record Report a problem | ||
Public tax history
| Year | Property taxes | Tax assessment |
|---|---|---|
| 2026 | $8,779 +1.8% | $239,610 |
| 2025 | $8,623 +1.7% | $239,610 |
| 2024 | $8,476 +2% | $239,610 |
| 2023 | $8,311 | $239,610 |
| 2022 | $8,311 +2% | $239,610 |
| 2021 | $8,149 +183% | $239,610 |
| 2020 | $2,880 -63.1% | $239,610 |
| 2019 | $7,812 +1.8% | $239,610 |
| 2018 | $7,671 +9899.6% | $239,610 |
| 2017 | $77 -80.1% | $239,610 |
| 2016 | $386 | $239,610 |
| 2015 | $386 | $239,610 |
| 2014 | $386 | $239,610 |
| 2013 | -- | $239,610 |
| 2012 | -- | $239,610 |
Find assessor info on the county website
Neighborhood: 19380
Nearby homes
- $708,0003 bd4 ba2.2k sqft520 Raymond Dr, West Chester, PA 19380Sold
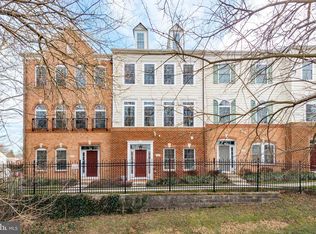
- $685,0003 bd4 ba2.4k sqft512 Raymond Dr #7, West Chester, PA 19380Sold
- $664,3003 bd3 ba2k sqft508 Raymond Dr, West Chester, PA 19380Off Market

- $625,0003 bd3 ba2.1k sqft506 Raymond Dr #4, West Chester, PA 19380Sold

- $575,0003 bd3 ba2k sqft528 Raymond Dr #32, West Chester, PA 19380Sold
- $666,2003 bd2 ba1.9k sqft532 Raymond Dr, West Chester, PA 19380Off Market
- $738,3003 bd2 ba1.9k sqft529 Raymond Dr, West Chester, PA 19380Off Market
- $685,0003 bd4 ba2.2k sqft512 Raymond Dr, West Chester, PA 19380Sold
Nearby schools
GreatSchools rating
- 7/10Hillsdale El SchoolGrades: K-5Distance: 0.3 mi
- 6/10E N Peirce Middle SchoolGrades: 6-8Distance: 2.8 mi
- 8/10West Chester Henderson High SchoolGrades: 9-12Distance: 1.1 mi
Schools provided by the listing agent
- District: West Chester Area
Source: Bright MLS. This data may not be complete. We recommend contacting the local school district to confirm school assignments for this home.
Get a cash offer in 3 minutes
Find out how much your home could sell for in as little as 3 minutes with a no-obligation cash offer.
Estimated market value
$710,400
Get a cash offer in 3 minutes
Find out how much your home could sell for in as little as 3 minutes with a no-obligation cash offer.
Estimated market value
$710,400
- Pennsylvania
- Chester County
- West Chester
- 19380
- 517 Raymond Dr
Nearby cities
Nearby neighborhoods
Nearby zip codes
Other West Chester Topics
