Welcome to 512 Raymond Drive, a luxurious and modern 3 bedroom, 3.5 bathroom townhome nestled in the heart of West Chester. This property is situated in one of the most desirable neighborhoods in town, Highpointe at Shanahan. This beautiful brick townhome has been lovingly cared for and has upgrades galore! The moment you walk through the door you will be impressed by all that this home has to offer. As you enter the first level of the home you are greeted by a custom-built in mudroom space, a cozy room for a home office and a beautifully updated full bathroom. This level also has access to the 2-car garage. Take the stairs up to the main floor to be greeted by upgraded wide plank hardwood floors, beautiful custom wainscotting and a light filled living room. Between the living room and dining room is a gas fireplace that provides a cozy ambiance on cooler days/nights. Take note of the plantation shutters and the custom roman shades! Be prepared to be wowed as you make your way to the AMAZING gourmet chef’s kitchen. Boasting a super high end Viking Range and Range Hood, Viking Oven and Viking Microwave this kitchen is a dream. The beautiful white cabinets, new quartz counters, new backsplash and upgraded light fixtures round out this beautiful space. Look across the room to find space for a table for those dinners spent at home. This area also features more cabinets and a special area for a wine bar and coffee bar! There is access to the deck from the kitchen which provides a great sunny space to unwind. Also on this level is an upgraded powder room. Be sure to check out the Wemo lights and Ecobee technology providing convenience at your fingertips! On the second level you'll find three bedrooms including a master suite highlighted by coiffured ceilings and a large walk-in closet as well lovely master bathroom with a soaking tub. There are two additional bedrooms on this level, one of which has extensive built-in cabinetry for tons of storage. You’ll also find a full hallway bathroom that is shared by these bedrooms that features an upgraded vanity. Laundry is conveniently located on the level as well. The laundry room has a nicely done tile floor, upgraded cabinets and a custom counter. Lastly but certainly not least; enjoy walking distance access to Everhart Park & downtown West Chester along with all their wonderful shops & restaurants! This community is just minutes away from many parks and the Brandywine Battlefield. It offers convenient access to major commuter Routes 1, 202 & 322 for quick access to Philadelphia, Wilmington and King of Prussia. Fantastic restaurants and shopping are nearby featuring Starbucks, Chipotle, Wegmans, Trader Joes, Whole Foods, Pottery Barn and more. In the heart of West Chester Borough, this location is excellent. From top-to bottom this truly is an exquisite combination of style & function – schedule your showing today before it’s too late!
Sold for $685,000
$685,000
512 Raymond Dr #7, West Chester, PA 19380
3beds
2,400sqft
Townhouse
Built in 2011
2,568 Square Feet Lot
$759,000 Zestimate®
$285/sqft
$3,833 Estimated rent
Home value
$759,000
$721,000 - $805,000
$3,833/mo
Zestimate® history
Owner options
List your home for rent
$3,833/mo
Rent Zestimate®
Find your next renter with Zillow Rental Manager. Plus, with online applications, you can quickly screen prospective tenants – for free.
$3,833/mo
Rent Zestimate®
Refinance and save
$4,403/mo
Est. payment
Refinancing to a lower rate could help reduce your monthly payments and save thousands over the life of the loan.
$4,403/mo
Est. payment
Explore your selling options
Work with a Zillow partner agent
Leverage their expertise and Zillow's premium Showcase listings to get your home seen by more buyers.
Get startedList with your own agent
Get your home in front of millions of buyers by listing it on Zillow.
Learn how to do itSell it yourself
Take full control of how buyers see your home on Zillow by listing For Sale by Owner (FSBO).
List your homeWhat's special
Gas fireplacePottery barnNew quartz countersCozy roomPlantation shuttersCustom roman shadesUpgraded light fixtures
Zillow last checked:
Listing updated:
Listed by:
Rob Pileggi 312-213-6494,
Keller Williams Real Estate - West Chester
Bought with:
Ali Jankowski, AB069562
Kurfiss Sotheby's International Realty
Source: Bright MLS,MLS#: PACT2054706
Facts & features
Interior
Bedrooms & bathrooms
- Bedrooms: 3
- Bathrooms: 4
- Full bathrooms: 3
- 1/2 bathrooms: 1
- Main level bathrooms: 1
Rooms
- Room types: Living Room, Primary Bedroom, Bedroom 2, Bedroom 3, Kitchen, Laundry, Office, Bathroom 2, Bathroom 3, Primary Bathroom, Half Bath
Basement
- Area: 0
Heating
- Forced Air, Natural Gas
Cooling
- Central Air, Electric
Appliances
- Included: Microwave, Built-In Range, Dishwasher, Dryer, Washer, Gas Water Heater
- Laundry: Upper Level, Laundry Room
Features
- Built-in Features, Bar, Breakfast Area, Butlers Pantry, Ceiling Fan(s), Combination Dining/Living, Crown Molding, Dining Area, Family Room Off Kitchen, Open Floorplan, Eat-in Kitchen, Kitchen - Gourmet, Kitchen - Table Space, Upgraded Countertops, Wainscotting, Walk-In Closet(s)
- Flooring: Wood
- Windows: Window Treatments
- Has basement: No
- Has fireplace: No
Interior area
- Total structure area: 2,400
- Total interior livable area: 2,400 sqft
- Finished area above ground: 2,400
- Finished area below ground: 0
Property
Parking
- Total spaces: 4
- Parking features: Built In, Basement, Covered, Garage Faces Rear, Garage Door Opener, Inside Entrance, Asphalt, Attached, Driveway
- Attached garage spaces: 2
- Uncovered spaces: 2
Accessibility
- Accessibility features: None
Features
- Levels: Three
- Stories: 3
- Patio & porch: Deck
- Pool features: None
Lot
- Size: 2,568 Square Feet
Details
- Additional structures: Above Grade, Below Grade
- Parcel number: 0108 0303.0700
- Zoning: R50 RES CONDO
- Special conditions: Standard
Construction
Type & style
- Home type: Townhouse
- Architectural style: Colonial
- Property subtype: Townhouse
Materials
- Vinyl Siding, Aluminum Siding
- Foundation: Slab
Condition
- New construction: No
- Year built: 2011
Utilities & green energy
- Sewer: Public Sewer
- Water: Public
Community & HOA
Community
- Condo and coop fee: $210 monthly
- Subdivision: Highpnte At Shanahan
HOA
- Has HOA: No
- Services included: Common Area Maintenance, Snow Removal, Trash, Maintenance Structure, Maintenance Grounds
- HOA name: Highpointe At Shanahan Condo Association
Location
- Region: West Chester
- Municipality: WEST CHESTER BORO
Financial & listing details
- Price per square foot: $285/sqft
- Tax assessed value: $248,060
- Annual tax amount: $8,605
- Date on market: 10/21/2023
- Listing agreement: Exclusive Right To Sell
- Listing terms: Cash,Conventional,VA Loan
- Inclusions: Washer, Dryer, Kitchen Fridge And Garage Fridge. All In "as Is" Condition With No Cash Value
- Ownership: Fee Simple
Price history
| Date | Event | Price |
|---|---|---|
| 2/23/2024 | Sold | $685,000-1.4%$285/sqft |
Source:  Bright MLS #PACT2054706 Report a problem Bright MLS #PACT2054706 Report a problem | ||
| 1/20/2024 | Pending sale | $695,000$290/sqft |
Source: Bright MLS #PACT2054706 Report a problem | ||
| 1/17/2024 | Contingent | $695,000$290/sqft |
Source: Bright MLS #PACT2054706 Report a problem | ||
| 1/2/2024 | Price change | $695,000+3%$290/sqft |
Source: Bright MLS #PACT2054706 Report a problem | ||
| 12/2/2023 | Price change | $674,9990%$281/sqft |
Source: Bright MLS #PACT2054706 Report a problem | ||
| 10/29/2023 | Price change | $675,000-3.6%$281/sqft |
Source: Bright MLS #PACT2054706 Report a problem | ||
| 10/21/2023 | Listed for sale | $700,000+48.2%$292/sqft |
Source: Bright MLS #PACT2054706 Report a problem | ||
| 6/4/2018 | Sold | $472,300-1.4%$197/sqft |
Source:  Long & Foster Broker Feed #1005912389_100 Report a problem Long & Foster Broker Feed #1005912389_100 Report a problem | ||
| 2/2/2018 | Listed for sale | $479,000+5.5%$200/sqft |
Source: Long & Foster- West Chester #7120781 Report a problem | ||
| 9/30/2014 | Listing removed | $454,000$189/sqft |
Source: CENTURY 21 Alliance #6434254 Report a problem | ||
| 8/28/2014 | Listing removed | $2,900$1/sqft |
Source: CENTURY 21 Alliance #6414455 Report a problem | ||
| 8/28/2014 | Listed for sale | $454,000$189/sqft |
Source: CENTURY 21 Alliance #6434254 Report a problem | ||
| 6/27/2014 | Listed for rent | $2,900$1/sqft |
Source: Century 21 Alliance- West Chester #6414455 Report a problem | ||
Public tax history
Tax history is unavailable.
Neighborhood: 19380
Nearby homes
- $650,0003 bd4 ba2.3k sqft517 Raymond Dr, West Chester, PA 19380Sold

- $708,0003 bd4 ba2.2k sqft520 Raymond Dr, West Chester, PA 19380Sold
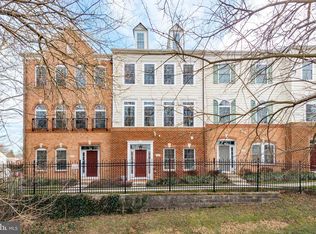
- $667,9003 bd3 ba2k sqft508 Raymond Dr, West Chester, PA 19380Off Market

- $625,0003 bd3 ba2.1k sqft506 Raymond Dr #4, West Chester, PA 19380Sold

- $575,0003 bd3 ba2k sqft528 Raymond Dr #32, West Chester, PA 19380Sold
- $655,0003 bd3 ba2.3k sqft501 Raymond Dr, West Chester, PA 19380Sold
- $605,0003 bd3 ba1.9k sqft502 Raymond Dr, West Chester, PA 19380Sold
- $666,2003 bd2 ba1.9k sqft532 Raymond Dr, West Chester, PA 19380Off Market
Nearby schools
GreatSchools rating
- 7/10Hillsdale El SchoolGrades: K-5Distance: 0.3 mi
- 6/10E N Peirce Middle SchoolGrades: 6-8Distance: 2.7 mi
- 8/10West Chester Henderson High SchoolGrades: 9-12Distance: 1 mi
Schools provided by the listing agent
- Elementary: Hillsdale
- Middle: Peirce
- High: B. Reed Henderson
- District: West Chester Area
Source: Bright MLS. This data may not be complete. We recommend contacting the local school district to confirm school assignments for this home.
Get a cash offer in 3 minutes
Find out how much your home could sell for in as little as 3 minutes with a no-obligation cash offer.
Estimated market value
$759,000
Get a cash offer in 3 minutes
Find out how much your home could sell for in as little as 3 minutes with a no-obligation cash offer.
Estimated market value
$759,000
- Pennsylvania
- Chester County
- West Chester
- 19380
- 512 Raymond Dr Unit 7
Nearby cities
Nearby neighborhoods
Nearby zip codes
Other West Chester Topics
