Welcome to 520 Raymond Drive in the highly sought after Highpointe of Shanahan neighborhood in West Chester Borough! This beautiful 3 bed, 3.5 bath townhome is located in the award-winning West Chester Area School District and sits in the desirable heart of West Chester Borough—just a quick walk away from the best restaurants and shops in town. This home has been tastefully renovated with fresh paint, refinished hardwood floors and thoughtful details throughout that are the perfect blend of modern comfort and elegance. As you enter the home, you will see an open living space that is perfect for a home office, lounge or a fourth bedroom with access to the full bath. There is plentiful storage with an attached two-car garage and two additional parking spots outside the garage. Up the hardwood stairs, the main floor boasts an open-concept layout with abundant natural light creating a warm and inviting atmosphere. Flow from the spacious living room into the dining room which features wainscoting, crown molding, and enough space to host all of your family and friends during the holidays. In the kitchen, you’ll find gorgeous cabinets, gleaming granite countertops, stainless steel appliances, and an oversized island with seating. Sunlight streams into the breakfast area through doors that lead out to the generous back deck, which is the perfect spot for enjoying views over West Chester. Upstairs, you will find your own personal oasis in the spacious primary bedroom suite which features an elegant tray ceiling, brick accent wall, custom walk-in closet, hardwood floors, and en-suite bath with dual sinks and a dual head walk-in shower. Down the hall, you will find two more comfortable bedrooms with fresh paint and new carpets, as well as the full hall bath. The laundry room with plenty of storage is also located on the top level. Recent updates to the home include new furnace (2024), fresh paint (2024), refinished hardwood floors (2023), new carpet (2023), and a new primary bedroom closet from Closets by Design (2024). With neutral finishes and meaningful updates throughout, this home is truly move-in ready and offers a flexible layout suited for a variety of living needs. Schedule your tour today!
Sold for $708,000
$708,000
520 Raymond Dr, West Chester, PA 19380
3beds
2,279sqft
Townhouse
Built in 2011
2,568 Square Feet Lot
$713,200 Zestimate®
$311/sqft
$4,044 Estimated rent
Home value
$713,200
$670,000 - $756,000
$4,044/mo
Zestimate® history
Owner options
List your home for rent
$4,044/mo
Rent Zestimate®
Find your next renter with Zillow Rental Manager. Plus, with online applications, you can quickly screen prospective tenants – for free.
$4,044/mo
Rent Zestimate®
Refinance and save
$3,689/mo
Est. payment
Refinancing to a lower rate could help reduce your monthly payments and save thousands over the life of the loan.
$3,689/mo
Est. payment
Explore your selling options
Work with a Zillow partner agent
Leverage their expertise and Zillow's premium Showcase listings to get your home seen by more buyers.
Get startedList with your own agent
Get your home in front of millions of buyers by listing it on Zillow.
Learn how to do itSell it yourself
Take full control of how buyers see your home on Zillow by listing For Sale by Owner (FSBO).
List your homeWhat's special
Attached two-car garageThoughtful details throughoutRefinished hardwood floorsSpacious primary bedroom suite
Zillow last checked:
Listing updated:
Listed by:
Patrick Williams 484-988-1765,
KW Greater West Chester
Bought with:
Mr. Michael A Wallacavage, RS286617
James A Cochrane Inc
Source: Bright MLS,MLS#: PACT2115932
Facts & features
Interior
Bedrooms & bathrooms
- Bedrooms: 3
- Bathrooms: 4
- Full bathrooms: 3
- 1/2 bathrooms: 1
- Main level bathrooms: 1
Rooms
- Room types: Living Room, Dining Room, Primary Bedroom, Bedroom 2, Bedroom 3, Kitchen, Laundry, Office, Storage Room, Full Bath, Half Bath
Primary bedroom
- Features: Attached Bathroom, Flooring - HardWood, Walk-In Closet(s)
- Level: Upper
Bedroom 2
- Level: Upper
Bedroom 3
- Level: Upper
Dining room
- Features: Flooring - HardWood, Formal Dining Room
- Level: Upper
Other
- Level: Upper
Half bath
- Level: Main
Kitchen
- Features: Breakfast Bar, Breakfast Room, Granite Counters, Dining Area, Flooring - HardWood, Kitchen Island, Eat-in Kitchen
- Level: Upper
Laundry
- Level: Upper
Living room
- Features: Flooring - HardWood
- Level: Upper
Office
- Level: Main
Storage room
- Level: Main
Heating
- Forced Air, Natural Gas
Cooling
- Central Air, Electric
Appliances
- Included: Gas Water Heater
- Laundry: Laundry Room
Features
- Breakfast Area, Ceiling Fan(s), Dining Area, Eat-in Kitchen, Kitchen Island, Kitchen - Table Space, Primary Bath(s), Upgraded Countertops, Wainscotting, Walk-In Closet(s)
- Flooring: Carpet, Wood
- Has basement: No
- Has fireplace: No
Interior area
- Total structure area: 2,279
- Total interior livable area: 2,279 sqft
- Finished area above ground: 2,279
- Finished area below ground: 0
Property
Parking
- Total spaces: 2
- Parking features: Garage Faces Rear, Driveway, Attached
- Attached garage spaces: 2
- Has uncovered spaces: Yes
Accessibility
- Accessibility features: None
Features
- Levels: Three
- Stories: 3
- Pool features: None
Lot
- Size: 2,568 Square Feet
Details
- Additional structures: Above Grade, Below Grade
- Parcel number: 0108 0303.1100
- Zoning: RES
- Special conditions: Standard
Construction
Type & style
- Home type: Townhouse
- Architectural style: Traditional
- Property subtype: Townhouse
Materials
- Aluminum Siding, Brick Front, Vinyl Siding
- Foundation: Slab
Condition
- New construction: No
- Year built: 2011
Utilities & green energy
- Sewer: Public Sewer
- Water: Public
Community & HOA
Community
- Condo and coop fee: $250 monthly
- Subdivision: Highpnte At Shanahan
HOA
- Has HOA: No
- Amenities included: None
- Services included: Insurance, Snow Removal, Trash, Reserve Funds, Maintenance Grounds, Common Area Maintenance
Location
- Region: West Chester
- Municipality: WEST CHESTER BORO
Financial & listing details
- Price per square foot: $311/sqft
- Tax assessed value: $223,850
- Annual tax amount: $8,202
- Date on market: 2/20/2026
- Listing agreement: Exclusive Right To Sell
- Listing terms: Cash,Conventional
- Inclusions: Refrigerator, Washer And Dryer All In As Is Condition
- Ownership: Fee Simple
Price history
| Date | Event | Price |
|---|---|---|
| 5/21/2026 | Sold | $708,000+2.8%$311/sqft |
Source:  Bright MLS #PACT2115932 Report a problem Bright MLS #PACT2115932 Report a problem | ||
| 2/23/2026 | Pending sale | $689,000$302/sqft |
Source: Bright MLS #PACT2115932 Report a problem | ||
| 2/20/2026 | Listed for sale | $689,000+24.1%$302/sqft |
Source: Bright MLS #PACT2115932 Report a problem | ||
| 7/27/2023 | Sold | $555,000-2.6%$244/sqft |
Source: Bright MLS #PACT2046470 Report a problem | ||
| 6/27/2023 | Contingent | $570,000$250/sqft |
Source: Bright MLS #PACT2046470 Report a problem | ||
| 6/16/2023 | Listed for sale | $570,000+16.3%$250/sqft |
Source: Bright MLS #PACT2046470 Report a problem | ||
| 7/1/2021 | Sold | $490,000$215/sqft |
Source: Public Record Report a problem | ||
| 4/14/2021 | Pending sale | $490,000$215/sqft |
Source: Bright MLS #PACT532322 Report a problem | ||
| 4/8/2021 | Listed for sale | $490,000+22.6%$215/sqft |
Source: Bright MLS #PACT532322 Report a problem | ||
| 1/31/2012 | Sold | $399,741$175/sqft |
Source: Public Record Report a problem | ||
Public tax history
| Year | Property taxes | Tax assessment |
|---|---|---|
| 2025 | $8,055 +1.7% | $223,850 |
| 2024 | $7,918 +2% | $223,850 |
| 2023 | $7,765 | $223,850 |
| 2022 | $7,765 +2% | $223,850 |
| 2021 | $7,613 +183% | $223,850 |
| 2020 | $2,690 -63.1% | $223,850 |
| 2019 | $7,298 +1.8% | $223,850 |
| 2018 | $7,166 +9900.2% | $223,850 |
| 2017 | $72 -81.5% | $223,850 |
| 2016 | $386 | $223,850 |
| 2015 | $386 | $223,850 |
| 2014 | $386 | $223,850 |
| 2013 | -- | $223,850 |
Find assessor info on the county website
Neighborhood: 19380
Nearby homes
- $650,0003 bd4 ba2.3k sqft517 Raymond Dr, West Chester, PA 19380Sold

- $575,0003 bd3 ba2k sqft528 Raymond Dr #32, West Chester, PA 19380Sold
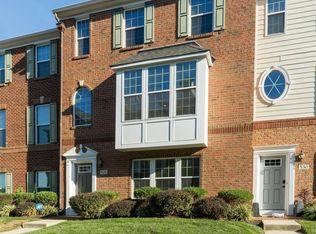
- $685,0003 bd4 ba2.4k sqft512 Raymond Dr #7, West Chester, PA 19380Sold
- $625,0003 bd3 ba2.1k sqft506 Raymond Dr #4, West Chester, PA 19380Sold

- $674,4003 bd3 ba2k sqft508 Raymond Dr, West Chester, PA 19380Off Market
- $690,0003 bd2 ba2.4k sqft536 Raymond Dr, West Chester, PA 19380Sold
- $668,6003 bd2 ba1.9k sqft532 Raymond Dr, West Chester, PA 19380Off Market
- $741,4003 bd2 ba1.9k sqft529 Raymond Dr, West Chester, PA 19380Off Market
Nearby schools
GreatSchools rating
- 7/10Hillsdale El SchoolGrades: K-5Distance: 0.3 mi
- 6/10E N Peirce Middle SchoolGrades: 6-8Distance: 2.8 mi
- 8/10West Chester Henderson High SchoolGrades: 9-12Distance: 1 mi
Schools provided by the listing agent
- District: West Chester Area
Source: Bright MLS. This data may not be complete. We recommend contacting the local school district to confirm school assignments for this home.
Get a cash offer in 3 minutes
Find out how much your home could sell for in as little as 3 minutes with a no-obligation cash offer.
Estimated market value
$713,200
Get a cash offer in 3 minutes
Find out how much your home could sell for in as little as 3 minutes with a no-obligation cash offer.
Estimated market value
$713,200
- Pennsylvania
- Chester County
- West Chester
- 19380
- 520 Raymond Dr
Nearby cities
Nearby neighborhoods
Nearby zip codes
Other West Chester Topics
