Highpointe at Shanahan – West Chester’s Premier Location. This is the largest model in the sought after Highpointe community, perfectly located in the Borough of West Chester just two blocks from downtown dining, shops, and events. Offering the rare combination of walkability, privacy, and convenience, Move In ready with neutral colors, hardwood floors throughout, and soaring 9 foot ceilings, the residence has been carefully maintained and designed for comfort. The attached two car garage with driveway parking for two more vehicles includes builtin shelving, a workbench, and plenty of storage. On the ground level, you’ll find a spacious bonus room that adapts beautifully as a second living area, playroom, or media space. A dedicated workstation provides the perfect setting for a home office or creative studio, while extra closets add everyday practicality. The main level features a bright, open family and dining room with abundant natural light. The large eat in kitchen is a chef’s delight, complete with granite countertops, stainless steel appliances, gas cooktop, builtin microwave and oven, pantry, and refrigerator included. French doors open to a private deck, ideal for morning coffee or evening gatherings. A convenient powder room completes this floor. Upstairs, the primary suite boasts a tray ceiling, walkin closet, and spa like bath with double sinks and a walk in shower. Two additional bedrooms include thoughtful touches such as a barn door and accent walls and share a full bath with tub/shower. A full laundry room with washer and dryer included makes daily living effortless. Additional highlights include: Maintenance Free living with low utility costs Gas furnace and newer gas hot water heater 3 bedrooms, 2.5 baths, 2,400 square feet All furniture negotiable, offering buyers a turnkey option This home blends style, function, and location in one exceptional package. Schedule your private tour today and see why 536 Raymond Drive is the premier choice in Highpointe.
Sold for $690,000
$690,000
536 Raymond Dr, West Chester, PA 19380
3beds
2,400sqft
Townhouse
Built in 2010
-- sqft lot
$697,400 Zestimate®
$288/sqft
$3,584 Estimated rent
Home value
$697,400
$656,000 - $739,000
$3,584/mo
Zestimate® history
Owner options
List your home for rent
$3,584/mo
Rent Zestimate®
Find your next renter with Zillow Rental Manager. Plus, with online applications, you can quickly screen prospective tenants – for free.
$3,584/mo
Rent Zestimate®
Refinance and save
$4,436/mo
Est. payment
Refinancing to a lower rate could help reduce your monthly payments and save thousands over the life of the loan.
$4,436/mo
Est. payment
Explore your selling options
Work with a Zillow partner agent
Leverage their expertise and Zillow's premium Showcase listings to get your home seen by more buyers.
Get startedList with your own agent
Get your home in front of millions of buyers by listing it on Zillow.
Learn how to do itSell it yourself
Take full control of how buyers see your home on Zillow by listing For Sale by Owner (FSBO).
List your homeWhat's special
Zillow last checked:
Listing updated:
Listed by:
Ed Gomez 484-614-0977,
EXP Realty, LLC
Bought with:
Kari Kent, RS-250386
Keller Williams Realty Devon-Wayne
Source: Bright MLS,MLS#: PACT2117466
Facts & features
Interior
Bedrooms & bathrooms
- Bedrooms: 3
- Bathrooms: 2
- Full bathrooms: 1
- 1/2 bathrooms: 1
- Main level bathrooms: 1
Rooms
- Room types: Dining Room, Primary Bedroom, Bedroom 2, Bedroom 3, Kitchen, Game Room, Family Room, Breakfast Room, Laundry, Primary Bathroom, Half Bath
Primary bedroom
- Level: Upper
Bedroom 2
- Level: Upper
Bedroom 3
- Level: Upper
Primary bathroom
- Level: Upper
Breakfast room
- Level: Main
Dining room
- Level: Main
Family room
- Level: Main
Game room
- Level: Lower
Half bath
- Level: Main
Kitchen
- Level: Main
Laundry
- Level: Upper
Heating
- Forced Air, Natural Gas
Cooling
- Central Air, Electric
Appliances
- Included: Gas Water Heater
- Laundry: Upper Level, Laundry Room
Features
- 2 Story Ceilings, Cathedral Ceiling(s), Dry Wall
- Flooring: Ceramic Tile, Hardwood, Carpet
- Has basement: No
- Has fireplace: No
Interior area
- Total structure area: 2,400
- Total interior livable area: 2,400 sqft
- Finished area above ground: 2,400
- Finished area below ground: 0
Property
Parking
- Total spaces: 2
- Parking features: Garage Faces Rear, Attached
- Attached garage spaces: 2
Accessibility
- Accessibility features: None
Features
- Levels: Three
- Stories: 3
- Exterior features: Street Lights
- Pool features: None
Details
- Additional structures: Above Grade, Below Grade
- Parcel number: 0108 0303.2800
- Zoning: R50 RES: CONDO
- Special conditions: Standard
Construction
Type & style
- Home type: Townhouse
- Architectural style: Traditional
- Property subtype: Townhouse
Materials
- Brick Veneer, Vinyl Siding
- Foundation: Permanent
- Roof: Architectural Shingle
Condition
- Excellent
- New construction: No
- Year built: 2010
Utilities & green energy
- Sewer: Public Sewer
- Water: Public
Community & HOA
Community
- Condo and coop fee: $250 monthly
- Subdivision: Highpnte At Shanahan
HOA
- Has HOA: No
- Amenities included: None
- Services included: Maintenance Structure, Common Area Maintenance, Snow Removal, Maintenance Grounds
Location
- Region: West Chester
- Municipality: WEST CHESTER BORO
Financial & listing details
- Price per square foot: $288/sqft
- Tax assessed value: $173,590
- Annual tax amount: $5,989
- Date on market: 2/20/2026
- Listing agreement: Exclusive Right To Sell
- Inclusions: Washer, Dryer, Refrigerator, All Window Treatments, All In As Is Condition
- Exclusions: Tv's, Antique Icebox, Whiskey Barrel, Sofa Table Under Family Room Tv.
- Ownership: Condominium
Price history
| Date | Event | Price |
|---|---|---|
| 4/15/2026 | Sold | $690,000+1.5%$288/sqft |
Source:  Bright MLS #PACT2117466 Report a problem Bright MLS #PACT2117466 Report a problem | ||
| 2/24/2026 | Pending sale | $679,900$283/sqft |
Source: Bright MLS #PACT2117466 Report a problem | ||
| 2/21/2026 | Listing removed | $679,900$283/sqft |
Source: eXp Realty #PACT2117466 Report a problem | ||
| 2/20/2026 | Listed for sale | $679,900+41.6%$283/sqft |
Source: Bright MLS #PACT2117466 Report a problem | ||
| 8/22/2017 | Sold | $480,000+54.8%$200/sqft |
Source: Public Record Report a problem | ||
| 6/28/2011 | Sold | $309,990$129/sqft |
Source: Public Record Report a problem | ||
Public tax history
| Year | Property taxes | Tax assessment |
|---|---|---|
| 2025 | $6,247 +1.7% | $173,590 |
| 2024 | $6,140 +2% | $173,590 |
| 2023 | $6,021 | $173,590 |
| 2022 | $6,021 +2% | $173,590 |
| 2021 | $5,904 +183% | $173,590 |
| 2020 | $2,086 -63.1% | $173,590 |
| 2019 | $5,659 +1.8% | $173,590 |
| 2018 | $5,557 +9900.3% | $173,590 |
| 2017 | $56 -85.6% | $173,590 |
| 2016 | $386 | $173,590 |
| 2015 | $386 | $173,590 |
| 2014 | $386 | $173,590 |
| 2013 | -- | $173,590 |
| 2012 | -- | $173,590 |
Find assessor info on the county website
Neighborhood: 19380
Nearby homes
- $575,0003 bd3 ba2k sqft528 Raymond Dr #32, West Chester, PA 19380Sold
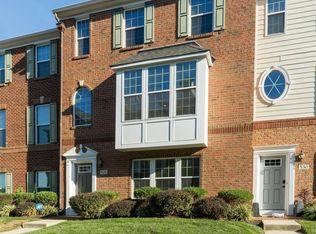
- $402,0003 bd1 ba1.2k sqft447 Granite Aly, West Chester, PA 19380Off Market
- $625,0003 bd3 ba2.4k sqft530 Raymond Dr, West Chester, PA 19380Sold

- $659,5003 bd3 ba2.4k sqft525 Raymond Dr #45, West Chester, PA 19380Sold

- $708,0003 bd4 ba2.2k sqft520 Raymond Dr, West Chester, PA 19380Sold
- $--2 bd1 ba1k sqft453 W Gay St #0, West Chester, PA 19380Off Market
- $2,5952 bd1 ba800 sqft453 W Gay St, West Chester, PA 19380For Rent
- $772,3004 bd3 ba2k sqft451 W Gay St, West Chester, PA 19380Off Market
Nearby schools
GreatSchools rating
- 7/10Hillsdale El SchoolGrades: K-5Distance: 0.3 mi
- 6/10E N Peirce Middle SchoolGrades: 6-8Distance: 2.8 mi
- 8/10West Chester Henderson High SchoolGrades: 9-12Distance: 1 mi
Schools provided by the listing agent
- District: West Chester Area
Source: Bright MLS. This data may not be complete. We recommend contacting the local school district to confirm school assignments for this home.
Get a cash offer in 3 minutes
Find out how much your home could sell for in as little as 3 minutes with a no-obligation cash offer.
Estimated market value
$697,400
Get a cash offer in 3 minutes
Find out how much your home could sell for in as little as 3 minutes with a no-obligation cash offer.
Estimated market value
$697,400
- Pennsylvania
- Chester County
- West Chester
- 19380
- 536 Raymond Dr
Nearby cities
Nearby neighborhoods
Nearby zip codes
Other West Chester Topics
