Stunning 3-Bedroom Townhome in Prime West Chester Location Welcome to this beautifully appointed 3-bedroom, 2.5-bath townhome offering more than 2,400 sq ft of stylish living space in the heart of West Chester. Located just two blocks from Hillsdale Elementary and within the award-winning West Chester School District, this move-in ready home combines luxury finishes with everyday convenience. Step inside to find gleaming hardwood floors throughout, soaring tray ceilings, and an open-concept layout perfect for both relaxing and entertaining. The gourmet kitchen features top-of-the-line Viking appliances and flows seamlessly into the spacious living and dining areas. Enjoy morning coffee or evening sunsets on the oversized deck — ideal for outdoor dining or simply unwinding. Upstairs, the generous primary suite offers comfort and privacy with a charming Juliette balcony, while two additional bedrooms provide flexible space for family, guests, or a home office. Nestled near the scenic Hoopes and Everhart Parks and just minutes from the vibrant shops, restaurants, and culture of West Chester Borough, this townhome offers the best of suburban living with a walkable, community-focused lifestyle. Don't miss this rare opportunity to own a luxury townhome in one of Chester County’s most desirable locations!
Sold for $659,500
$659,500
525 Raymond Dr #45, West Chester, PA 19380
3beds
2,414sqft
Townhouse
Built in 2010
2,568 Square Feet Lot
$678,500 Zestimate®
$273/sqft
$3,898 Estimated rent
Home value
$678,500
$638,000 - $719,000
$3,898/mo
Zestimate® history
Owner options
List your home for rent
$3,898/mo
Rent Zestimate®
Find your next renter with Zillow Rental Manager. Plus, with online applications, you can quickly screen prospective tenants – for free.
$3,898/mo
Rent Zestimate®
Refinance and save
$4,224/mo
Est. payment
Refinancing to a lower rate could help reduce your monthly payments and save thousands over the life of the loan.
$4,224/mo
Est. payment
Explore your selling options
Work with a Zillow partner agent
Leverage their expertise and Zillow's premium Showcase listings to get your home seen by more buyers.
Get startedList with your own agent
Get your home in front of millions of buyers by listing it on Zillow.
Learn how to do itSell it yourself
Take full control of how buyers see your home on Zillow by listing For Sale by Owner (FSBO).
List your homeWhat's special
Zillow last checked:
Listing updated:
Listed by:
Robin Gordon 610-246-2280,
BHHS Fox & Roach-Haverford,
Listing Team: Robin Gordon Group, Co-Listing Agent: Joseph Michael Bonner 610-732-8212,
BHHS Fox & Roach-Haverford
Bought with:
Mallory Chuck, RS346664
Keller Williams Realty Group
Source: Bright MLS,MLS#: PACT2112226
Facts & features
Interior
Bedrooms & bathrooms
- Bedrooms: 3
- Bathrooms: 3
- Full bathrooms: 2
- 1/2 bathrooms: 1
- Main level bathrooms: 1
Rooms
- Room types: Living Room, Dining Room, Primary Bedroom, Bedroom 2, Bedroom 3, Kitchen, Family Room, Laundry, Bathroom 2, Primary Bathroom
Primary bedroom
- Level: Upper
- Area: 224 Square Feet
- Dimensions: 14 X 16
Bedroom 2
- Level: Upper
Bedroom 3
- Level: Upper
Primary bathroom
- Level: Upper
Bathroom 2
- Level: Upper
Dining room
- Level: Main
- Area: 110 Square Feet
- Dimensions: 11 X 10
Family room
- Level: Lower
Kitchen
- Level: Main
- Area: 150 Square Feet
- Dimensions: 15 X 10
Laundry
- Level: Upper
Living room
- Level: Main
- Area: 276 Square Feet
- Dimensions: 12 X 23
Heating
- Forced Air, Natural Gas
Cooling
- Central Air, Electric
Appliances
- Included: Gas Water Heater
- Laundry: Laundry Room
Features
- Flooring: Hardwood, Ceramic Tile
- Basement: Full
- Has fireplace: No
Interior area
- Total structure area: 2,414
- Total interior livable area: 2,414 sqft
- Finished area above ground: 2,414
- Finished area below ground: 0
Property
Parking
- Total spaces: 2
- Parking features: Inside Entrance, Built In, Garage Faces Rear, Attached, Driveway
- Attached garage spaces: 2
- Has uncovered spaces: Yes
Accessibility
- Accessibility features: None
Features
- Levels: Three
- Stories: 3
- Patio & porch: Deck
- Exterior features: Sidewalks, Street Lights
- Pool features: None
Lot
- Size: 2,568 Square Feet
Details
- Additional structures: Above Grade, Below Grade
- Parcel number: 0108 0303.4500
- Zoning: NC1
- Special conditions: Standard
Construction
Type & style
- Home type: Townhouse
- Architectural style: Traditional
- Property subtype: Townhouse
Materials
- Vinyl Siding, Brick Veneer
- Foundation: Slab
Condition
- New construction: No
- Year built: 2010
Details
- Builder model: Carnegie Place
- Builder name: NVHomes
Utilities & green energy
- Sewer: Public Sewer
- Water: Public
Community & HOA
Community
- Condo and coop fee: $250 monthly
- Subdivision: Highpnte At Shanahan
HOA
- Has HOA: No
- Services included: Common Area Maintenance, Maintenance Structure, Maintenance Grounds, Snow Removal, Trash
Location
- Region: West Chester
- Municipality: WEST CHESTER BORO
Financial & listing details
- Price per square foot: $273/sqft
- Tax assessed value: $239,610
- Annual tax amount: $7,905
- Date on market: 10/22/2025
- Listing agreement: Exclusive Agency
- Ownership: Fee Simple
Price history
| Date | Event | Price |
|---|---|---|
| 12/4/2025 | Sold | $659,500-1.5%$273/sqft |
Source:  Bright MLS #PACT2112226 Report a problem Bright MLS #PACT2112226 Report a problem | ||
| 10/28/2025 | Contingent | $669,500$277/sqft |
Source: Bright MLS #PACT2112226 Report a problem | ||
| 10/22/2025 | Price change | $669,500-3.7%$277/sqft |
Source: Bright MLS #PACT2112226 Report a problem | ||
| 10/15/2025 | Listed for sale | $695,000+40.4%$288/sqft |
Source: Bright MLS #PACT2111448 Report a problem | ||
| 9/23/2020 | Sold | $495,000$205/sqft |
Source: Berkshire Hathaway HomeServices Fox & Roach #PACT512920_19382_45 Report a problem | ||
| 8/19/2020 | Pending sale | $495,000$205/sqft |
Source: KW Greater West Chester #PACT512920 Report a problem | ||
| 8/18/2020 | Listed for sale | $495,000$205/sqft |
Source: KW Greater West Chester #PACT512920 Report a problem | ||
Public tax history
Tax history is unavailable.
Neighborhood: 19380
Nearby homes
- $--2 bd1 ba1k sqft453 W Gay St #0, West Chester, PA 19380Off Market
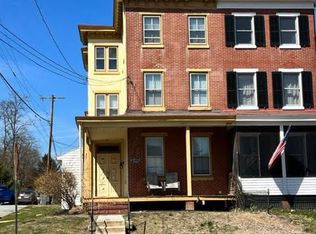
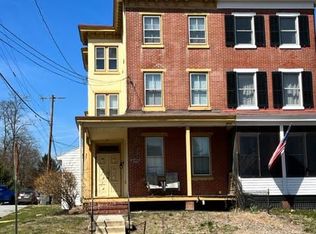
- $2,4002 bd1 ba800 sqft453 W Gay St, West Chester, PA 19380For Rent
- $625,0003 bd3 ba2.4k sqft530 Raymond Dr, West Chester, PA 19380Sold

- $690,0003 bd2 ba2.4k sqft536 Raymond Dr, West Chester, PA 19380Sold

- $1,326,6004 bd4 ba3.5k sqft500 W Gay St, West Chester, PA 19380Off Market
- $773,0004 bd3 ba2k sqft451 W Gay St, West Chester, PA 19380Off Market
- $350,0003 bd1 ba1.3k sqft449 W Gay St, West Chester, PA 19380Sold
- $510,0003 bd1 ba1.3k sqft447 W Gay St, West Chester, PA 19380Sold
Nearby schools
GreatSchools rating
- 7/10Hillsdale El SchoolGrades: K-5Distance: 0.3 mi
- 6/10E N Peirce Middle SchoolGrades: 6-8Distance: 2.8 mi
- 8/10West Chester Henderson High SchoolGrades: 9-12Distance: 1 mi
Schools provided by the listing agent
- District: West Chester Area
Source: Bright MLS. This data may not be complete. We recommend contacting the local school district to confirm school assignments for this home.
Get a cash offer in 3 minutes
Find out how much your home could sell for in as little as 3 minutes with a no-obligation cash offer.
Estimated market value
$678,500
Get a cash offer in 3 minutes
Find out how much your home could sell for in as little as 3 minutes with a no-obligation cash offer.
Estimated market value
$678,500
- Pennsylvania
- Chester County
- West Chester
- 19380
- 525 Raymond Dr Unit 45
Nearby cities
Nearby neighborhoods
Nearby zip codes
Other West Chester Topics
