Welcome to 528 Raymond in the highly sought after Highpointe at Shanahan. A beautiful and spacious luxury townhome located in the heart of the West Chester Borough. This lovely community is only a short walk to downtown West Chester where you will find tons of restaurants, shops, entertainment, parks and West Chester University. As you enter the home on the lower level from the 2-car garage or the front door, you'll find a space that is perfect for a family room, home gym, game room, or home office - whatever you need. Upstairs on the main level you are greeted with gleaming wood floors and a bright living room with a wall of windows that let in plenty of light. The gourmet freshly updated kitchen features an island with a breakfast bar, Granite countertops, and white cabinets with a newly installed dishwasher and microwave. The bright dining area features a door to the large, maintenance free deck where you can enjoy morning coffee or entertaining friends and family. A convenient powder room is also located on this level. Upstairs you will find new hardwood floors throughout the entire level and a gorgeous master bedroom suite with tray ceiling, a professionally organized walk-in closet, and luxurious en-suite bath with updated shower, new tile, and large soaking tub. Two more good size bedrooms and full bath are on this level along with a convenient laundry closet that include the washer & dryer. Don’t worry about builder grade paint because this entire home has been professionally painted. Move right in to this beautifully maintained home and start enjoying easy townhome living with your own private 2-car garage with a driveway for 2 more cars. The Highpointe at Shanahan neighborhood offers low maintenance living with an HOA that handles the snow removal, lawn maintenance, and trash removal. This home is located in the West Chester Area School District and is a short walk to Hilldale Elementary and the heart of the West Chester Borough. Its also conveniently located within minutes of major Routes 202, PA 3, Route 100, King of Prussia and Delaware. Don’t miss this great opportunity!
Sold for $575,000
$575,000
528 Raymond Dr #32, West Chester, PA 19380
3beds
2,000sqft
Townhouse
Built in 2011
-- sqft lot
$638,700 Zestimate®
$288/sqft
$3,550 Estimated rent
Home value
$638,700
$600,000 - $683,000
$3,550/mo
Zestimate® history
Owner options
List your home for rent
$3,550/mo
Rent Zestimate®
Find your next renter with Zillow Rental Manager. Plus, with online applications, you can quickly screen prospective tenants – for free.
$3,550/mo
Rent Zestimate®
Refinance and save
$3,906/mo
Est. payment
Refinancing to a lower rate could help reduce your monthly payments and save thousands over the life of the loan.
$3,906/mo
Est. payment
Explore your selling options
Work with a Zillow partner agent
Leverage their expertise and Zillow's premium Showcase listings to get your home seen by more buyers.
Get startedList with your own agent
Get your home in front of millions of buyers by listing it on Zillow.
Learn how to do itSell it yourself
Take full control of how buyers see your home on Zillow by listing For Sale by Owner (FSBO).
List your homeWhat's special
Large maintenance free deckWall of windowsGorgeous master bedroom suiteWhite cabinetsNew hardwood floorsGleaming wood floorsProfessionally organized walk-in closet
Zillow last checked:
Listing updated:
Listed by:
Mr. Gary A Mercer SR. 484-699-9327,
KW Greater West Chester,
Co-Listing Agent: Sean Patrick Mcgurk 610-324-1885,
KW Greater West Chester
Bought with:
Kelly Jennings, RS341985
RE/MAX Direct
Source: Bright MLS,MLS#: PACT2073566
Facts & features
Interior
Bedrooms & bathrooms
- Bedrooms: 3
- Bathrooms: 3
- Full bathrooms: 2
- 1/2 bathrooms: 1
- Main level bathrooms: 1
Basement
- Area: 0
Heating
- Forced Air, Natural Gas
Cooling
- Central Air, Electric
Appliances
- Included: Electric Water Heater
Features
- Has basement: No
- Has fireplace: No
Interior area
- Total structure area: 2,000
- Total interior livable area: 2,000 sqft
- Finished area above ground: 2,000
- Finished area below ground: 0
Property
Parking
- Total spaces: 4
- Parking features: Storage, Attached, Driveway
- Attached garage spaces: 2
- Uncovered spaces: 2
Accessibility
- Accessibility features: None
Features
- Levels: Three
- Stories: 3
- Pool features: None
Details
- Additional structures: Above Grade, Below Grade
- Parcel number: 0108 0303.3200
- Zoning: RESIDENTIAL
- Special conditions: Standard
Construction
Type & style
- Home type: Townhouse
- Architectural style: Colonial
- Property subtype: Townhouse
Materials
- Vinyl Siding, Aluminum Siding, Brick
- Foundation: Slab
Condition
- New construction: No
- Year built: 2011
Utilities & green energy
- Sewer: Public Sewer
- Water: Public
Community & HOA
Community
- Subdivision: Highpnte At Shanahan
HOA
- Has HOA: Yes
- Amenities included: None
- Services included: Common Area Maintenance, Snow Removal, Trash
- HOA fee: $210 monthly
Location
- Region: West Chester
- Municipality: WEST CHESTER BORO
Financial & listing details
- Price per square foot: $288/sqft
- Tax assessed value: $194,550
- Annual tax amount: $6,824
- Date on market: 9/12/2024
- Listing agreement: Exclusive Right To Sell
- Listing terms: Cash,Conventional,FHA,VA Loan
- Ownership: Condominium
Price history
| Date | Event | Price |
|---|---|---|
| 12/4/2024 | Sold | $575,000-1.7%$288/sqft |
Source:  Bright MLS #PACT2073566 Report a problem Bright MLS #PACT2073566 Report a problem | ||
| 10/18/2024 | Contingent | $585,000$293/sqft |
Source: Bright MLS #PACT2073566 Report a problem | ||
| 10/15/2024 | Price change | $585,000-2.5%$293/sqft |
Source: Bright MLS #PACT2073566 Report a problem | ||
| 9/12/2024 | Listed for sale | $600,000$300/sqft |
Source: Bright MLS #PACT2073566 Report a problem | ||
Public tax history
Tax history is unavailable.
Neighborhood: 19380
Nearby homes
- $708,0003 bd4 ba2.2k sqft520 Raymond Dr, West Chester, PA 19380Sold
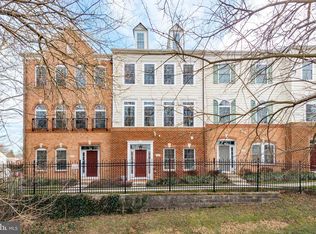
- $690,0003 bd2 ba2.4k sqft536 Raymond Dr, West Chester, PA 19380Sold

- $650,0003 bd4 ba2.3k sqft517 Raymond Dr, West Chester, PA 19380Sold

- $394,8003 bd1 ba1.2k sqft446 W Chestnut St, West Chester, PA 19380Off Market
- $403,5003 bd1 ba1.2k sqft447 Granite Aly, West Chester, PA 19380Off Market
- $685,0003 bd4 ba2.4k sqft512 Raymond Dr #7, West Chester, PA 19380Sold
- $449,9003 bd1 ba1.2k sqft444 W Chestnut St, West Chester, PA 19380Off Market
- $386,8003 bd1 ba1.2k sqft445 Granite Aly, West Chester, PA 19380Off Market
Nearby schools
GreatSchools rating
- 7/10Hillsdale El SchoolGrades: K-5Distance: 0.3 mi
- 6/10E N Peirce Middle SchoolGrades: 6-8Distance: 2.7 mi
- 8/10West Chester Henderson High SchoolGrades: 9-12Distance: 1 mi
Schools provided by the listing agent
- Elementary: Hillsdale
- Middle: Pierce
- High: Henderson
- District: West Chester Area
Source: Bright MLS. This data may not be complete. We recommend contacting the local school district to confirm school assignments for this home.
Get a cash offer in 3 minutes
Find out how much your home could sell for in as little as 3 minutes with a no-obligation cash offer.
Estimated market value
$638,700
Get a cash offer in 3 minutes
Find out how much your home could sell for in as little as 3 minutes with a no-obligation cash offer.
Estimated market value
$638,700
- Pennsylvania
- Chester County
- West Chester
- 19380
- 528 Raymond Dr Unit 32
Nearby cities
Nearby neighborhoods
Nearby zip codes
Other West Chester Topics
