Skip main navigation
Off market
Street View
  • $2,390,300

    502 Reveille Ct, Charleston, SC 29407

    5beds
    4,130sqft
    SingleFamily
    Built in 2020
    0.3 Acres Lot
    $2,390,300 Zestimate®
    $579/sqft
    $7,140 Estimated rent

    Home value

    $2,390,300

    $2.18M - $2.63M

    $7,140/mo

    Zestimate® history
    Loading
    Loading...

    Owner options

    List your home for rent

    $7,140/mo

    Rent Zestimate®

    Find your next renter with Zillow Rental Manager. Plus, with online applications, you can quickly screen prospective tenants – for free.

    Learn more

    $7,140/mo

    Rent Zestimate®

    Refinance and save

    $10,763/mo

    Est. payment

    Refinancing to a lower rate could help reduce your monthly payments and save thousands over the life of the loan.

    See today's rates

    $10,763/mo

    Est. payment

    Explore your selling options

    Work with a Zillow partner agent

    Leverage their expertise and Zillow's premium Showcase listings to get your home seen by more buyers.

    Get started

    List with your own agent

    Get your home in front of millions of buyers by listing it on Zillow.

    Learn how to do it

    Sell it yourself

    Take full control of how buyers see your home on Zillow by listing For Sale by Owner (FSBO).

    List your home

    What's special

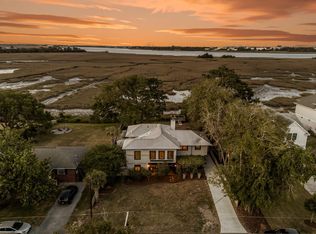
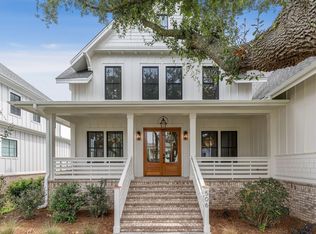
    A rare opportunity to live in a premier location within steps of downtown Charleston. Located within the highly sought-after Avondale neighborhood, providing a unique opportunity where brand new construction meets panoramic views of the Ashley River, historic Citadel Campus, Riverdogs Stadium and the Ravenel Bridge all from your kitchen sink. From the moment you open the front door, you will be taken in by picturesque views of the Ashley River. Thoughtful designer trim inspires the vaulted foyer as you're met with detailed French oak hardwoods that extend into the study as well as throughout the entire main floor living space. The private study features built-in bookshelves and full glass French doors. From the foyer, make your way back to the open and inviting kitchen and family room. The kitchen boasts breathtaking panoramic views of the marsh and river, a 10' island that features Calcatta Gold quartz countertops with waterfall edges and the attention to detail that every home chef dreams of, you are ready to entertain and impress with everything you need and want at your disposal. Imagine Wolf appliances! Large gas cook top crowned with a custom cabinet hood and pot filler, built-in double-ovens, and large Sub Zero fridge. This dream kitchen also includes a stunning natural stone backsplash, stacked upper cabinets and floating shelves plus a sizable walk-in pantry. Wood beam ceilings extend from your kitchen directly to the family room where you are led to a double-sided gas fireplace. French doors flank the fireplace and lead to the extensive screen porch where your sanctuary begins and extends with breathtaking views of Charleston. The back-yard oasis features a large screen porch, uncovered deck, an outdoor stone fireplace with seating and a gorgeous large Live Oak that stands proudly over the landscape. The master suite is tucked away on the main level and features more serene views of the marsh & Ashley River. Two walk-in closets and a spa-like master bathroom with free-standing tub and large walk-in shower, with over-head rain shower & built-in spa grade body sprays. Upstairs in this new home a large loft over looks the two story foyer and leads to the best seat in the house; the upstairs deck! Mingle with nature as you sit back & relax, the upstairs deck maximizes the incredible views this special home offers. There are four bedrooms upstairs, two with an adjoining jack-and-jill bathroom and two guest-suites with private bathrooms. The four bedrooms, loft, and upper deck are capped off with an amazing game room over the garage! Ship-lapped ceiling and pre-wired for a great surround-sound experience, this space is ready for fun! 502 Reveille is the perfect home with picture-perfect views in a dream come true location.

    This property is off market, which means it's not currently listed for sale or rent on Zillow. This may be different from what's available on other websites or public sources.
    Facts & features

    Interior

    Bedrooms & bathrooms
    • Bedrooms: 5
    • Bathrooms: 5
    • Full bathrooms: 4
    • 1/2 bathrooms: 1
    Heating
    • Forced air, Gas
    Cooling
    • Central
    Appliances
    • Included: Dishwasher, Garbage disposal, Microwave, Refrigerator
    Features
    • Flooring: Tile, Hardwood
    • Has fireplace: Yes
    Interior area
    • Total interior livable area: 4,130 sqft

    Property

    Parking
    • Total spaces: 2
    • Parking features: Garage - Attached, Off-street
    Features
    • Exterior features: Brick
    Lot
    • Size: 0.30 Acres
    Details
    • Parcel number: 4181500039

    Construction

    Type & style
    • Home type: SingleFamily
    Materials
    • Roof: Built-up
    Condition
    • Year built: 2020

    Community & neighborhood

    Location
    • Region: Charleston

    Other

    Other facts
    • Roof: Architectural
    • Misc Interior: Ceilings - 9'+, Kitchen Island, Walk-In Closets, Ceiling - Beamed
    • Master Bedroom: Dual Masters, Multiple Closets, Walk-In Closets, Ceiling Fan, Downstairs
    • Cooling: Central
    • Floors: Ceramic Tile, Wood
    • Heat: Gas
    • Special: 10 Yr Warranty, Flood Insurance
    • Lot Description: Cul-De-Sac, Marshfront, Marshview, Waterfront - Shallow, Riverfront, 0 - .5 Acre
    • FP Desc/Location: Family Room, Two, Gas Connection
    • Misc Exterior: Deck, Porch - Full Front, Porch - Screened, Patio, Gutters, Lawn Irrigation, Special Yard Lights, Porch - Front Porch, Balcony
    • SF Detached Style: Traditional, Craftsman
    • Garage/Parking: 2 Car Garage
    • Stories: 2 Stories
    • Foundation: Crawl Space
    • New Owned: New - Finished
    • Green Features: HERS Rated, Tankless Water Heater
    • Exterior: Cement Plank

    Price history

    DateEventPrice
    9/25/2020Sold$1,350,000+170%$327/sqft
    Source: CTMLS #20020699 Report a problem
    4/20/2020Sold$500,000+5.3%$121/sqft
    Source: Public Record Report a problem
    7/7/2016Sold$475,000$115/sqft
    Source: Public Record Report a problem

    Public tax history

    YearProperty taxesTax assessment
    2025$25,504 +11%$93,150 +15%
    2024$22,972 +3.6%$81,000
    2023$22,170 +3.6%$81,000
    2022$21,389 +1.3%$81,000
    2021$21,122 +580%$81,000 +575%
    2020$3,106 $12,000 -57.9%
    2019$3,106 $28,500
    2017$3,106 -58%$28,500
    2016$7,389 -26.9%$28,500 -29.3%
    2015$10,111 +4.9%$40,330
    2014$9,643 --
    2011$9,643 -16%--
    2010$11,477 $48,540
    2009$11,477 -17.8%$48,540 -20.1%
    2008$13,970 +124.2%$60,720 +103.6%
    2006$6,230 -0.6%$29,820
    2005$6,265 +1.6%$29,820 +23.9%
    2004$6,165 +1%$24,060
    2003$6,104 +2.8%$24,060
    2002$5,940 +528.9%$24,060 +261.3%
    2000$945 $6,660

    Find assessor info on the county website

    Neighborhood: Avondale

    Nearby schools

    GreatSchools rating
    Schools provided by the listing agent
    • Elementary: St. Andrews
    • Middle: C E Williams
    • High: West Ashley

    Source: The MLS. This data may not be complete. We recommend contacting the local school district to confirm school assignments for this home.

    Get a cash offer in 3 minutes
    Find out how much your home could sell for in as little as 3 minutes with a no-obligation cash offer.
    Estimated market value
    $2,390,300
    Get a cash offer in 3 minutes
    Find out how much your home could sell for in as little as 3 minutes with a no-obligation cash offer.
    Estimated market value
    $2,390,300