Skip main navigation
Closed
  • $1,500,000

    706 Arcadian Way, Charleston, SC 29407

    5beds
    3,136sqft
    Single Family Residence
    Built in 1950
    0.26 Acres Lot
    $1,611,000 Zestimate®
    $478/sqft
    $4,351 Estimated rent

    Home value

    $1,611,000

    $1.53M - $1.69M

    $4,351/mo

    Zestimate® history
    Loading
    Loading...

    Owner options

    List your home for rent

    $4,351/mo

    Rent Zestimate®

    Find your next renter with Zillow Rental Manager. Plus, with online applications, you can quickly screen prospective tenants – for free.

    Learn more

    $4,351/mo

    Rent Zestimate®

    Refinance and save

    $6,754/mo

    Est. payment

    Refinancing to a lower rate could help reduce your monthly payments and save thousands over the life of the loan.

    See today's rates

    $6,754/mo

    Est. payment

    Explore your selling options

    Work with a Zillow partner agent

    Leverage their expertise and Zillow's premium Showcase listings to get your home seen by more buyers.

    Get started

    List with your own agent

    Get your home in front of millions of buyers by listing it on Zillow.

    Learn how to do it

    Sell it yourself

    Take full control of how buyers see your home on Zillow by listing For Sale by Owner (FSBO).

    List your home

    What's special

    Private waterfront settingLarge covered front porchTidal creek accessBuilt-in breakfast nookJasmine-covered walkway
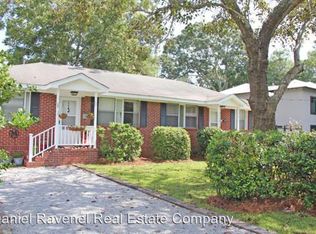
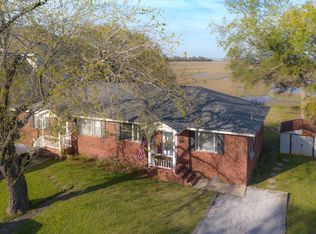
    Opportunities like this don't come around often. Waterfront, just minutes to downtown Charleston, with views that truly set this property apart. This is a rare find!Situated along the Ashley River in the desirable Avondale neighborhood, this unique 5-bedroom home offers sweeping, unobstructed views of the water, The Citadel, and the Charleston skyline, with glimpses of the Arthur Ravenel Jr. Bridge in the distance. Mature live oaks frame the property, and the tidal creek access offers the opportunity for kayaking or simply enjoying the natural surroundings right from your backyard.As you approach the home, you're welcomed by a unique jasmine-covered walkway leading to a large, covered front porch. Step inside the approximately 3,136 square foot home and you're immediately drawnto the picturesque water views showcased from the impressive two-story living room. Just off the main living area, a spacious screened porch provides the perfect setting to relax and take in Lowcountry sunsets over the Ashley River. The main living spaces flow seamlessly between the living, dining, and kitchen areas, ideal for both everyday living and entertaining. The kitchen features stainless steel appliances, a gas range, granite countertops, a built-in breakfast nook, and a huge pantry just off to the side, offering plenty of additional storage. A standout feature on the main level is a spacious flex room, offering versatility as a den, home office, gym, or even a fifth bedroom. There is also a full bath and a guest bedroom on the first floor, complete with a convenient Murphy bed, maximizing both function and space for visitors. Upstairs, you'll find the remaining bedrooms, including a spacious primary suite where the views are truly breathtaking. Waking up to the Ashley River and Charleston skyline is something that sets this home apart, and even the updated primary ensuite bathroom captures these incredible views. The primary suite also features a well-appointed bath and a generous walk-in closet. What truly makes this home special is the combination of location and views. Being just minutes from downtown Charleston while still enjoying a private waterfront setting is something you don't see often. Priced $200k below appraised value & flood insurance is NOT required! If you've been waiting for a property that offers both character and a one-of-a-kind setting, this is one worth seeing.

    Zillow last checked:

    Listing updated:

    Listed by:

    Coldwell Banker Realty

    Bought with:

    The Cassina Group

    Source: CTMLS,MLS#: 26012344MLS Logo

    Facts & features

    Interior

    Bedrooms & bathrooms
    • Bedrooms: 5
    • Bathrooms: 3
    • Full bathrooms: 3
    Heating
    • Forced Air
    Cooling
    • Central Air
    Features
    • Ceiling - Cathedral/Vaulted, Ceiling - Smooth, Walk-In Closet(s), Ceiling Fan(s), Eat-in Kitchen, Pantry
    • Flooring: Ceramic Tile, Wood
    • Number of fireplaces: 1
    • Fireplace features: Family Room, One, Wood Burning
    Interior area
    • Total structure area: 3,136
    • Total interior livable area: 3,136 sqft

    Property

    Features
    • Levels: Two
    • Stories: 2
    • Entry location: Ground Level
    • Patio & porch: Deck, Patio, Covered, Screened
    • Exterior features: Dock
    • Waterfront features: Marshfront, River Access, River Front, Tidal Creek, Waterfront
    Lot
    • Size: 0.26 Acres
    • Features: 0 - .5 Acre
    Details
    • Parcel number: 4181500040

    Construction

    Type & style
    • Home type: SingleFamily
    • Architectural style: Contemporary,Traditional
    • Property subtype: Single Family Residence
    Materials
    • Stucco
    • Foundation: Slab
    • Roof: Metal
    Condition
    • New construction: No
    • Year built: 1950

    Utilities & green energy

    • Sewer: Public Sewer
    • Water: Public
    • Utilities for property: Charleston Water Service, Dominion Energy

    Community & neighborhood

    Location
    • Region: Charleston
    • Subdivision: Avondale

    Other

    Other facts
    • Listing terms: Any

    Price history

    DateEventPrice
    7/7/2026Sold$1,500,000-10.4%$478/sqft
    Source: CTMLS #26012344 Report a problem
    6/3/2026Price change$1,675,000-4.3%$534/sqft
    Source: CTMLS #26012344 Report a problem
    4/30/2026Listed for sale$1,750,000+194.1%$558/sqft
    Source: CTMLS #26012344 Report a problem
    9/26/2013Sold$595,000-8.3%$190/sqft
    Source: CTMLS #1305473 Report a problem
    6/25/2013Price change$649,000-7.2%$207/sqft
    Source: Long Point #1305473 Report a problem
    5/20/2013Price change$699,000-8%$223/sqft
    Source: Long Point #1305473 Report a problem
    4/7/2013Listed for sale$760,000+546.8%$242/sqft
    Source: Visual Tour #1305473 Report a problem
    2/1/2000Sold$117,500$37/sqft
    Source: Public Record Report a problem

    Public tax history

    YearProperty taxesTax assessment
    2025$12,680 +10.8%$45,790 +15%
    2024$11,443 +3.6%$39,820
    2023$11,049 +4.1%$39,820
    2022$10,614 +1.3%$39,820
    2021$10,483 +0.7%$39,820
    2020$10,406 $39,820 +67.3%
    2019$10,406 $23,800
    2017$10,406 +237.5%$23,800
    2016$3,084 +4.4%$23,800
    2015$2,953 -3.3%$23,800
    2014$3,054 --
    2011$3,054 +54.1%--
    2010$1,981 -1.2%$15,150
    2009$2,006 -62.1%$15,150 -33.3%
    2008$5,289 +10.9%$22,720
    2006$4,768 -0.6%$22,720
    2005$4,794 +272.1%$22,720 +274.9%
    2004$1,288 +10.2%$6,060
    2003$1,169 +11.5%$6,060 +7.4%
    2002$1,049 -20.8%$5,640 +30.3%
    2000$1,323 $4,330

    Find assessor info on the county website

    Neighborhood: Avondale

    Nearby schools

    GreatSchools rating
    Schools provided by the listing agent
    • Elementary: St. Andrews
    • Middle: West Ashley
    • High: West Ashley

    Source: CTMLS. This data may not be complete. We recommend contacting the local school district to confirm school assignments for this home.

    Get a cash offer in 3 minutes
    Find out how much your home could sell for in as little as 3 minutes with a no-obligation cash offer.
    Estimated market value
    $1,611,000
    Get a cash offer in 3 minutes
    Find out how much your home could sell for in as little as 3 minutes with a no-obligation cash offer.
    Estimated market value
    $1,611,000