*Square footage is estimated due to the appraisal district lacking specification* One of a few original structures listed by the State Historical Association on Main Street of Calvert. L T Fuller founded his company around 1870, one of Calvert's first industries & patented a number of mechanical items for the cotton trade and specialized machinery. The iron facade came from the famous Mesker & Brothers Company, St. Louis. MO. Iron ore from local deposits and from Cherokee County (100 mi. NE) was hauled here by horse-drawn wagons to be made into farm tools and other iron products. Original brick walls, bead board ceilings & 1870's water cistern. Original doors front the facade with decorated Victorian cast hardware shows the high quality in the original build. Tall ceiling heights keep the interior cool and afford maximum wall space to be used. The tall Victorian doors would open wide to provide wonderful air circulation from front to back of the building prior to HVAC systems. The original wood floors are long leaf Southern Pine from the 1870's with the exception of some restoration when needed over the last 100 years. Original display windows remain & cast iron "hooks" remain as evidence of the oil ceiling lamp fixtures. The electrical wiring has been completely redone for modern day use and safety. The structure is piped for natural gas heat. The standing stove remains with the building. Own a piece of Texas history!
Active
$299,000
502 S Main St, Calvert, TX 77837
--beds
4,500sqft
Single Family Residence
Built in 1870
4,486 Square Feet Lot
$-- Zestimate®
$66/sqft
$-- HOA
What's special
Tall ceiling heightsBead board ceilingsOriginal brick wallsOriginal display windows
- 476 days
- 123
- 12
Zillow last checked:
Listing updated:
Listed by:
Carla Barker TREC #0523405 979-224-0632,
Heartland Properties
Source: BCSMLS,MLS#: 24010121 Originating MLS: Bryan College Station Regional AOR
Originating MLS: Bryan College Station Regional AORFacts & features
Interior
Bedrooms & bathrooms
- Bathrooms: 2
- 1/2 bathrooms: 2
Heating
- Space Heater
Cooling
- Central Air, Electric
Features
- Flooring: Wood
Interior area
- Total structure area: 4,500
- Total interior livable area: 4,500 sqft
Property
Parking
- Parking features: Front Entry, Garage Faces Rear, Rear/Side/Off Street
Accessibility
- Accessibility features: Accessible Doors
Features
- Levels: One
- Stories: 1
Lot
- Size: 4,486 Square Feet
Details
- Parcel number: 030000003420
Construction
Type & style
- Home type: SingleFamily
- Architectural style: Historic/Antique
- Property subtype: Single Family Residence
Materials
- Brick, Metal Siding, Other
Condition
- Year built: 1870
Utilities & green energy
- Sewer: Public Sewer
- Water: Public
- Utilities for property: Sewer Available, Water Available
Community & HOA
Community
- Subdivision: Other
HOA
- Has HOA: No
Location
- Region: Calvert
Financial & listing details
- Price per square foot: $66/sqft
- Date on market: 6/6/2025
- Cumulative days on market: 654 days
- Listing terms: Cash,Conventional
Estimated market value
Not available
Estimated sales range
Not available
Not available
Price history
| Date | Event | Price |
|---|---|---|
| 6/6/2025 | Listed for sale | $299,000-18.1%$66/sqft |
Source:  BCSMLS #24010121 Report a problem BCSMLS #24010121 Report a problem | ||
| 9/30/2024 | Listing removed | $365,000$81/sqft |
Source: BCSMLS #24010121 Report a problem | ||
| 5/31/2024 | Listed for sale | $365,000$81/sqft |
Source: BCSMLS #24010121 Report a problem | ||
Public tax history
Tax history is unavailable.
Monthly payment
Est. payment
Payment breakdown
Explore the cost of this home by adjusting the details. Changes won't be saved.Climate risks
Neighborhood: 77837

Similar homes
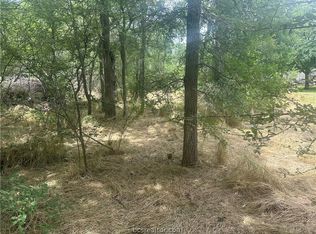
- $299,0003 bd2 ba2.4k sqft301 Beech St, Calvert, TX 77837For Sale
 MLS ID #9552027, Robert Murphy, Cortiers Real Estate. HAR
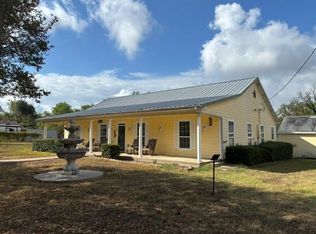
 - $399,00010 bd6 ba5.1k sqft408 S Railroad Ave, Calvert, TX 77837For Sale
 MLS ID #21199060, Jared English. NTREIS
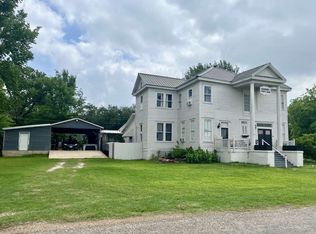
 - $360,0004 bd3 ba3k sqft506 Maple St, Calvert, TX 77837For Sale
 MLS ID #26001458, Anthony Buck, Greenprint Real Estate Group. BCSMLS
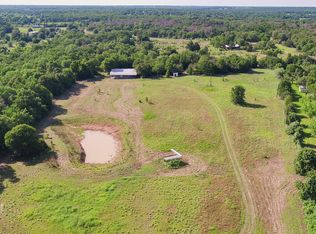
 - $378,0004 bd2 ba3k sqft2485 County Road 258, Cameron, TX 76520For Sale
 MLS ID #11678269, Katy Smith, TX Rec Land Real Estate. HAR
 - $388,4994 bd3 ba3.4k sqft6184 E Fm 485, Cameron, TX 76520Active
 MLS ID #607500, Karey Dorner, Fathom Realty-The Premier Real. Central Texas MLS
 - $399,9003 bd3 ba2.4k sqft1076 Fm 2095, Cameron, TX 76520Active
 MLS ID #4193651, Ashley Bates, Pure Realty. Unlock MLS
 - $265,0003 bd2 ba2.5k sqft3869 Fm 2095, Cameron, TX 76520ActiveMLS ID #6853090, Katy Graham, Oakstone Real Estate. Unlock MLS
