Skip main navigation
Off market
  • $2,117,000

    502 Shadycroft Ln, Littleton, CO 80120

    4beds
    4,563sqft
    SingleFamily
    Built in 1989
    0.88 Acres Lot
    $2,117,000 Zestimate®
    $464/sqft
    $5,169 Estimated rent

    Home value

    $2,117,000

    $1.95M - $2.33M

    $5,169/mo

    Zestimate® history
    Loading
    Loading...

    Owner options

    List your home for rent

    $5,169/mo

    Rent Zestimate®

    Find your next renter with Zillow Rental Manager. Plus, with online applications, you can quickly screen prospective tenants – for free.

    Learn more

    $5,169/mo

    Rent Zestimate®

    Refinance and save

    $9,867/mo

    Est. payment

    Refinancing to a lower rate could help reduce your monthly payments and save thousands over the life of the loan.

    See today's rates

    $9,867/mo

    Est. payment

    Explore your selling options

    Work with a Zillow partner agent

    Leverage their expertise and Zillow's premium Showcase listings to get your home seen by more buyers.

    Get started

    List with your own agent

    Get your home in front of millions of buyers by listing it on Zillow.

    Learn how to do it

    Sell it yourself

    Take full control of how buyers see your home on Zillow by listing For Sale by Owner (FSBO).

    List your home

    What's special

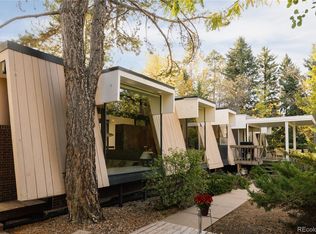
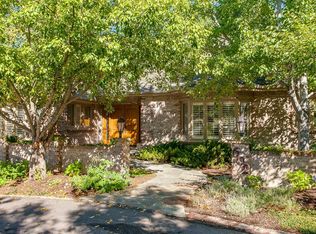
    Meticulously Maintained Custom Ranch Style Home! 4 Bedroom, 4 Bathroom home nestled on a quiet cul-de-sac within the Shadycroft Farms community! Striking curb appeal, lush landscaping and a private, tranquil setting provide the backdrop for this homes comfort and livability. Inviting foyer/entry plus a sophisticated formal Living/Dining Room perfect for family gatherings or entertaining complete w/custom 14 seat table, buffet, built-ins, cozy fireplace and vaulted ceilings. Gourmet chefs Kitchen w/custom island/breakfast bar, slab granite counters, vaulted ceilings, fireplace, dual pantries, custom cabinetry, high-end appliances - gas cooktop, sub-zero refrigerator, trash compactor, double oven. An open concept casual Family/Great Room equipped w/built-ins plus a Bonus/Game Room w/sky lights, custom full wet bar-wine refrigerator each w/access to the outdoor living area. Beautiful main floor hardwoods, updated Bathrooms, 3 fireplaces, security system, custom window coverings, surround sound throughout! Laundry w/utility sink, cabinetry. 4 generously sized Bedrooms each w/large closets, high ceilings, ceiling fans including a Master Retreat w/private sitting, exercise or home office space, large walk-in closet w/island, en-suite 6-piece Bathroom w/heated tile flooring, spa soaking tub and oversized custom frameless glass shower. One of a kind outdoor living featuring .88 Acres of established landscaping, mature trees/gardens, roof snow melt system, stone patio(s) wrapped around the back of the home, stunning water feature, hot tub/spa, outdoor kitchen w/refrigerator/sink/ice plus bar w/slab granite, gas fireplace and fire pit providing the perfect outdoor oasis for casual living or entertaining! 4 car attached garage - finished/heated/(2) 200 amp electrical panels plus workshop/storage room! Littleton Public Schools w/convenient access to light rail, shopping, dining and all the area offers. There is no better way to brighten your future than in this exquisite home!

    This property is off market, which means it's not currently listed for sale or rent on Zillow. This may be different from what's available on other websites or public sources.

    Facts & features

    Interior

    Bedrooms & bathrooms
    • Bedrooms: 4
    • Bathrooms: 3
    • Full bathrooms: 2
    • 1/2 bathrooms: 1
    Heating
    • Baseboard, Other
    Cooling
    • Central
    Appliances
    • Included: Dishwasher, Garbage disposal, Microwave, Refrigerator, Trash compactor
    • Laundry: In Unit, Sink
    Features
    • Ceiling Fan(s), Wet Bar, Kitchen Island, Pantry, Sound System, Walk-In Closet(s), Vaulted Ceiling(s), Granite Counters, Built-in Features, Entrance Foyer, Open Floorplan, Master Suite, No Stairs, Five Piece Bath, Smoke Free
    • Flooring: Tile, Carpet, Hardwood
    • Windows: Window Coverings, Skylight(s), Window Treatments
    • Has fireplace: Yes
    • Fireplace features: Wood Burning, Living Room, Gas Log, Outside, Kitchen
    Interior area
    • Total interior livable area: 4,563 sqft

    Property

    Parking
    • Total spaces: 4
    • Parking features: Garage - Attached
    Features
    • Patio & porch: Patio, Wrap Around
    • Exterior features: Brick
    • Spa features: Spa/Hot Tub, Bath
    Lot
    • Size: 0.88 Acres
    • Features: Level, Cul-de-Sac, Landscaped, Many Trees, Sprinklers In Front, Sprinklers In Rear
    Details
    • Parcel number: 207728309001
    • Zoning description: Residential
    • Other equipment: Gas Valve

    Construction

    Type & style
    • Home type: SingleFamily
    Materials
    • Wood
    • Roof: Composition
    Condition
    • Year built: 1989

    Utilities & green energy

    • Sewer: Public Sewer
    • Water: Public

    Community & HOA

    Community
    • Security: Security System, Smoke Detector(s)
    Location
    • Region: Littleton

    Financial & listing details

    • Price per square foot: $464/sqft
    • Tax assessed value: $1,682,200
    • Annual tax amount: $14,429
    • Road surface type: Paved

    Price history

    DateEventPrice
    1/26/2021Sold$1,680,000$368/sqft
    Source: Public Record Report a problem
    1/5/2021Pending sale$1,680,000$368/sqft
    Source: Re/max Professionals #7251911 Report a problem
    12/3/2020Price change$1,680,000-5.6%$368/sqft
    Source: Re/max Professionals #7251911 Report a problem
    10/30/2020Listed for sale$1,780,000$390/sqft
    Source: Re/max Professionals #7251911 Report a problem

    Public tax history

    YearProperty taxesTax assessment
    2025$14,429 +6.9%$105,138 -25.5%
    2024$13,493 +42.3%$141,109 -3.5%
    2023$9,481 +0.5%$146,198 +56.5%
    2022$9,434 $93,388 -2.6%
    2021-- $95,860 +8.7%
    2020$8,678 +34%$88,195
    2019$6,476 $88,195 +18.6%
    2018$6,476 +7.9%$74,354
    2017$6,000 $74,354 -21%
    2016-- $94,087
    2015-- $94,087 +22.9%
    2014$7,923 $76,527 -5.3%
    2013-- $80,820
    2012-- $80,820
    2011$7,020 +12.8%$80,820 -1.6%
    2010$6,225 -31.8%$82,160
    2009$9,131 $82,160 -31.3%
    2008-- $119,599
    2007-- $119,599 +11.4%
    2006-- $107,388
    2005-- $107,388 +6.9%
    2002$7,031 +21.1%$100,450 +32%
    2001$5,808 $76,110
    Find assessor info on the county website

    Neighborhood: Heritage

    Nearby schools

    GreatSchools rating
    Schools provided by the listing agent
    • Elementary: Field
    • Middle: Euclid
    • High: Heritage
    • District: Littleton 6

    Source: The MLS. This data may not be complete. We recommend contacting the local school district to confirm school assignments for this home.

    Get a cash offer in 3 minutes
    Find out how much your home could sell for in as little as 3 minutes with a no-obligation cash offer.
    Estimated market value
    $2,117,000
    Get a cash offer in 3 minutes
    Find out how much your home could sell for in as little as 3 minutes with a no-obligation cash offer.
    Estimated market value
    $2,117,000