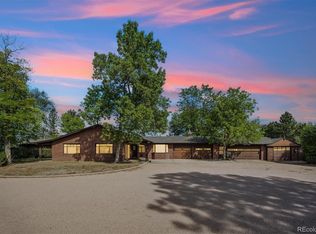
Intentional. Every element of the Schiff House reflects a thoughtful approach to architecture, from its private, nearly two-acre setting with expansive mountain views to the seamless continuity of Douglas fir siding that carries from interior to exterior. Custom-built as a single-owner Mid-Century Modern residence, this remarkable home was one of the first residential projects of architect James T. Ream under his own firm. Its dramatic design creates an experience unlike any other. Upon entry, the architecture commands attention. A sunken living room, floor-to-ceiling glass, soaring 12-foot exterior doors, and a dramatic brick fireplace establish a striking connection between interior spaces and the surrounding landscape. Canted walls create distinctive angles and unexpected perspectives, while integrated built-ins provide functional storage and define spaces. Ream embraced the concept of movable walls, incorporating pocket doors that allow the private kitchen and family areas to be separated from the living and dining room. The beautiful original kitchen offers ample storage, quality custom cabinetry, and panoramic mountain views. The spacious primary bedroom continues the home's connection to the outdoors with floor-to-ceiling glass, generous built-in closet storage, an ensuite bathroom, and a one-of-a-kind skylight. The full basement expands the living space with four bedrooms, exposed brick, a three-quarter bathroom, and a generous recreation room with additional built-ins. Two storage areas provide ample room for everything beyond the everyday. Beyond its remarkable details, the Schiff House offers something increasingly rare: privacy, space, and architecture designed around the way people experience a home. Quality architecture does more than make a statement; it enriches everyday life. The Schiff House is an opportunity to steward a significant work of Mid-Century Modern design, preserve the vision of its architect, and carry its story into the future.
Accepting backups
$1,995,000
600 Front Range Road, Littleton, CO 80120
6beds
3,888sqft
Single Family Residence
Built in 1962
1.98 Acres Lot
$-- Zestimate®
$513/sqft
$-- HOA
What's special
- 17 days
- 8,150
- 956
Zillow last checked:
Listing updated:
Listed by:
Kimber Dempsey 303-913-4505 kimber.dempsey@outlook.com,
Serhant Colorado LLC
Source: REcolorado as distributed by MLS GRID,MLS#: 6735405
Facts & features
Interior
Bedrooms & bathrooms
- Bedrooms: 6
- Bathrooms: 3
- Full bathrooms: 1
- 3/4 bathrooms: 2
- Main level bathrooms: 2
- Main level bedrooms: 2
Bedroom
- Description: Large Primary With Wall Of Glass And Coverable Skylight
- Features: Primary Suite
- Level: Main
Bedroom
- Description: Was Originally 2 Bedrooms, And Could Be Again
- Level: Main
Bedroom
- Description: May Be Non-Conforming
- Level: Basement
Bedroom
- Description: May Be Non-Conforming
- Level: Basement
Bedroom
- Description: May Be Non-Conforming
- Level: Basement
Bedroom
- Description: May Be Non-Conforming
- Level: Basement
Bathroom
- Description: Vintage Hallway Bathroom
- Level: Main
Bathroom
- Description: Large Primary Ensuite Bathroom
- Features: En Suite Bathroom, Primary Suite
- Level: Main
Bathroom
- Level: Basement
Dining room
- Level: Main
Family room
- Description: Informal Living Area With Fireplace Off The Kitchen
- Level: Main
Great room
- Description: Large Basement Flex Space
- Level: Basement
Kitchen
- Description: Eat-In Kitchen
- Level: Main
Laundry
- Description: Upstairs Laundry With Access Down To The Garage
- Level: Main
Living room
- Description: Dramatic Sunken Living Room With Floor To Ceiling Glass, 12 Foot Doors, And Brick Fireplace
- Level: Main
Heating
- Forced Air
Cooling
- Central Air
Appliances
- Included: Cooktop, Double Oven, Dryer, Microwave, Refrigerator, Washer
Features
- Built-in Features, Eat-in Kitchen, High Ceilings, Laminate Counters, Open Floorplan, Primary Suite, Solid Surface Counters
- Flooring: Carpet, Tile, Wood
- Windows: Bay Window(s)
- Basement: Finished,Full
- Number of fireplaces: 2
- Fireplace features: Family Room, Living Room, Master Bedroom, Wood Burning
Interior area
- Total structure area: 3,888
- Total interior livable area: 3,888 sqft
- Finished area above ground: 2,160
- Finished area below ground: 1,123
Video & virtual tour
Property
Parking
- Total spaces: 2
- Parking features: Asphalt, Circular Driveway, Exterior Access Door
- Garage spaces: 2
- Has uncovered spaces: Yes
Features
- Levels: One
- Stories: 1
- Patio & porch: Covered, Deck, Front Porch, Patio, Wrap Around
- Exterior features: Garden, Private Yard
- Fencing: None
Lot
- Size: 1.98 Acres
- Features: Landscaped, Many Trees, Master Planned, Sprinklers In Front, Sprinklers In Rear
Details
- Parcel number: 032198214
- Zoning: Single Family Res Acreage
- Special conditions: Standard
- Horses can be raised: Yes
Construction
Type & style
- Home type: SingleFamily
- Architectural style: Mid-Century Modern
- Property subtype: Single Family Residence
Materials
- Brick, Wood Siding
- Foundation: Concrete Perimeter
- Roof: Membrane
Condition
- Year built: 1962
Utilities & green energy
- Sewer: Public Sewer
- Water: Public
- Utilities for property: Electricity Connected, Internet Access (Wired), Natural Gas Available, Phone Available
Community & HOA
Community
- Security: Smoke Detector(s)
- Subdivision: Mountain Rangeview
HOA
- Has HOA: No
Location
- Region: Littleton
Financial & listing details
- Price per square foot: $513/sqft
- Tax assessed value: $1,970,200
- Annual tax amount: $13,389
- Date on market: 10/28/2026
- Listing terms: Cash,Conventional
- Exclusions: Seller's Personal Property And Staging Items.
- Ownership: Estate
- Electric utility on property: Yes
- Road surface type: Paved
Estimated market value
Not available
Estimated sales range
Not available
Not available
Price history
| Date | Event | Price |
|---|---|---|
| 11/2/2026 | Pending sale | $1,995,000$513/sqft |
Source:  REcolorado as distributed by MLS GRID #6735405 Report a problem | ||
| 10/28/2026 | Listed for sale | $1,995,000+369.4%$513/sqft |
Source: REcolorado as distributed by MLS GRID #6735405 Report a problem | ||
| 4/22/2002 | Sold | $425,000$109/sqft |
Source: Public Record Report a problem | ||
Public tax history
| Year | Property taxes | Tax assessment |
|---|---|---|
| 2025 | $9,626 +6.9% | $123,138 +22.1% |
| 2024 | $9,002 +30.5% | $100,842 -4.5% |
| 2023 | $6,898 +0.3% | $105,541 +40.9% |
| 2022 | $6,879 | $74,893 -2.8% |
| 2021 | -- | $77,049 -3.1% |
| 2020 | $7,117 +32.4% | $79,479 |
| 2019 | $5,374 | $79,479 +15.3% |
| 2018 | $5,374 +7.9% | $68,904 |
| 2017 | $4,979 | $68,904 -8.3% |
| 2016 | -- | $75,119 |
| 2015 | -- | $75,119 +33.3% |
| 2014 | $5,655 | $56,365 -1.4% |
| 2013 | -- | $57,190 |
| 2012 | -- | $57,190 |
| 2011 | $4,724 +12.8% | $57,190 +3.4% |
| 2010 | $4,189 +17.2% | $55,290 |
| 2009 | $3,574 | $55,290 +0.9% |
| 2008 | -- | $54,773 |
| 2007 | -- | $54,773 +3.1% |
| 2006 | -- | $53,118 |
| 2005 | -- | $53,118 +21.4% |
| 2002 | $3,062 +8.6% | $43,750 +18.4% |
| 2001 | $2,820 | $36,960 |
Find assessor info on the county website
Monthly payment
Est. payment
Payment breakdown
Explore the cost of this home by adjusting the details. Changes won't be saved.Climate risks
Neighborhood: Heritage
Nearby schools
Schools provided by the listing agent
- Elementary: Runyon
- Middle: Euclid
- High: Heritage
- District: Littleton 6
Source: REcolorado as distributed by MLS GRID. This data may not be complete. We recommend contacting the local school district to confirm school assignments for this home.
- $2,048,3004 bd3 ba4.5k sqft502 Shadycroft Ln, Littleton, CO 80120Off Market

- $2,812,2004 bd5 ba5.2k sqft645 Front Range Rd, Littleton, CO 80120Off Market
- $2,750,2006 bd3 ba5.2k sqft620 Front Range Rd, Littleton, CO 80120Off Market
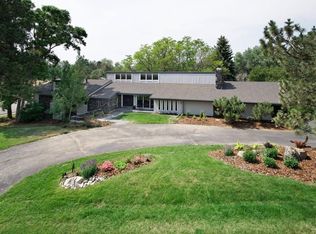
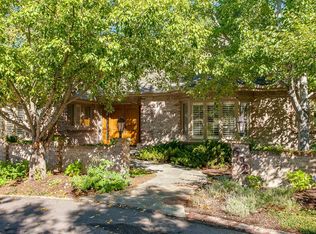
- $2,299,1007 bd4 ba6.4k sqft602 Shadycroft Ln, Littleton, CO 80120Off Market
Similar homes
- $1,585,0006 bd4 ba4.1k sqft5470 W Ottawa Avenue, Littleton, CO 80128For Sale
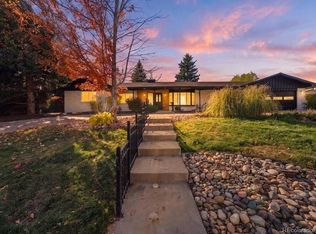
 MLS ID #5271843, Sydney Westland, Mavi Unlimited Inc. REcolorado as distributed by MLS GRID
- $1,895,0004 bd3 ba3.5k sqft5220 Yellowstone Street, Bow Mar, CO 80123For Sale
 MLS ID #3778075, Ryan Schulz, Berkshire Hathaway HomeServices Colorado Real Estate, LLC. REcolorado as distributed by MLS GRID
- $998,7006 bd3 ba3.4k sqft6098 S Westview Street, Littleton, CO 80120For Sale
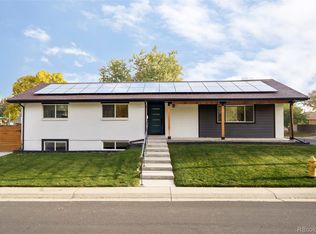 MLS ID #9934111, Dan Brownstein, HomeSmart Realty. REcolorado as distributed by MLS GRID
- $2,000,0003 bd3 ba3.4k sqft3500 S Gilpin Street, Cherry Hills Village, CO 80113For Sale
 MLS ID #2489590, Elizabeth Roberts, Compass - Denver. REcolorado as distributed by MLS GRID
- $1,685,0005 bd4 ba4.3k sqft5 Village Court, Littleton, CO 80123For SaleMLS ID #7027384, Katie Mochan, Compass - Denver. REcolorado as distributed by MLS GRID
- $1,950,0004 bd5 ba4.7k sqft5908 S Hill Street, Littleton, CO 80120New ConstructionMLS ID #4166227, Joshua McKinley, Compass - Denver. REcolorado as distributed by MLS GRID
- $1,795,0005 bd3 ba5.1k sqft7155 W Montview Lane, Littleton, CO 80125For SaleMLS ID #6947247, J Brooke Hengst, eXp Realty, LLC. REcolorado as distributed by MLS GRID
- $1,875,0004 bd4 ba4.8k sqft4235 S Forest Circle, Cherry Hills Village, CO 80113For SaleMLS ID #8408211, Holly Duckworth, Novella Real Estate. REcolorado as distributed by MLS GRID
- $1,600,0006 bd6 ba5.6k sqft10482 Marigold Ct, Highlands Ranch, CO 80126For Sale
 MLS ID #1071961, Jessica Northrop, Compass-Denver. IRES as distributed by MLS GRID
- $1,000,0004 bd4 ba4.2k sqft7716 S Louthan Court, Littleton, CO 80120For SaleMLS ID #6722336, Kyla Hammond, Your Castle Real Estate Inc. REcolorado as distributed by MLS GRID
- $1,750,0005 bd3 ba2.9k sqft4665 S Sheridan Boulevard, Bow Mar, CO 80123For SaleMLS ID #6148730, Ted Baer, MB Paramount Properties. REcolorado as distributed by MLS GRID
- $2,375,0004 bd4 ba3.2k sqft6040 W Lakeside Court, Littleton, CO 80125For SaleMLS ID #8967721, Jan McCaffrey, Luxe Haven Realty. REcolorado as distributed by MLS GRID
- $1,825,0005 bd5 ba4.7k sqft5460 S Locust Street, Greenwood Village, CO 80111For SaleMLS ID #5583465, Elizabeth Hotz, Kentwood Real Estate DTC, LLC. REcolorado as distributed by MLS GRID
- $1,750,0004 bd4 ba4.5k sqft109 Blue Heron Circle, Greenwood Village, CO 80121For SaleMLS ID #7569440, Peggy Christopherson, Madison & Company Properties. REcolorado as distributed by MLS GRID
- $1,700,0003 bd3 ba4.3k sqft6003 S Bellaire Way, Centennial, CO 80121For SaleMLS ID #6597074, Delroy Gill, LIV Sotheby's International Realty. REcolorado as distributed by MLS GRID
- $1,275,0003 bd3 ba2.5k sqft5865 Bellflower Drive, Littleton, CO 80123For SaleMLS ID #3594333, Darren Fogel, MB Denver Colorado Realty Source. REcolorado as distributed by MLS GRID
- $1,395,0005 bd6 ba4.7k sqft5518 S Foresthill Street, Littleton, CO 80120For SaleMLS ID #8385067, David Novak, RE/MAX Professionals. REcolorado as distributed by MLS GRID
- $1,175,0005 bd4 ba3.7k sqft7014 S Kendall Court, Littleton, CO 80128For SaleMLS ID #6185363, Allie Kirby, Compass - Denver. REcolorado as distributed by MLS GRID
- $1,375,0006 bd3 ba4.8k sqft2606 W Alamo Avenue, Littleton, CO 80120For SaleMLS ID #1935408, Cody Wood, eXp Realty, LLC. REcolorado as distributed by MLS GRID
