Skip main navigation
Sold for $1,350,000
  • Listed by: Fathom Realty Group Inc. • Michael Lavallee • Contact: 310-710-9337
    Bought with: TurboHome Brokerage Inc.
    $1,350,000

    502 Six Nations Ave, Placentia, CA 92870

    4beds
    2,509sqft
    Single Family Residence
    Built in 1972
    7,513 Square Feet Lot
    $1,351,300 Zestimate®
    $538/sqft
    $5,376 Estimated rent

    Home value

    $1,351,300

    $1.24M - $1.46M

    $5,376/mo

    Zestimate® history
    Loading
    Loading...

    Owner options

    List your home for rent

    $5,376/mo

    Rent Zestimate®

    Find your next renter with Zillow Rental Manager. Plus, with online applications, you can quickly screen prospective tenants – for free.

    Learn more

    $5,376/mo

    Rent Zestimate®

    Refinance and save

    $8,439/mo

    Est. payment

    Refinancing to a lower rate could help reduce your monthly payments and save thousands over the life of the loan.

    See today's rates

    $8,439/mo

    Est. payment

    Explore your selling options

    Work with a Zillow partner agent

    Leverage their expertise and Zillow's premium Showcase listings to get your home seen by more buyers.

    Get started

    List with your own agent

    Get your home in front of millions of buyers by listing it on Zillow.

    Learn how to do it

    Sell it yourself

    Take full control of how buyers see your home on Zillow by listing For Sale by Owner (FSBO).

    List your home

    What's special

    Mature fruit treesAmple cabinetryRemodeled primary bathroomComposite roofCorner lotFamily room with fireplaceGranite counters
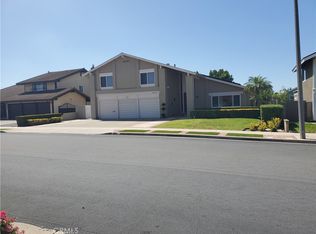
    Welcome to 502 Six Nations in Meredith Crest, a well maintained 4-bedroom, 3-bathroom home offering 2,509 square feet of living space on a spacious corner lot in beautiful Placentia. This property combines thoughtful updates with everyday functionality. The home features a recently installed composite roof, fully paid solar system, new central AC unit, dual pane windows, and a whole house water filtration system. The remodeled primary bathroom provides modern comfort, while the updated kitchen with granite counters and ample cabinetry supports both daily living and convenience. Outdoor spaces include a covered patio, a large Tuff Shed, and a backyard with mature fruit trees including avocado, apple, lime, lemon, and grapefruit. Inside, the layout offers generous living areas, a family room with fireplace, and large bedrooms. Located in a desirable neighborhood, this home is close to local schools, shopping, and dining. With its combination of upgrades, space, and a prime location, 502 Six Nations is ready to welcome its next owner.

    Zillow last checked:

    Listing updated:

    Listed by:

    Michael Lavallee DRE #00671856 714-264-4645,

    Fathom Realty Group Inc.,

    Kevin LaVallee DRE #01939628 714-595-6221,

    Fathom Realty Group Inc.

    Bought with:

    Kevin Kretzmer, DRE #01997822

    TurboHome Brokerage Inc.

    Source: CRMLS,MLS#: PW25193021MLS LogoOriginating MLS: California Regional MLS

    Facts & features

    Interior

    Bedrooms & bathrooms
    • Bedrooms: 4
    • Bathrooms: 3
    • Full bathrooms: 2
    • 1/2 bathrooms: 1
    • Main level bathrooms: 1
    Rooms
    • Room types: Family Room, Laundry, Living Room
    Kitchen
    • Features: Granite Counters
    Heating
    • Forced Air, Fireplace(s), Solar
    Cooling
    • Central Air
    Appliances
    • Included: Dishwasher, Electric Range
    • Laundry: Laundry Room
    Features
    • Eat-in Kitchen, Granite Counters, Open Floorplan, Recessed Lighting
    • Windows: Double Pane Windows, Plantation Shutters
    • Has fireplace: Yes
    • Fireplace features: Electric, Gas, Living Room
    • Common walls with other units/homes: No Common Walls
    Interior area
    • Total interior livable area: 2,509 sqft

    Property

    Parking
    • Total spaces: 3
    • Parking features: Door-Multi, Garage
    • Attached garage spaces: 3
    Features
    • Levels: Two
    • Stories: 2
    • Entry location: 1
    • Pool features: None
    • Has view: Yes
    • View description: None
    Lot
    • Size: 7,513 Square Feet
    • Features: 0-1 Unit/Acre
    Details
    • Additional structures: Shed(s)
    • Parcel number: 33659206
    • Special conditions: Standard

    Construction

    Type & style
    • Home type: SingleFamily
    • Property subtype: Single Family Residence
    Materials
    • Roof: Composition
    Condition
    • New construction: No
    • Year built: 1972

    Utilities & green energy

    • Sewer: Public Sewer
    • Water: Public

    Community & HOA

    Community
    • Features: Curbs, Gutter(s), Street Lights, Sidewalks
    • Subdivision: Meredith Crest
    Location
    • Region: Placentia

    Financial & listing details

    • Price per square foot: $538/sqft
    • Tax assessed value: $407,166
    • Annual tax amount: $5,184
    • Date on market: 9/2/2025
    • Listing terms: Cash to New Loan

    Price history

    DateEventPrice
    10/31/2025Sold$1,350,000$538/sqft
    Source: CRMLS #PW25193021 Report a problem
    10/4/2025Pending sale$1,350,000+440%$538/sqft
    Source: CRMLS #PW25193021 Report a problem
    2/14/1997Sold$250,000$100/sqft
    Source: Public Record Report a problem

    Public tax history

    YearProperty taxesTax assessment
    2025$5,184 +2.9%$407,166 +2%
    2024$5,036 +2.4%$399,183 +2%
    2023$4,918 +1.9%$391,356 +2%
    2022$4,828 +2.8%$383,683 +2%
    2021$4,698 -0.3%$376,160 +1%
    2020$4,711 $372,303 +2%
    2019$4,711 +4.3%$365,003 +2%
    2018$4,518 +3.2%$357,847 +2%
    2017$4,379 $350,831 +2%
    2016$4,379 +2%$343,952 +1.5%
    2015$4,291 +4.3%$338,786 +2%
    2014$4,115 $332,150 +0.5%
    2013-- $330,649 +2%
    2012-- $324,166 +2%
    2011-- $317,810 +0.8%
    2010-- $315,435 -0.2%
    2009-- $316,186 +2%
    2008-- $309,987 +2%
    2007-- $303,909 +2%
    2006-- $297,950 +2%
    2005-- $292,108 +2%
    2004-- $286,381 +1.9%
    2003-- $281,133 +2%
    2002-- $275,621 +2%
    2001$2,926 +2%$270,217 +2%
    2000$2,868 $264,919
    Find assessor info on the county website

    Neighborhood: 92870

    Nearby schools

    GreatSchools rating
    Schools provided by the listing agent
    • Elementary: Golden
    • Middle: Tuffree
    • High: El Dorado

    Source: CRMLS. This data may not be complete. We recommend contacting the local school district to confirm school assignments for this home.

    Get a cash offer in 3 minutes
    Find out how much your home could sell for in as little as 3 minutes with a no-obligation cash offer.
    Estimated market value
    $1,351,300
    Get a cash offer in 3 minutes
    Find out how much your home could sell for in as little as 3 minutes with a no-obligation cash offer.
    Estimated market value
    $1,351,300