Welcome to this impressive single-family residence offering the perfect blend of space, comfort, and California outdoor living. Boasting 5 bedrooms and 3 bathrooms across 2,827 square feet, this home delivers the room your family needs without sacrificing style or function.
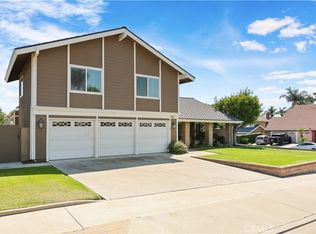
From the moment you arrive, the curb appeal sets the tone. The low-maintenance front yard features a sprinkler system, a welcoming front patio, and charming brickwork that carries through the exterior design.
Step inside to find a thoughtfully laid-out floor plan that includes a formal living room, family room, and a main-floor bedroom — ideal for guests or multigenerational living. The home also features a walk-in closet and a spacious primary suite with a private bathroom.
The backyard is your own private retreat. Enjoy a covered, shaded outdoor lounge area with brick pony walls and bullnose-edged seating, plus direct access to a bathroom from the pool area— perfect for entertaining on warm Southern California days.
As a bonus, the home comes with solar panels that are free and clear of any loan or lease, offering significant energy savings from day one.
Location is everything — and this one delivers. Situated in an excellent neighborhood within walking distance to top-rated schools and Tri-City Park you'll enjoy the ease of an active, community-centered lifestyle. With quick access to the 57, 91, and 55 freeways, commuting throughout Orange County and beyond is a breeze.
Sold for $1,400,000
Zillow last checked:
Listing updated:
Bought with:
Sonali Bawa, DRE #02238197
Zone Realty Inc
Source: CRMLS,MLS#: PW26080402 Originating MLS: California Regional MLS
Originating MLS: California Regional MLSPrice history
| Date | Event | Price |
|---|---|---|
| 7/24/2026 | Sold | $1,400,000-3.4%$495/sqft |
Source:  CRMLS #PW26080402 Report a problem CRMLS #PW26080402 Report a problem | ||
| 7/2/2026 | Pending sale | $1,450,000$513/sqft |
Source: CRMLS #PW26080402 Report a problem | ||
| 5/21/2026 | Contingent | $1,450,000$513/sqft |
Source: CRMLS #PW26080402 Report a problem | ||
| 5/2/2026 | Price change | $1,450,000+0.1%$513/sqft |
Source: CRMLS #PW26080402 Report a problem | ||
| 4/22/2026 | Listed for sale | $1,449,000+66.6%$513/sqft |
Source: CRMLS #PW26080402 Report a problem | ||
| 7/18/2022 | Sold | $870,000+16.8%$308/sqft |
Source: Public Record Report a problem | ||
| 8/19/2015 | Sold | $745,000-3.2%$264/sqft |
Source: Public Record Report a problem | ||
| 6/20/2015 | Listed for sale | $769,900+110.9%$272/sqft |
Source: Yager Realty Of California #MC15134205 Report a problem | ||
| 4/5/2000 | Sold | $365,000$129/sqft |
Source: Public Record Report a problem | ||
Nearby homes


Get a cash offer in 3 minutes
Find out how much your home could sell for in as little as 3 minutes with a no-obligation cash offer.
Estimated market value
$1,402,000
