Skip main navigation
Sold for $705,000
  • $705,000

    502 Standwick Way, Louisville, KY 40245

    6beds
    4,772sqft
    Single Family Residence
    Built in 2016
    0.61 Acres Lot
    $740,000 Zestimate®
    $148/sqft
    $4,712 Estimated rent

    Home value

    $740,000

    $703,000 - $777,000

    $4,712/mo

    Zestimate® history
    Loading
    Loading...

    Owner options

    List your home for rent

    $4,712/mo

    Rent Zestimate®

    Find your next renter with Zillow Rental Manager. Plus, with online applications, you can quickly screen prospective tenants – for free.

    Learn more

    $4,712/mo

    Rent Zestimate®

    Refinance and save

    $5,006/mo

    Est. payment

    Refinancing to a lower rate could help reduce your monthly payments and save thousands over the life of the loan.

    See today's rates

    $5,006/mo

    Est. payment

    Explore your selling options

    Work with a Zillow partner agent

    Leverage their expertise and Zillow's premium Showcase listings to get your home seen by more buyers.

    Get started

    List with your own agent

    Get your home in front of millions of buyers by listing it on Zillow.

    Learn how to do it

    Sell it yourself

    Take full control of how buyers see your home on Zillow by listing For Sale by Owner (FSBO).

    List your home

    What's special

    Cozy gas fireplaceContemporary eleganceGenerous patioGarden tubOpen concept kitchenLoft areaExquisite residential retreat
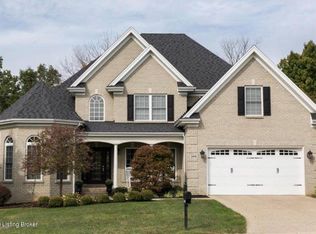
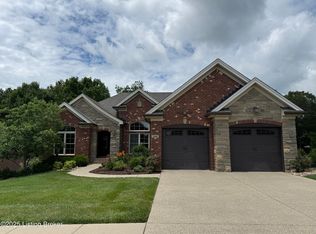
    Introducing a truly exceptional 6-bedroom, 4-bathroom home nestled in the heart of desirable Notting Hill, radiating charm and contemporary elegance at 502 Standwick Way. This exquisite residential retreat boasts a highly-sought-after open concept arrangement adorned with tall ceilings and an abundance of windows. The heart of this home is a modern, open concept kitchen that's full of light thanks to its bright white cabinetry complete with under cabinet lighting. The stunning large island doubles as a stylish breakfast bar, and the Quartz countertops add an upscale, polished feel. The kitchen also comes equipped with a spacious walk-in pantry, perfect for the home chef. Off of the Kitchen you'll find a dedicated first floor laundry room and convenient mudroom next to the entry door to the two car garage. The second floor is home to the sprawling primary bedroom offering a large sitting room and ensuite complete with dual walk-in closets and his & her vanities, garden tub and large tiled shower. The second floor is completed with 2 more bedrooms, full bath and loft area. The sellers have thoughtfully finished the walk-out basement, providing a bar and billiards room ready for entertaining as well as two bedrooms and a full bathroom perfect for an in-law suite or out of town guests. Beyond the main living spaces, this captivating property highlights an array of unique features including a cozy gas fireplace, ideal for cooler evenings. Glide through the rear kitchen door onto your second-story deck that overlooks a spacious backyard. This .608-acre lot presents a generous patio, partially fenced in yard, housing a creek canopied by mature trees ensuring a tranquil, secluded experience. Open this Saturday 4/13 from 12 to 3pm!

    Zillow last checked:

    Listing updated:

    Listed by:

    Lauren Ghanavatian 502-494-3620,

    Louisville Properties

    Bought with:

    Guthrie L Zaring, 211408

    Julie Pogue Properties

    Source: Metro Search Inc. LLC DBA Apex MLS,MLS#: 1658170MLS Logo

    Facts & features

    Interior

    Bedrooms & bathrooms
    • Bedrooms: 6
    • Bathrooms: 4
    • Full bathrooms: 4
    Primary bedroom
    • Level: Second
    Bedroom
    • Level: First
    Bedroom
    • Level: Second
    Bedroom
    • Level: Second
    Bedroom
    • Level: Basement
    Bedroom
    • Level: Basement
    Primary bathroom
    • Level: Second
    Full bathroom
    • Level: First
    Full bathroom
    • Level: Second
    Full bathroom
    • Level: Basement
    Dining room
    • Description: Formal
    • Level: First
    Family room
    • Level: First
    Game room
    • Level: Basement
    Kitchen
    • Description: Eat in Kitchen
    • Level: First
    Laundry
    • Level: First
    Loft
    • Level: Second
    Office
    • Level: First
    Sitting room
    • Level: Second
    Heating
    • Forced Air, Natural Gas
    Cooling
    • Central Air
    Features
    • Basement: Walkout Part Fin
    • Number of fireplaces: 1
    Interior area
    • Total structure area: 3,410
    • Total interior livable area: 4,772 sqft
    • Finished area above ground: 3,410
    • Finished area below ground: 1,362

    Property

    Parking
    • Total spaces: 2
    • Parking features: Attached
    • Attached garage spaces: 2
    Features
    • Stories: 2
    • Patio & porch: Deck, Patio
    • Fencing: Partial
    • Waterfront features: Creek
    Lot
    • Size: 0.61 Acres
    • Features: Cul-De-Sac, Covt/Restr, Level, Wooded
    Details
    • Parcel number: 387200750000

    Construction

    Type & style
    • Home type: SingleFamily
    • Architectural style: Traditional
    • Property subtype: Single Family Residence
    Materials
    • Brick Veneer
    • Foundation: Concrete Perimeter
    • Roof: Shingle
    Condition
    • Year built: 2016

    Utilities & green energy

    • Sewer: Public Sewer
    • Water: Public
    • Utilities for property: Electricity Connected, Natural Gas Connected

    Community & HOA

    Community
    • Subdivision: Notting Hill
    HOA
    • Has HOA: Yes
    • Amenities included: Clubhouse
    • HOA fee: $700 annually
    Location
    • Region: Louisville

    Financial & listing details

    • Price per square foot: $148/sqft
    • Tax assessed value: $473,000
    • Annual tax amount: $5,383
    • Date on market: 4/11/2024
    • Electric utility on property: Yes

    Price history

    DateEventPrice
    5/10/2024Sold$705,000+2.3%$148/sqft
    Source: Metro Search Inc. LLC DBA Apex MLS #1658170 Report a problem
    4/15/2024Pending sale$689,000$144/sqft
    Source: Metro Search Inc. LLC DBA Apex MLS #1658170 Report a problem
    4/11/2024Listed for sale$689,000+53.1%$144/sqft
    Source: Metro Search Inc. LLC DBA Apex MLS #1658170 Report a problem
    6/20/2018Sold$449,900$94/sqft
    Source: Metro Search Inc. LLC DBA Apex MLS #1500031 Report a problem
    5/14/2018Pending sale$449,900$94/sqft
    Source: BERKSHIRE HATHAWAY HomeServices, Parks & Weisberg Realtors #1500031 Report a problem
    4/10/2018Listed for sale$449,900$94/sqft
    Source: BERKSHIRE HATHAWAY HomeServices, Parks & Weisberg Realtors #1500031 Report a problem

    Public tax history

    YearProperty taxesTax assessment
    2024$5,383 -1.7%$473,000
    2023$5,477 -0.3%$473,000
    2022$5,496 $473,000 +5.1%
    2021-- $449,900
    2020$5,183 $449,900
    2019$5,183 +11.1%$449,900 +3.2%
    2018$4,666 $435,900
    2017$4,666 +10.2%$435,900 +1818.6%
    2013$4,235 +1764%$22,720
    2011$227 $22,720
    2010$227 $22,720
    2009$227 $22,720 +40.4%
    2007-- $16,180
    Find assessor info on the county website

    Neighborhood: Eastwood

    Nearby schools

    GreatSchools rating
    Get pre-qualified for a loan
    At Zillow Home Loans, we can pre-qualify you in as little as 5 minutes with no impact to your credit score.

    An equal housing lender. NMLS #10287.

    Sell for more on Zillow
    Get a Zillow Showcase℠ listing at no additional cost and you could sell for .
    $740,000
    2% more
    +$14,800
    With Zillow Showcase(estimated)
    $754,800