Welcome to this beautifully designed 5-bedroom, 4 full bath brick ranch situated on a serene and private .47-acre wooded lot. Boasting a spacious open floorplan and a fully finished walkout basement, this home offers the perfect blend of luxury, functionality, and privacy.
The heart of the home is the gourmet kitchen, featuring solid wood cabinetry, granite countertops, stainless steel appliances including a gas cooktop, a large island, and a stylish tile backsplash. The kitchen flows seamlessly into the breakfast room and expansive great room, anchored by a cozy double-sided gas fireplace shared with the bright and inviting sunroom.
Engineered hardwood flooring runs throughout the main level, complementing the home's warm and sophisticated aesthetic. The split-bedroom layout ensures privacy, with the large primary suite offering a trayed ceiling, a spa-like bath with double vanity, jetted tub, separate shower, private water closet, and an oversized custom walk-in closet. Two additional main-level bedrooms share a full hall bath.
The walkout basement is an entertainer's dream, featuring a large family room, space for a pool table, and a dedicated theater room (with screen included). Two additional bedrooms each have their own full bathone of which includes a built-in sauna for the ultimate relaxation experience.
Enjoy the beauty of the outdoors with a spacious deck off the kitchen and a lower-level patio, both overlooking the picturesque wooded backyardideal for gatherings or quiet mornings with nature.
This exceptional home combines comfort, space, and thoughtful design in a tranquil, wooded settingperfect for both everyday living and entertaining.
Sold for $695,000
$695,000
18402 Standwick Dr, Louisville, KY 40245
5beds
3,832sqft
Single Family Residence
Built in 2014
0.47 Acres Lot
$703,000 Zestimate®
$181/sqft
$3,745 Estimated rent
Home value
$703,000
$661,000 - $745,000
$3,745/mo
Zestimate® history
Owner options
List your home for rent
$3,745/mo
Rent Zestimate®
Find your next renter with Zillow Rental Manager. Plus, with online applications, you can quickly screen prospective tenants – for free.
$3,745/mo
Rent Zestimate®
Refinance and save
$4,165/mo
Est. payment
Refinancing to a lower rate could help reduce your monthly payments and save thousands over the life of the loan.
$4,165/mo
Est. payment
Explore your selling options
Work with a Zillow partner agent
Leverage their expertise and Zillow's premium Showcase listings to get your home seen by more buyers.
Get startedList with your own agent
Get your home in front of millions of buyers by listing it on Zillow.
Learn how to do itSell it yourself
Take full control of how buyers see your home on Zillow by listing For Sale by Owner (FSBO).
List your homeWhat's special
Gas cooktopCozy double-sided gas fireplaceStylish tile backsplashWalkout basementSeparate showerPrivate water closetSpacious deck
Zillow last checked:
Listing updated:
Listed by:
Sara Orthober 502-459-5509,
Keller Williams Realty -Lou
Bought with:
R.Rip Phillips, 207010
EXP Realty LLC
Source: Metro Search Inc. LLC DBA Apex MLS,MLS#: 1691246
Facts & features
Interior
Bedrooms & bathrooms
- Bedrooms: 5
- Bathrooms: 4
- Full bathrooms: 4
Primary bedroom
- Level: First
Bedroom
- Level: First
Bedroom
- Level: First
Bedroom
- Level: Basement
Bedroom
- Level: Basement
Primary bathroom
- Level: First
Full bathroom
- Level: First
Full bathroom
- Level: Basement
Full bathroom
- Level: Basement
Breakfast room
- Level: First
Dining room
- Level: First
Family room
- Level: Basement
Game room
- Level: Basement
Great room
- Level: First
Kitchen
- Level: First
Laundry
- Level: First
Media room
- Level: Basement
Sun room
- Level: First
Heating
- Forced Air, Natural Gas
Cooling
- Central Air
Features
- Basement: Walkout Part Fin
- Number of fireplaces: 1
Interior area
- Total structure area: 2,382
- Total interior livable area: 3,832 sqft
- Finished area above ground: 2,382
- Finished area below ground: 1,450
Property
Parking
- Total spaces: 2
- Parking features: Attached, Entry Front
- Attached garage spaces: 2
Features
- Stories: 1
- Patio & porch: Deck, Patio
- Fencing: None
Lot
- Size: 0.47 Acres
- Features: Wooded
Details
- Parcel number: 387200770000
Construction
Type & style
- Home type: SingleFamily
- Architectural style: Ranch
- Property subtype: Single Family Residence
Materials
- Vinyl Siding, Brick Veneer
- Foundation: Concrete Perimeter
- Roof: Shingle
Condition
- Year built: 2014
Utilities & green energy
- Sewer: Public Sewer
- Water: Public
- Utilities for property: Electricity Connected, Natural Gas Connected
Community & HOA
Community
- Subdivision: Notting Hill
HOA
- Has HOA: Yes
- HOA fee: $700 annually
Location
- Region: Louisville
Financial & listing details
- Price per square foot: $181/sqft
- Tax assessed value: $655,000
- Annual tax amount: $7,310
- Date on market: 7/1/2025
- Electric utility on property: Yes
Price history
| Date | Event | Price |
|---|---|---|
| 8/8/2025 | Sold | $695,000$181/sqft |
Source:  Metro Search Inc. LLC DBA Apex MLS #1691246 Report a problem Metro Search Inc. LLC DBA Apex MLS #1691246 Report a problem | ||
| 7/1/2025 | Pending sale | $695,000$181/sqft |
Source: Metro Search Inc. LLC DBA Apex MLS #1691246 Report a problem | ||
| 7/1/2025 | Listed for sale | $695,000+6.1%$181/sqft |
Source: Metro Search Inc. LLC DBA Apex MLS #1691246 Report a problem | ||
| 3/14/2022 | Sold | $655,000+9.2%$171/sqft |
Source: Metro Search Inc. LLC DBA Apex MLS #1604638 Report a problem | ||
| 1/31/2022 | Pending sale | $600,000$157/sqft |
Source:  RE/MAX International #1604638 Report a problem RE/MAX International #1604638 Report a problem | ||
| 1/30/2022 | Contingent | $600,000$157/sqft |
Source: Metro Search Inc. LLC DBA Apex MLS #1604638 Report a problem | ||
| 1/28/2022 | Listed for sale | $600,000+34.2%$157/sqft |
Source: Metro Search Inc. LLC DBA Apex MLS #1604638 Report a problem | ||
| 12/1/2014 | Sold | $447,000+538.6%$117/sqft |
Source: Public Record Report a problem | ||
| 6/16/2014 | Sold | $70,000$18/sqft |
Source: Public Record Report a problem | ||
Public tax history
| Year | Property taxes | Tax assessment |
|---|---|---|
| 2025 | $7,310 | $655,000 |
| 2024 | -- | $655,000 |
| 2023 | $7,585 +41% | $655,000 +41.5% |
| 2022 | $5,379 -6.6% | $462,940 +0.9% |
| 2021 | $5,757 +8.9% | $458,760 |
| 2020 | $5,285 | $458,760 |
| 2019 | $5,285 +7.6% | $458,760 |
| 2018 | $4,911 | $458,760 |
| 2017 | $4,911 +2061.5% | $458,760 +1919.2% |
| 2013 | $227 | $22,720 |
| 2011 | $227 | $22,720 |
| 2010 | $227 | $22,720 |
| 2009 | $227 | $22,720 +40.4% |
| 2007 | -- | $16,180 |
Find assessor info on the county website
Neighborhood: Eastwood
Nearby homes
- $639,7004 bd3 ba2.2k sqft18404 Standwick Dr, Louisville, KY 40245Off Market
- $705,0006 bd4 ba4.7k sqft502 Standwick Way, Louisville, KY 40245Sold
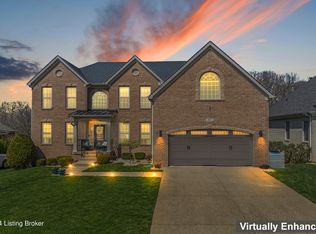
- $611,1004 bd4 ba2.2k sqft500 Standwick Way, Louisville, KY 40245Off Market
- $558,1004 bd4 ba3k sqft504 Standwick Way, Louisville, KY 40245Off Market
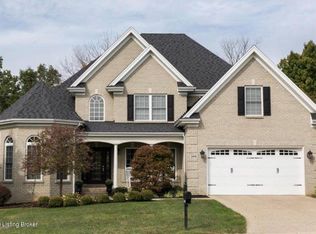
- $650,0003 bd2 ba2.2k sqft18406 Standwick Dr, Louisville, KY 40245For Sale
- $523,8004 bd3 ba3.4k sqft18401 Standwick Dr, Louisville, KY 40245Off Market
- $515,000-- bd-- ba-- sqft18408 Standwick Dr, Louisville, KY 40245Off Market
- $499,5004 bd4 ba3.1k sqft18405 Standwick Dr, Louisville, KY 40245Pending
Nearby schools
GreatSchools rating
- 8/10Stopher Elementary SchoolGrades: PK-5Distance: 4.6 mi
- 8/10Crosby Middle SchoolGrades: 6-8Distance: 7.7 mi
- 5/10Eastern High SchoolGrades: 9-12Distance: 6.1 mi


Get pre-qualified for a loan
At Zillow Home Loans, we can pre-qualify you in as little as 5 minutes with no impact to your credit score.An equal housing lender. NMLS #10287.
Sell for more on Zillow
Get a Zillow Showcase℠ listing at no additional cost and you could sell for .
$703,000
2% more
+$14,060
With Zillow Showcase(estimated)
$717,060
- Kentucky
- Jefferson County
- Louisville
- 40245
- Eastwood
- 18402 Standwick Dr
Nearby cities
Nearby neighborhoods
Nearby zip codes
Other Louisville Topics
