Skip main navigation
Sold for $600,000
  • $600,000

    502 Steele Loop, Wilmington, NC 28411

    4beds
    2,829sqft
    Single Family Residence
    Built in 2016
    7,840.8 Square Feet Lot
    $597,400 Zestimate®
    $212/sqft
    $3,725 Estimated rent

    Home value

    $597,400

    $562,000 - $633,000

    $3,725/mo

    Zestimate® history
    Loading
    Loading...

    Owner options

    List your home for rent

    $3,725/mo

    Rent Zestimate®

    Find your next renter with Zillow Rental Manager. Plus, with online applications, you can quickly screen prospective tenants – for free.

    Learn more

    $3,725/mo

    Rent Zestimate®

    Refinance and save

    $3,853/mo

    Est. payment

    Refinancing to a lower rate could help reduce your monthly payments and save thousands over the life of the loan.

    See today's rates

    $3,853/mo

    Est. payment

    Explore your selling options

    Work with a Zillow partner agent

    Leverage their expertise and Zillow's premium Showcase listings to get your home seen by more buyers.

    Get started

    List with your own agent

    Get your home in front of millions of buyers by listing it on Zillow.

    Learn how to do it

    Sell it yourself

    Take full control of how buyers see your home on Zillow by listing For Sale by Owner (FSBO).

    List your home

    What's special

    Fully fenced yardModern finishesCustom in-ground poolTall ceilingsInviting front porchFresh paint throughoutAmple cabinet space
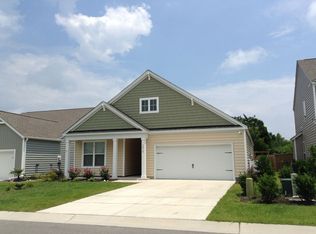
    *POOL!* Welcome to 502 Steele Loop. A beautifully maintained coastal-style home in one of Wilmington's most desirable areas, just minutes from Porters Neck, Ogden, and Wrightsville Beach. From the moment you arrive, you'll notice the curb appeal with mature palm trees, clean landscaping and a well-kept corner lot lawn that gives this home a true coastal Carolina feel. The inviting front porch and balcony add character and create the perfect spot to relax. Inside, the home opens up to a bright and airy layout with tall ceilings and an open-concept design with fresh paint throughout. The spacious living area flows seamlessly into the kitchen, featuring a large island with updated countertops, ample cabinet space, and modern finishes ideal for both everyday living and entertaining. Natural light pours in through multiple windows, giving the home a warm and welcoming feel in the spaces. Up front, you've got a clean, functional entryway with flex space, perfect for staying organized. Upstairs, the home continues to feel well cared for and move-in ready. The upstairs loft features a pull down screen to watch family favorites. There, you will find the access door to the second story balcony. Step out back and this is where the property really stands out. A private backyard retreat featuring a custom in-ground pool, extended concrete with decking, and a fully fenced yard perfect for relaxing, entertaining, or enjoying those hot Wilmington summers. There's also a covered patio space and additional yard area for pets, play, or gatherings. Location is a huge win here. Just minutes to shopping, dining, and groceries in Porters Neck. Easy access to I-140 for quick commuting. Short drive to Wrightsville Beach. Close to top-rated schools and everyday conveniences. This home offers the full package. Location, layout, and lifestyle with the added bonus of a backyard built for enjoyment. If you're looking for a move-in ready home with a pool in Wilmington, this one is worth seeing in person.

    Zillow last checked:

    Listing updated:

    Listed by:

    Daniel J Denton 910-443-9459,

    Coastal Realty Associates LLC

    Bought with:

    Kevin L Millard, 263122

    eXp Realty

    Source: Hive MLS,MLS#: 100561556MLS LogoOriginating MLS: Cape Fear Realtors MLS, Inc.

    Facts & features

    Interior

    Bedrooms & bathrooms
    • Bedrooms: 4
    • Bathrooms: 4
    • Full bathrooms: 3
    • 1/2 bathrooms: 1
    Primary bedroom
    • Level: First
    • Dimensions: 15 x 13
    Bedroom 1
    • Level: Second
    • Dimensions: 14.6 x 11.4
    Bedroom 2
    • Level: Second
    • Dimensions: 14.4 x 11.4
    Bedroom 3
    • Description: 4th Bedroom
    • Level: Second
    • Dimensions: 13 x 13
    Kitchen
    • Level: First
    • Dimensions: 10.6 x 14.7
    Living room
    • Level: First
    • Dimensions: 14 x 19
    Loft
    • Level: Second
    • Dimensions: 13.8 x 11.3
    Other
    • Description: Breakfast Room
    • Level: First
    • Dimensions: 11 x 11
    Heating
    • Electric, Heat Pump
    Cooling
    • Central Air, Ceiling Fan(s)
    Appliances
    • Included: Trash Compactor, Built-In Microwave, Washer, Refrigerator, Dryer, Dishwasher, Electric Range
    • Laundry: Laundry Room
    Features
    • Master Downstairs, Walk-in Closet(s), High Ceilings, Entrance Foyer, Kitchen Island, Ceiling Fan(s), Walk-in Shower, Blinds/Shades, Walk-In Closet(s)
    • Attic: Pull Down Stairs
    Interior area
    • Total structure area: 2,829
    • Total interior livable area: 2,829 sqft

    Property

    Parking
    • Total spaces: 2
    • Parking features: Garage Faces Front, Garage Door Opener, Garage
    • Attached garage spaces: 2
    Features
    • Levels: Two
    • Patio & porch: Covered, Screened, Balcony, Front Porch, Rear Porch
    • Exterior features: Irrigation System
    • Pool features: In Ground
    • Fencing: Metal/Ornamental,Back Yard,Wood
    • Has view: Yes
    • View description: Pond
    • Has water view: Yes
    • Water view: Pond
    • Frontage type: See Remarks
    Lot
    • Size: 7,840 sqft
    • Dimensions: 72 x 111 x 75 x 106
    • Features: Corner Lot, Sprinklers in Front
    Details
    • Additional structures: Pergola
    • Parcel number: R04400001643000
    • Zoning: R-10
    • Special conditions: Standard

    Construction

    Type & style
    • Home type: SingleFamily
    • Property subtype: Single Family Residence
    Materials
    • Vinyl Siding, Wood Frame
    • Foundation: Slab
    • Roof: Architectural Shingle
    Condition
    • New construction: No
    • Year built: 2016

    Utilities & green energy

    • Utilities for property: Cable Available, Sewer Connected, Water Connected

    Community & neighborhood

    Location
    • Region: Wilmington
    • Subdivision: Reserve at West Bay

    HOA & financial

    HOA
    • Has HOA: Yes
    • HOA fee: $400 annually
    • Amenities included: Maintenance Common Areas, Management, Sidewalks, Street Lights
    • Association name: CAMS
    • Association phone: 910-256-2021

    Other

    Other facts
    • Listing agreement: Exclusive Right To Sell
    • Listing terms: Cash,FHA,USDA Loan,VA Loan
    • Road surface type: Paved

    Price history

    DateEventPrice
    5/27/2026Sold$600,000$212/sqft
    Source: Hive MLS #100561556 Report a problem
    4/14/2026Contingent$600,000$212/sqft
    Source: Hive MLS #100561556 Report a problem
    4/14/2026Price change$600,000-1.6%$212/sqft
    Source: Hive MLS #100561556 Report a problem
    4/8/2026Price change$610,000-3.2%$216/sqft
    Source: Hive MLS #100561556 Report a problem
    3/20/2026Listed for sale$629,995+113.2%$223/sqft
    Source: Hive MLS #100561556 Report a problem
    2/10/2017Sold$295,431$104/sqft
    Source: Hive MLS #100028514 Report a problem

    Public tax history

    YearProperty taxesTax assessment
    2025$1,985 +4.3%$510,900 +44.2%
    2024$1,903 +0.2%$354,400
    2023$1,899 -0.9%$354,400
    2022$1,916 -1.7%$354,400
    2021$1,949 -1.3%$354,400 +13.6%
    2020$1,974 $312,100
    2019$1,974 $312,100
    2018$1,974 $312,100 +8%
    2017$1,974 $289,000

    Find assessor info on the county website

    Neighborhood: Murraysville

    Nearby schools

    GreatSchools rating
    Schools provided by the listing agent
    • Elementary: Porters Neck
    • Middle: Holly Shelter
    • High: Laney

    Source: Hive MLS. This data may not be complete. We recommend contacting the local school district to confirm school assignments for this home.

    Get a cash offer in 3 minutes
    Find out how much your home could sell for in as little as 3 minutes with a no-obligation cash offer.
    Estimated market value
    $597,400
    Get a cash offer in 3 minutes
    Find out how much your home could sell for in as little as 3 minutes with a no-obligation cash offer.
    Estimated market value
    $597,400