Skip main navigation
Sold for $495,000
  • $495,000

    508 Steele Loop, Wilmington, NC 28411

    4beds
    2,392sqft
    Single Family Residence
    Built in 2016
    6,534 Square Feet Lot
    $493,100 Zestimate®
    $207/sqft
    $2,780 Estimated rent

    Home value

    $493,100

    $454,000 - $533,000

    $2,780/mo

    Zestimate® history
    Loading
    Loading...

    Owner options

    List your home for rent

    $2,780/mo

    Rent Zestimate®

    Find your next renter with Zillow Rental Manager. Plus, with online applications, you can quickly screen prospective tenants – for free.

    Learn more

    $2,780/mo

    Rent Zestimate®

    Refinance and save

    $3,449/mo

    Est. payment

    Refinancing to a lower rate could help reduce your monthly payments and save thousands over the life of the loan.

    See today's rates

    $3,449/mo

    Est. payment

    Explore your selling options

    Work with a Zillow partner agent

    Leverage their expertise and Zillow's premium Showcase listings to get your home seen by more buyers.

    Get started

    List with your own agent

    Get your home in front of millions of buyers by listing it on Zillow.

    Learn how to do it

    Sell it yourself

    Take full control of how buyers see your home on Zillow by listing For Sale by Owner (FSBO).

    List your home

    What's special

    French drainsFenced in yardSeparate tub and showerMaster suiteMassive islandStunning pond viewsPremium lot
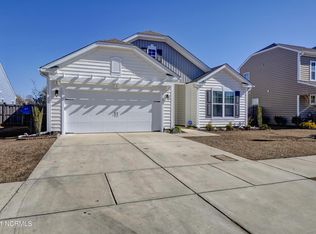
    Looking for a relaxed coastal vibe? This is it!! Gorgeous 4-Bedroom, 2.5-Bath home situated on an exceptional premium lot with stunning pond views, this meticulously maintained home offers the perfect blend of comfort and style. Enjoy outdoor living with a spacious stamped concrete patio with cafe lighting and a charming screened-in porch complete with an outdoor TV— ideal for entertaining. This fenced in yard offers plenty of grass, unique little areas and an almost new shed in great condition! French drains have been installed to promote great drainage and elegant landscape uplighting makes for a dramatic nightscape! Inside, you'll find a lovely welcoming foyer area with powder room, a drop zone, and a modern kitchen featuring a massive island, perfect for all your gatherings! An incredibly spacious open-concept floor plan designed for today's lifestyle will leave you WOWED! Upstairs you have all 4 bedrooms including a master suite that will leave you amazed! Adorable sitting area, barn door leading into a huge master bath area with multiple closets, a private water closet, double sinks and separate tub and shower for the ultimate spa vibe! This home has had upgraded LVP flooring installed throughout the entire house with tiled baths! All of this in a highly desirable (right near Middle Sound) Wilmington location! This home has easy access to the new highway but doesn't come with any road noise! The pond location, side easement and trees give this house a degree of privacy and tranquility not often found in this area.

    Zillow last checked:

    Listing updated:

    Listed by:

    Caroline Dugas 910-431-0084,

    Living Seaside Realty Group,

    Tania F Upchurch 910-231-3794,

    Living Seaside Realty Group

    Bought with:

    McKenzie C Taylor, 332009

    Intracoastal Realty Corp

    Source: Hive MLS,MLS#: 100513110MLS LogoOriginating MLS: Cape Fear Realtors MLS, Inc.

    Facts & features

    Interior

    Bedrooms & bathrooms
    • Bedrooms: 4
    • Bathrooms: 3
    • Full bathrooms: 2
    • 1/2 bathrooms: 1
    Primary bedroom
    • Level: Second
    • Dimensions: 23 x 15
    Bedroom 2
    • Level: Second
    • Dimensions: 12 x 11
    Bedroom 3
    • Level: Second
    • Dimensions: 12 x 10
    Bedroom 4
    • Level: Second
    • Dimensions: 11 x 10
    Dining room
    • Level: First
    • Dimensions: 14 x 12
    Kitchen
    • Level: First
    • Dimensions: 14 x 13
    Laundry
    • Level: Second
    • Dimensions: 7 x 5
    Living room
    • Level: First
    • Dimensions: 19 x 18
    Other
    • Description: Foyer
    • Level: First
    • Dimensions: 13 x 8
    Heating
    • Propane, Fireplace(s), Electric, Forced Air
    Cooling
    • Central Air
    Appliances
    • Included: Built-In Microwave, Refrigerator, Range, Dishwasher
    Features
    • Walk-in Closet(s), Solid Surface, Ceiling Fan(s), Blinds/Shades, Gas Log, Walk-In Closet(s)
    • Attic: Scuttle
    • Has fireplace: Yes
    • Fireplace features: Gas Log
    Interior area
    • Total structure area: 2,392
    • Total interior livable area: 2,392 sqft

    Property

    Parking
    • Total spaces: 2
    • Parking features: Off Street, Paved
    • Garage spaces: 2
    Features
    • Levels: Two
    • Stories: 2
    • Patio & porch: Covered, Patio, Porch, Screened
    • Pool features: None
    • Fencing: Back Yard,Wood
    • Waterfront features: None
    Lot
    • Size: 6,534 sqft
    • Dimensions: 80' x 110'
    Details
    • Parcel number: R04400001645000
    • Zoning: R-10
    • Special conditions: Standard

    Construction

    Type & style
    • Home type: SingleFamily
    • Property subtype: Single Family Residence
    Materials
    • Brick Veneer, Vinyl Siding
    • Foundation: Slab
    • Roof: Architectural Shingle
    Condition
    • New construction: No
    • Year built: 2016

    Utilities & green energy

    • Sewer: Public Sewer
    • Water: Public
    • Utilities for property: Sewer Connected, Water Connected

    Community & neighborhood

    Location
    • Region: Wilmington
    • Subdivision: Reserve at West Bay

    HOA & financial

    HOA
    • Has HOA: Yes
    • HOA fee: $600 annually
    • Amenities included: Maintenance Common Areas, Management
    • Association name: CAMS
    • Association phone: 910-256-2021

    Other

    Other facts
    • Listing agreement: Exclusive Right To Sell
    • Listing terms: Cash,Conventional

    Price history

    DateEventPrice
    7/11/2025Sold$495,000$207/sqft
    Source: Hive MLS #100513110 Report a problem
    6/15/2025Pending sale$495,000$207/sqft
    Source: Hive MLS #100513110 Report a problem
    6/12/2025Listed for sale$495,000+72.2%$207/sqft
    Source: Hive MLS #100513110 Report a problem
    10/12/2018Sold$287,500-2.5%$120/sqft
    Source: Hive MLS #100124469 Report a problem
    10/6/2018Pending sale$294,900$123/sqft
    Source: RE/MAX Essential #100124469 Report a problem
    10/5/2018Listed for sale$294,900$123/sqft
    Source: RE/MAX Essential #100124469 Report a problem
    8/23/2018Pending sale$294,900$123/sqft
    Source: RE/MAX Essential #100124469 Report a problem
    8/7/2018Price change$294,900-1.7%$123/sqft
    Source: RE/MAX Essential #100124469 Report a problem
    7/7/2018Listed for sale$299,900+12.7%$125/sqft
    Source: RE/MAX Essential #100124469 Report a problem
    9/30/2016Sold$266,000$111/sqft
    Source: Public Record Report a problem

    Public tax history

    YearProperty taxesTax assessment
    2025$1,795 +20.1%$460,900 +66.8%
    2024$1,495 +0.3%$276,300
    2023$1,490 -0.9%$276,300
    2022$1,504 -1.1%$276,300
    2021$1,521 -3.1%$276,300 +11.3%
    2020$1,570 $248,300
    2019$1,570 $248,300
    2018$1,570 $248,300
    2017$1,570 $248,300

    Find assessor info on the county website

    Neighborhood: Murraysville

    Nearby schools

    GreatSchools rating
    Schools provided by the listing agent
    • Elementary: Porters Neck
    • Middle: Holly Shelter
    • High: Laney

    Source: Hive MLS. This data may not be complete. We recommend contacting the local school district to confirm school assignments for this home.

    Get a cash offer in 3 minutes
    Find out how much your home could sell for in as little as 3 minutes with a no-obligation cash offer.
    Estimated market value
    $493,100
    Get a cash offer in 3 minutes
    Find out how much your home could sell for in as little as 3 minutes with a no-obligation cash offer.
    Estimated market value
    $493,100