Unbelievable condition, shows like a model home. Lovely open floor plan, filled with natural light, designed for easy living and entertaining. Move in ready, one level home features high ceilings, gas log fireplace in spacious living room for those cozy evenings. The kitchen is a chef's dream boasting plenty of granite countertops, subway tile backsplash, stainless appliances, lots of cabinet storage, pendant lights above large island with counter stool seating area for family to gather around and a large walk in pantry. Primary suite features trey ceiling, walk in closet and bath with dual vanities, tile flooring, soaking tub, walk in shower and private water closet. Additional highlights include separate laundry room next to popular drop zone entering from spacious 2 car garage. Gutters included. Enjoy morning coffee on your screened porch overlooking stone garden patio and fully fenced private back yard. This sidewalk community is conveniently located minutes from Wrightsville Beach, charming historic downtown Wilmington & Mayfaire shopping & restaurants.
Under contract
$417,000
512 Steele Loop, Wilmington, NC 28411
3beds
1,733sqft
Single Family Residence
Built in 2016
6,534 Square Feet Lot
$413,800 Zestimate®
$241/sqft
$33/mo HOA
What's special
High ceilingsFilled with natural lightWalk in showerLovely open floor planSeparate laundry roomLots of cabinet storageStainless appliances
- 18 days
- 1,013
- 115
Likely to sell faster than
Zillow last checked:
Listing updated:
Listed by:
Lois E Dixon 910-520-2872,
Intracoastal Realty Corporation
Source: Hive MLS,MLS#: 100610403 Originating MLS: Cape Fear Realtors MLS, Inc.
Facts & features
Interior
Bedrooms & bathrooms
- Bedrooms: 3
- Bathrooms: 2
- Full bathrooms: 2
Rooms
- Room types: Master Bedroom, Bedroom 2, Bedroom 3, Living Room, Dining Room, Laundry, Other
Primary bedroom
- Level: First
- Dimensions: 15 x 14
Bedroom 2
- Level: First
- Dimensions: 12 x 12
Bedroom 3
- Level: First
- Dimensions: 12 x 11
Dining room
- Level: First
- Dimensions: 14 x 9
Kitchen
- Level: First
- Dimensions: 16 x 13
Laundry
- Level: First
Living room
- Level: First
- Dimensions: 18 x 15
Other
- Description: foyer
- Level: First
- Dimensions: 12 x 7
Heating
- Heat Pump, Electric, Forced Air
Cooling
- Central Air, Ceiling Fan(s), Heat Pump
Appliances
- Included: Electric Oven, Built-In Microwave, Disposal, Dishwasher, Electric Range
- Laundry: Dryer Hookup, Washer Hookup, Laundry Room
Features
- Master Downstairs, Walk-in Closet(s), High Ceilings, Entrance Foyer, Kitchen Island, Ceiling Fan(s), Pantry, Blinds/Shades, Gas Log, Walk-In Closet(s)
- Flooring: Carpet, Vinyl, Ceramic Tile
- Basement: None
- Attic: Pull Down Stairs
- Has fireplace: Yes
- Fireplace features: Gas Log
Interior area
- Total structure area: 1,733
- Total interior livable area: 1,733 sqft
Video & virtual tour
Property
Parking
- Total spaces: 2
- Parking features: Garage Faces Front, Attached, Garage Door Opener, On Site, Garage
- Attached garage spaces: 2
Features
- Levels: One
- Patio & porch: Covered, Patio, Porch, Screened
- Exterior features: Cluster Mailboxes
- Pool features: None
- Fencing: Privacy,Back Yard,Wood,Fenced
- Has view: Yes
- View description: Pond
- Has water view: Yes
- Water view: Pond
- Waterfront features: Pond
- Frontage type: Pond Front
Lot
- Size: 6,534 Square Feet
- Dimensions: 60 x 110 x 60 x 107
Details
- Parcel number: R04400001647000
- Zoning: R-10
- Special conditions: Standard
Construction
Type & style
- Home type: SingleFamily
- Architectural style: Patio
- Property subtype: Single Family Residence
Materials
- Vinyl Siding, Wood Frame
- Foundation: Slab
- Roof: Shingle
Condition
- New construction: No
- Year built: 2016
Utilities & green energy
- Sewer: Public Sewer
- Water: Public
- Utilities for property: Cable Available, Sewer Available, Sewer Connected, Water Available, Water Connected
Community & HOA
Community
- Subdivision: Reserve at West Bay
HOA
- Has HOA: Yes
- Amenities included: Maintenance Common Areas, Maintenance Roads, Management
- HOA fee: $400 annually
- HOA name: CAMS
- HOA phone: 910-256-2021
Location
- Region: Wilmington
Financial & listing details
- Price per square foot: $241/sqft
- Tax assessed value: $445,600
- Annual tax amount: $1,686
- Date on market: 10/15/2026
- Cumulative days on market: 18 days
- Listing agreement: Exclusive Right To Sell
- Listing terms: Cash,Conventional
- Road surface type: Paved
Estimated market value
$413,800
$393,000 - $434,000
$2,498/mo
Price history
| Date | Event | Price |
|---|---|---|
| 10/28/2026 | Contingent | $417,000$241/sqft |
Source:  Hive MLS #100610403 Report a problem | ||
| 10/15/2026 | Listed for sale | $417,000+39%$241/sqft |
Source: Hive MLS #100610403 Report a problem | ||
| 3/31/2021 | Sold | $300,000+3.5%$173/sqft |
Source: Hive MLS #100258360 Report a problem | ||
| 3/1/2021 | Pending sale | $289,900$167/sqft |
Source: Hive MLS #100258360 Report a problem | ||
| 2/25/2021 | Listed for sale | $289,900+16%$167/sqft |
Source: Hive MLS #100258360 Report a problem | ||
| 10/13/2016 | Sold | $250,000$144/sqft |
Source: Hive MLS #100020396 Report a problem | ||
Public tax history
| Year | Property taxes | Tax assessment |
|---|---|---|
| 2025 | $1,737 +26.7% | $445,600 +76.3% |
| 2024 | $1,371 +0.3% | $252,700 |
| 2023 | $1,367 -0.9% | $252,700 |
| 2022 | $1,380 -0.9% | $252,700 |
| 2021 | $1,392 -0.7% | $252,700 +14% |
| 2020 | $1,402 +0.4% | $221,700 +0.4% |
| 2019 | $1,397 | $220,800 |
| 2018 | $1,397 | $220,800 |
| 2017 | $1,397 | $220,800 |
Find assessor info on the county website
Monthly payment
Est. payment
Payment breakdown
Explore the cost of this home by adjusting the details. Changes won't be saved.Climate risks
Neighborhood: Murraysville
Nearby schools
Schools provided by the listing agent
- Elementary: Porters Neck
- Middle: Holly Shelter
- High: Laney
Source: Hive MLS. This data may not be complete. We recommend contacting the local school district to confirm school assignments for this home.

Similar homes
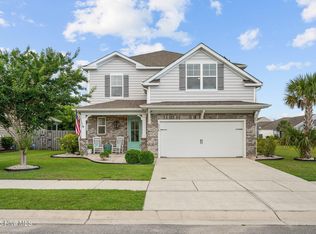
- $389,0003 bd2 ba1.4k sqft7400 Foxwerth Drive, Wilmington, NC 28411For Sale
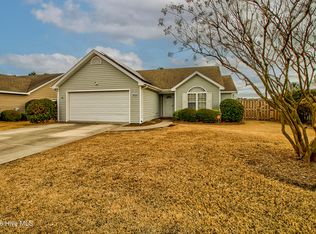
 MLS ID #100611267, Ed H Wagenseller, Nest Realty. Hive MLS
- $395,0003 bd2 ba1.7k sqft2701 Gruffy Court, Wilmington, NC 28411For Sale
 MLS ID #100612450, Amy A Lu, Coastal Properties. Hive MLS
- $439,9003 bd2 ba2k sqft507 Steele Loop, Wilmington, NC 28411For Sale
 MLS ID #100593955, Rob H Warwick, Coldwell Banker Sea Coast Advantage. Hive MLS
- $--3 bd2 ba1.1k sqft7301 Konlack Ct, Wilmington, NC 28411Auction
 Xome
- $449,0003 bd3 ba1.9k sqft553 Montego Court, Wilmington, NC 28411For SaleMLS ID #100583848, Jennifer L Davidson, Berkshire Hathaway HomeServices Carolina Premier Properties. Hive MLS
- $419,9003 bd2 ba1.8k sqft7136 Boykin Spaniel Way, Wilmington, NC 28411For SaleMLS ID #100597997, Tidal Realty Partners, REAL Broker LLC. Hive MLS
- $425,0003 bd3 ba2.2k sqft(Undisclosed Address), Wilmington, NC 28411For SaleMLS ID #100601732, Tiffaney L Cook, Keller Williams Innovate-Wilmington. Hive MLS
- $362,0003 bd2 ba1.4k sqft809 Spy Glass Court, Wilmington, NC 28411For SaleMLS ID #100613155, Desiree A Whalen, Nest Realty. Hive MLS
- $389,9003 bd2 ba1.7k sqft2717 Gruffy Court, Wilmington, NC 28411For SaleMLS ID #100588901, Chuck C Carter, Coastal Lights Realty. Hive MLS
- $398,0003 bd2 ba1.5k sqft237 W Bedford Road, Wilmington, NC 28411For SaleMLS ID #100609059, Patricia Bennett, Intracoastal Realty Corporation. Hive MLS
- $365,0003 bd2 ba1.4k sqft2405 Sunburst Court, Wilmington, NC 28411For SaleMLS ID #100610818, Stephanie Vogel, Coldwell Banker Sea Coast Advantage. Hive MLS
- $357,5003 bd2 ba1.2k sqft605 Brookbend Drive, Wilmington, NC 28411For SaleMLS ID #100607922, Dylan Kosinski, Intracoastal Realty Corporation. Hive MLS
- $348,0003 bd2 ba1.3k sqft7287 Copperfield Court, Wilmington, NC 28411For SaleMLS ID #100600092, Aspyre Collective, eXp Realty. Hive MLS
- $355,0003 bd2 ba1.3k sqft807 Mayfield Court, Wilmington, NC 28411For SaleMLS ID #100612565, Pinpoint Properties, REAL Broker LLC. Hive MLS
- $370,0003 bd2 ba1.5k sqft7302 Vespar Court, Wilmington, NC 28411For SaleMLS ID #100602857, Harper C Fraser, Intracoastal Realty Corporation. Hive MLS
- $315,0003 bd2 ba1.2k sqft2708 Tarbert Court, Wilmington, NC 28411For SaleMLS ID #100609536, Joel Sheesley, Coldwell Banker Sea Coast Advantage. Hive MLS
- $349,0003 bd2 ba1.3k sqft609 Bay Blossom Drive, Wilmington, NC 28411For SaleMLS ID #100611381, Ashley Stewardson, Berkshire Hathaway HomeServices Carolina Premier Properties. Hive MLS
- $420,0003 bd2 ba1.4k sqft6006 Inland Greens Drive, Wilmington, NC 28405For SaleMLS ID #100613338, Bob Hestikind, Coldwell Banker Sea Coast Advantage. Hive MLS
- $355,0003 bd2 ba1.3k sqft2400 Sapling Circle, Wilmington, NC 28411For SaleMLS ID #100611469, Brenden Donovan, Coldwell Banker Sea Coast Advantage. Hive MLS
