Skip main navigation
Sold for $380,000
  • $380,000

    502 Sunset View Ter SE Unit 103, Leesburg, VA 20175

    2beds
    1,162sqft
    Condominium
    Built in 2005
    -- sqft lot
    $400,600 Zestimate®
    $327/sqft
    $2,606 Estimated rent

    Home value

    $400,600

    $381,000 - $421,000

    $2,606/mo

    Zestimate® history
    Loading
    Loading...

    Owner options

    List your home for rent

    $2,606/mo

    Rent Zestimate®

    Find your next renter with Zillow Rental Manager. Plus, with online applications, you can quickly screen prospective tenants – for free.

    Learn more

    $2,606/mo

    Rent Zestimate®

    Refinance and save

    $2,274/mo

    Est. payment

    Refinancing to a lower rate could help reduce your monthly payments and save thousands over the life of the loan.

    See today's rates

    $2,274/mo

    Est. payment

    Explore your selling options

    Work with a Zillow partner agent

    Leverage their expertise and Zillow's premium Showcase listings to get your home seen by more buyers.

    Get started

    List with your own agent

    Get your home in front of millions of buyers by listing it on Zillow.

    Learn how to do it

    Sell it yourself

    Take full control of how buyers see your home on Zillow by listing For Sale by Owner (FSBO).

    List your home

    What's special

    Eat-in bar areaSpacious dining areaBrand-new dishwasher
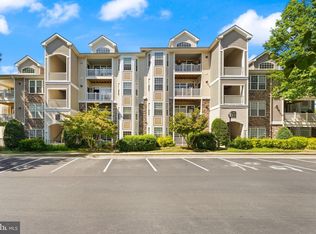
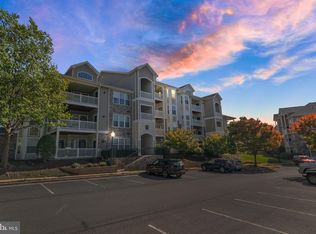
    This ground floor condo is exceptional and offers ADA compliance, ensuring easy accessibility for all individuals. It boasts 2-bedroom En Suites, providing convenience and privacy. The condo is equipped with all the modern amenities and features that you could possibly desire. The kitchen is fantastic with an eat-in bar area, and there is also a spacious dining area and family room. The highlight of the condo is the inviting patio, which is perfect for relaxing and enjoying the summer months. The AC, furnace, and water heater have been recently replaced in 2020, ensuring efficiency and reliability. In addition, a brand-new dishwasher was installed in December 2023, adding to the convenience of the condo. Not only does this condo cater to your needs, but it is also strategically located for commuters, making commuting hassle-free. Moreover, there are various shopping options in close proximity to the condo, making it convenient for everyday needs. This is an opportunity that you definitely do not want to miss, so call today to schedule a tour of this amazing condo!

    Zillow last checked:

    Listing updated:

    Listed by:

    Leslie Webb 540-303-3176,

    Long & Foster Real Estate, Inc.

    Bought with:

    Lisa Manuccia, 0225234675

    Samson Properties

    Source: Bright MLS,MLS#: VALO2062124MLS Logo

    Facts & features

    Interior

    Bedrooms & bathrooms
    • Bedrooms: 2
    • Bathrooms: 2
    • Full bathrooms: 2
    • Main level bathrooms: 2
    • Main level bedrooms: 2
    Basement
    • Area: 0
    Heating
    • Forced Air, Natural Gas
    Cooling
    • Central Air, Ceiling Fan(s), Electric
    Appliances
    • Included: Dishwasher, Disposal, Dryer, Microwave, Oven/Range - Gas, Refrigerator, Stainless Steel Appliance(s), Washer, Gas Water Heater
    • Laundry: Washer In Unit, Dryer In Unit, In Unit
    Features
    • Breakfast Area, Ceiling Fan(s), Chair Railings, Combination Dining/Living, Combination Kitchen/Dining, Crown Molding, Dining Area, Entry Level Bedroom, Family Room Off Kitchen, Open Floorplan, Eat-in Kitchen, Primary Bath(s), Pantry, Walk-In Closet(s)
    • Flooring: Hardwood, Ceramic Tile, Wood
    • Doors: French Doors, Insulated, Six Panel
    • Windows: Energy Efficient, Screens
    • Has basement: No
    • Has fireplace: No
    Interior area
    • Total structure area: 1,162
    • Total interior livable area: 1,162 sqft
    • Finished area above ground: 1,162
    • Finished area below ground: 0

    Property

    Parking
    • Parking features: Surface, Unassigned, On Street, Parking Lot
    • Has uncovered spaces: Yes
    Accessibility
    • Accessibility features: None
    Features
    • Levels: One
    • Stories: 1
    • Patio & porch: Patio
    • Pool features: Community
    Details
    • Additional structures: Above Grade, Below Grade
    • Parcel number: 232194503003
    • Zoning: LB:PRC
    • Special conditions: Standard

    Construction

    Type & style
    • Home type: Condo
    • Architectural style: Other
    • Property subtype: Condominium
    • Attached to another structure: Yes
    Materials
    • Stone
    Condition
    • New construction: No
    • Year built: 2005

    Utilities & green energy

    • Sewer: Public Sewer
    • Water: Public
    • Utilities for property: Underground Utilities

    Community & neighborhood

    Security
    • Security features: Security Gate
    Community
    • Community features: Pool
    Location
    • Region: Leesburg
    • Subdivision: Stratford Club

    HOA & financial

    HOA
    • Has HOA: No
    • Amenities included: Pool, Fitness Center, Game Room, Party Room, Common Grounds, Gated, Spa/Hot Tub
    • Services included: Common Area Maintenance, Maintenance Structure, Maintenance Grounds, Management, Pool(s), Recreation Facility, Reserve Funds, Security, Road Maintenance, Snow Removal, Trash
    • Association name: Stratford Club Condominium
    Other fees
    • Condo and coop fee: $525 monthly

    Other

    Other facts
    • Listing agreement: Exclusive Right To Sell
    • Ownership: Fee Simple

    Price history

    DateEventPrice
    1/19/2024Sold$380,000$327/sqft
    Source: Bright MLS #VALO2062124 Report a problem
    12/17/2023Pending sale$380,000$327/sqft
    Source: Bright MLS #VALO2062124 Report a problem
    12/15/2023Listed for sale$380,000+31.3%$327/sqft
    Source: Bright MLS #VALO2062124 Report a problem
    5/7/2019Sold$289,4000%$249/sqft
    Source: Public Record Report a problem
    4/5/2019Listed for sale$289,500+30.2%$249/sqft
    Source: Compass #VALO379576 Report a problem
    12/27/2012Sold$222,346+11.2%$191/sqft
    Source: Public Record Report a problem
    8/31/2012Pending sale$200,000$172/sqft
    Source: Pangle & Associates #LO7895478 Report a problem
    7/29/2012Listed for sale$200,000-45.1%$172/sqft
    Source: Pangle & Associates #LO7895478 Report a problem
    5/18/2006Sold$363,975$313/sqft
    Source: Public Record Report a problem

    Public tax history

    YearProperty taxesTax assessment
    2025$2,926 -3.3%$363,520 +3.9%
    2024$3,026 +1.4%$349,840 +2.6%
    2023$2,985 +4.8%$341,140 +6.6%
    2022$2,848 +6.1%$319,960 +16.8%
    2021$2,684 -5.4%$273,850 -0.1%
    2020$2,836 -15.1%$274,030 +6.8%
    2019$3,340 +23.9%$256,600 +3.3%
    2018$2,696 -1.2%$248,460 +2.4%
    2017$2,730 +1117.8%$242,650 -2.3%
    2016$224 $248,460 +42%
    2015$224 +3.9%$174,980 +5.6%
    2014$216 -92.4%$165,680
    2013$2,840 $165,680
    2012-- --
    2011-- --
    2010-- --
    2009-- $247,000 -18.6%
    2008-- $303,400 -15.1%
    2007-- $357,500 -0.2%
    2006-- $358,300

    Find assessor info on the county website

    Neighborhood: 20175

    Nearby schools

    GreatSchools rating
    Schools provided by the listing agent
    • High: Loudoun County
    • District: Loudoun County Public Schools

    Source: Bright MLS. This data may not be complete. We recommend contacting the local school district to confirm school assignments for this home.

    Get a cash offer in 3 minutes
    Find out how much your home could sell for in as little as 3 minutes with a no-obligation cash offer.
    Estimated market value
    $400,600
    Get a cash offer in 3 minutes
    Find out how much your home could sell for in as little as 3 minutes with a no-obligation cash offer.
    Estimated market value
    $400,600