Skip main navigation
Sold for $397,000
  • $397,000

    502 Sunset View Ter SE Unit 206, Leesburg, VA 20175

    2beds
    1,243sqft
    Condominium
    Built in 2005
    -- sqft lot
    $413,200 Zestimate®
    $319/sqft
    $2,653 Estimated rent

    Home value

    $413,200

    $393,000 - $434,000

    $2,653/mo

    Zestimate® history
    Loading
    Loading...

    Owner options

    List your home for rent

    $2,653/mo

    Rent Zestimate®

    Find your next renter with Zillow Rental Manager. Plus, with online applications, you can quickly screen prospective tenants – for free.

    Learn more

    $2,653/mo

    Rent Zestimate®

    Refinance and save

    $2,794/mo

    Est. payment

    Refinancing to a lower rate could help reduce your monthly payments and save thousands over the life of the loan.

    See today's rates

    $2,794/mo

    Est. payment

    Explore your selling options

    Work with a Zillow partner agent

    Leverage their expertise and Zillow's premium Showcase listings to get your home seen by more buyers.

    Get started

    List with your own agent

    Get your home in front of millions of buyers by listing it on Zillow.

    Learn how to do it

    Sell it yourself

    Take full control of how buyers see your home on Zillow by listing For Sale by Owner (FSBO).

    List your home

    What's special

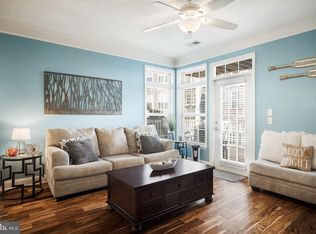
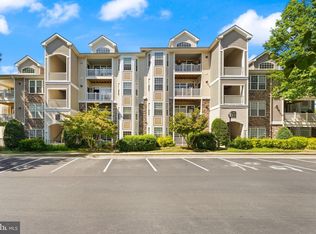
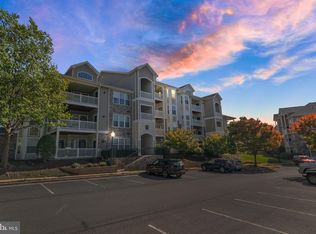
    Welcome to this beautiful 2 bedroom/2 bath Georgetown former model condo in the highly desirable Stratford Club, just 2 miles from Downtown Leesburg! This rarely available former model unit is located on the second level and boasts a spacious layout with sweeping views from the oversized corner, private covered balcony surrounded by mature trees. A commuter’s dream, with easy access to the Dulles Greenway, Rt. 7, Rt. 15, and just 20 minutes from Dulles International Airport. Minutes from shopping, dining, and all the conveniences you could need. This model floor plan features: Gourmet kitchen with granite countertops, stainless steel appliances, designer cabinetry, and a large pantry Spectacular owner’s suite with bay windows and a luxurious en-suite bath Newly installed HVAC Gleaming hardwood floors and a light-filled living room complete with a cozy gas fireplace Separate dining area, guest suite with a spacious dual-entry bathroom, and a versatile office space Enjoy the resort-style amenities of Stratford Club, including a beautifully landscaped community, security gate, swimming pool, fitness center, and so much more. Don't miss out on this rare opportunity! Pictures coming shortly!

    Zillow last checked:

    Listing updated:

    Listed by:

    Patty Young 571-264-1440,

    Pearson Smith Realty, LLC

    Bought with:

    Blake Davenport, 0225222211

    RLAH @properties

    Josh Relin

    RLAH @properties

    Source: Bright MLS,MLS#: VALO2080914MLS Logo

    Facts & features

    Interior

    Bedrooms & bathrooms
    • Bedrooms: 2
    • Bathrooms: 2
    • Full bathrooms: 2
    • Main level bathrooms: 2
    • Main level bedrooms: 2
    Basement
    • Area: 0
    Heating
    • Forced Air, Natural Gas
    Cooling
    • Central Air, Electric
    Appliances
    • Included: Microwave, Dishwasher, Disposal, Exhaust Fan, Oven/Range - Gas, Refrigerator, Cooktop, Gas Water Heater
    • Laundry: Laundry Room
    Features
    • Ceiling Fan(s), Combination Kitchen/Living, Entry Level Bedroom, Family Room Off Kitchen, Pantry, Recessed Lighting, Upgraded Countertops, Chair Railings, Crown Molding, Dining Area, Kitchen - Gourmet
    • Flooring: Carpet, Ceramic Tile, Wood
    • Has basement: No
    • Number of fireplaces: 1
    • Fireplace features: Gas/Propane, Mantel(s), Metal, Screen
    Interior area
    • Total structure area: 1,243
    • Total interior livable area: 1,243 sqft
    • Finished area above ground: 1,243
    • Finished area below ground: 0

    Property

    Parking
    • Total spaces: 2
    • Parking features: Parking Lot
    Accessibility
    • Accessibility features: 2+ Access Exits
    Features
    • Levels: Four
    • Stories: 4
    • Exterior features: Balcony
    • Pool features: Community
    • Has view: Yes
    • View description: Trees/Woods
    Details
    • Additional structures: Above Grade, Below Grade
    • Parcel number: 232194503014
    • Zoning: UNKNOWN
    • Special conditions: Standard

    Construction

    Type & style
    • Home type: Condo
    • Architectural style: Other
    • Property subtype: Condominium
    Materials
    • Aluminum Siding, Stone, Vinyl Siding
    Condition
    • New construction: No
    • Year built: 2005
    Details
    • Builder model: Georgetown
    • Builder name: Toll Brothers

    Utilities & green energy

    • Sewer: Public Sewer
    • Water: Public

    Community & neighborhood

    Security
    • Security features: Security Gate
    Location
    • Region: Leesburg
    • Subdivision: Westchester At Stratford

    HOA & financial

    HOA
    • Has HOA: Yes
    • HOA fee: $437 monthly
    • Amenities included: Clubhouse, Common Grounds, Fitness Center, Game Room, Gated, Spa/Hot Tub, Jogging Path, Party Room, Pool, Security, Tot Lots/Playground
    • Services included: Common Area Maintenance, Health Club, Maintenance Grounds, Management, Pool(s), Recreation Facility, Road Maintenance, Security, Snow Removal, Trash
    • Association name: STRATFORD CLUB CONDOMINIUM

    Other

    Other facts
    • Listing agreement: Exclusive Right To Sell
    • Ownership: Condominium

    Price history

    DateEventPrice
    10/23/2024Sold$397,000$319/sqft
    Source: Bright MLS #VALO2080914 Report a problem
    10/3/2024Pending sale$397,000$319/sqft
    Source: Bright MLS #VALO2080914 Report a problem
    9/27/2024Listed for sale$397,000+12.1%$319/sqft
    Source: Bright MLS #VALO2080914 Report a problem
    6/16/2023Listing removed--
    Source: Bright MLS #VALO436452 Report a problem
    6/15/2021Sold$354,005+1.1%$285/sqft
    Source: Public Record Report a problem
    5/28/2021Pending sale$349,999$282/sqft
    Source: Bright MLS #VALO436452 Report a problem
    5/4/2021Contingent$349,999$282/sqft
    Source: Bright MLS #VALO436452 Report a problem
    4/30/2021Listed for sale$349,999+28.2%$282/sqft
    Source: Bright MLS #VALO436452 Report a problem
    3/24/2021Listing removed--
    Source: Owner Report a problem
    10/4/2019Listing removed$1,950$2/sqft
    Source: Owner Report a problem
    9/3/2019Listed for rent$1,950+2.6%$2/sqft
    Source: Owner Report a problem
    8/12/2018Listing removed$1,900$2/sqft
    Source: Keller Williams Realty #1002054280 Report a problem
    7/18/2018Listed for rent$1,900$2/sqft
    Source: Keller Williams Realty #1002054280 Report a problem
    7/21/2015Sold$273,000-0.7%$220/sqft
    Source: Public Record Report a problem
    6/18/2015Pending sale$275,000$221/sqft
    Source: RE/MAX GATEWAY #LO8618633 Report a problem
    6/15/2015Price change$275,000-1.4%$221/sqft
    Source: RE/MAX GATEWAY #LO8618633 Report a problem
    5/27/2015Price change$279,000-0.4%$224/sqft
    Source: RE/MAX GATEWAY #LO8618633 Report a problem
    4/29/2015Listed for sale$280,000+5.7%$225/sqft
    Source: RE/MAX Gateway LLC #LO8618633 Report a problem
    6/18/2013Sold$265,000+0%$213/sqft
    Source: Public Record Report a problem
    5/21/2013Pending sale$264,987$213/sqft
    Source: 1757 Real Estate Company #LO8071106 Report a problem
    5/3/2013Listed for sale$264,987+7.7%$213/sqft
    Source: 1757 Real Estate Company #LO8071106 Report a problem
    2/28/2012Sold$246,000$198/sqft
    Source: Public Record Report a problem

    Public tax history

    YearProperty taxesTax assessment
    2025$3,057 +0.1%$379,690 +7.6%
    2024$3,052 +1.4%$352,840 +2.5%
    2023$3,011 +4.8%$344,140 +6.6%
    2022$2,874 +5.9%$322,960 +16.7%
    2021$2,713 -4.3%$276,850 +1%
    2020$2,836 -15.1%$274,030 +3.1%
    2019$3,340 +19.7%$265,780 +3.3%
    2018$2,791 -1.2%$257,240 +2.4%
    2017$2,825 +508.8%$251,140 -2.4%
    2016$464 $257,240 +40.1%
    2015$464 +4%$183,580 +5.6%
    2014$446 -84.3%$173,810 +4.9%
    2013$2,840 $165,680
    2012-- --
    2011-- --
    2010-- --
    2009-- $247,000 -18.6%
    2008-- $303,400 -15.1%
    2007-- $357,500 -0.2%
    2006-- $358,300

    Find assessor info on the county website

    Neighborhood: 20175

    Nearby schools

    GreatSchools rating
    Schools provided by the listing agent
    • District: Loudoun County Public Schools

    Source: Bright MLS. This data may not be complete. We recommend contacting the local school district to confirm school assignments for this home.

    Get a cash offer in 3 minutes
    Find out how much your home could sell for in as little as 3 minutes with a no-obligation cash offer.
    Estimated market value
    $413,200
    Get a cash offer in 3 minutes
    Find out how much your home could sell for in as little as 3 minutes with a no-obligation cash offer.
    Estimated market value
    $413,200