Skip main navigation
Sold for $690,000
  • $690,000

    502 Timber Ct, Perkasie, PA 18944

    5beds
    4,220sqft
    Single Family Residence
    Built in 2001
    9,936 Square Feet Lot
    $754,300 Zestimate®
    $164/sqft
    $4,055 Estimated rent

    Home value

    $754,300

    $717,000 - $792,000

    $4,055/mo

    Zestimate® history
    Loading
    Loading...

    Owner options

    List your home for rent

    $4,055/mo

    Rent Zestimate®

    Find your next renter with Zillow Rental Manager. Plus, with online applications, you can quickly screen prospective tenants – for free.

    Learn more

    $4,055/mo

    Rent Zestimate®

    Refinance and save

    $4,356/mo

    Est. payment

    Refinancing to a lower rate could help reduce your monthly payments and save thousands over the life of the loan.

    See today's rates

    $4,356/mo

    Est. payment

    Explore your selling options

    Work with a Zillow partner agent

    Leverage their expertise and Zillow's premium Showcase listings to get your home seen by more buyers.

    Get started

    List with your own agent

    Get your home in front of millions of buyers by listing it on Zillow.

    Learn how to do it

    Sell it yourself

    Take full control of how buyers see your home on Zillow by listing For Sale by Owner (FSBO).

    List your home

    What's special

    Master bedroomNew roofDining roomMan - caveLarge family roomCovered front porchPrivacy doors
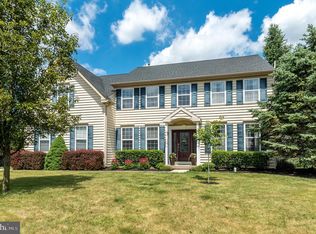
    Welcome to 502 Timber Court, a stunning and cheery home nestled on a quiet cul-de-sac that backs up to a wooded area in the desirable Long Leaf neighborhood. Step inside from the covered front porch and discover the roomy floor plan that allows for lots of gathering opportunities! Enjoy your favorite shows and sports teams from the large Family Room that features a beautiful natural gas fireplace. The updated Kitchen has newer stainless appliances, granite countertops and a "bumped out" breakfast nook making the heart of this home a warm and welcoming place. Other first floor gathering places are the formal Living Room and Dining Room. Also located on the first floor are an Office with privacy doors, Laundry and Powder Room. On the second floor the Master Bedroom has two walk-in closets, a full bath with soaking tub and sitting area large enough to be used as an exercise area! The remaining 4 bedrooms could also be used as a craft room, music room or game room. Downstairs, the finished basement offers more gathering possibilities as a "man-cave" or play areas for the kids or teens and there's still plenty of room for storage! The fenced backyard has a multi-level paver patio making it perfect for picnics and summer fun. Other amenities include a dual HVAC system, plenty of pantry and storage areas, hardwood floors in the foyer, kitchen and breakfast area, new carpets (2024) and newer paint (2023) in Master Bedroom and upstairs hallway and a new roof in 2021. Don't miss the opportunity to make this lovely home yours. Make your appointment today!

    Zillow last checked:

    Listing updated:

    Listed by:

    Rich Kirk 215-249-1669,

    Rich Kirk Realty

    Bought with:

    Donna Maicher, RS220894L

    RE/MAX 440 - Pennsburg

    Source: Bright MLS,MLS#: PABU2068144MLS Logo

    Facts & features

    Interior

    Bedrooms & bathrooms
    • Bedrooms: 5
    • Bathrooms: 3
    • Full bathrooms: 2
    • 1/2 bathrooms: 1
    • Main level bathrooms: 1
    Basement
    • Area: 1570
    Heating
    • Forced Air, Natural Gas
    Cooling
    • Central Air, Electric
    Appliances
    • Included: Gas Water Heater
    • Laundry: Main Level
    Features
    • Basement: Partially Finished
    • Number of fireplaces: 1
    • Fireplace features: Stone, Insert, Gas/Propane
    Interior area
    • Total structure area: 4,710
    • Total interior livable area: 4,220 sqft
    • Finished area above ground: 3,140
    • Finished area below ground: 1,080

    Property

    Parking
    • Total spaces: 2
    • Parking features: Garage Faces Front, Attached, Driveway
    • Attached garage spaces: 2
    • Has uncovered spaces: Yes
    Accessibility
    • Accessibility features: None
    Features
    • Levels: Two
    • Stories: 2
    • Pool features: None
    Lot
    • Size: 9,936 sqft
    • Dimensions: 75 x 133
    • Features: Cul-De-Sac, Level, Open Lot, Backs to Trees
    Details
    • Additional structures: Above Grade, Below Grade
    • Parcel number: 15048012
    • Zoning: CR
    • Special conditions: Standard

    Construction

    Type & style
    • Home type: SingleFamily
    • Architectural style: Colonial
    • Property subtype: Single Family Residence
    Materials
    • Frame
    • Foundation: Concrete Perimeter
    Condition
    • Excellent
    • New construction: No
    • Year built: 2001

    Utilities & green energy

    • Sewer: Public Sewer
    • Water: Public

    Community & neighborhood

    Location
    • Region: Perkasie
    • Subdivision: Long Leaf
    • Municipality: HILLTOWN TWP

    Other

    Other facts
    • Listing agreement: Exclusive Right To Sell
    • Ownership: Fee Simple

    Price history

    DateEventPrice
    6/21/2024Sold$690,000+1.5%$164/sqft
    Source: Bright MLS #PABU2068144 Report a problem
    4/24/2024Pending sale$679,900$161/sqft
    Source: Bright MLS #PABU2068144 Report a problem
    4/6/2024Listed for sale$679,900+125.4%$161/sqft
    Source: Bright MLS #PABU2068144 Report a problem
    10/29/2001Sold$301,705$71/sqft
    Source: Public Record Report a problem

    Public tax history

    YearProperty taxesTax assessment
    2025$5,987 $34,920
    2024$5,987 +1.2%$34,920
    2023$5,917 $34,920
    2022$5,917 $34,920
    2021$5,917 $34,920
    2020$5,917 +0.6%$34,920
    2018$5,882 +0.7%$34,920
    2017$5,839 $34,920
    2016$5,839 $34,920
    2015-- $34,920
    2014-- $34,920
    2013-- $34,920
    2012-- $34,920 -28.4%
    2011-- $48,800
    2010-- $48,800
    2009-- $48,800
    2008-- $48,800
    2007-- $48,800
    2006-- $48,800
    2005-- $48,800 +300%
    2004-- $12,200
    2003-- $12,200 +1019.3%
    2002-- $1,090
    2000-- $1,090

    Find assessor info on the county website

    Neighborhood: 18944

    Nearby schools

    GreatSchools rating
    Schools provided by the listing agent
    • District: Pennridge

    Source: Bright MLS. This data may not be complete. We recommend contacting the local school district to confirm school assignments for this home.

    Get a cash offer in 3 minutes
    Find out how much your home could sell for in as little as 3 minutes with a no-obligation cash offer.
    Estimated market value
    $754,300
    Get a cash offer in 3 minutes
    Find out how much your home could sell for in as little as 3 minutes with a no-obligation cash offer.
    Estimated market value
    $754,300