Experience a residence defined by custom craftsmanship and a prime location in one of North Myrtle Beach's most prestigious gated communities- Seaside Plantation. This all-brick, four-bedroom home features a versatile floor plan designed for effortless transitions between coastal relaxation and sophisticated entertaining. Situated just two short blocks from the Atlantic Ocean, the property offers the rare combination of a quiet residential setting with immediate access to the beach, high-end shopping, and world-class dining.
Meticulous attention to detail is evident throughout the interior, anchored by floor-to-ceiling windows that provide maximum natural light across the open-concept living spaces. The gourmet kitchen is functional elegance, featuring granite countertops, premium Maytag stainless appliances, a gas range, and a spacious dining area. High-end finishes abound, including custom built-in cabinetry, designer trim, and crown molding that extends through the foyer and master suite.
The primary suite serves as a private retreat, featuring an expansive layout, a walk-in closet with custom shelving, and a spa-like bathroom complete with a soaking tub and a large stand-up shower. Two additional guest bedrooms feature tray ceilings, while the large bonus room over the garage provides a flexible space for a fourth bedroom or media lounge.
Reflecting a commitment to technical stewardship, the home's infrastructure includes a stand-by generator with a transfer circuit, an updated ADA-compliant bathroom layout, and a custom fireplace with direct-vent gas logs. Outside, the professional landscaping is punctuated by mature live oaks and palmetto trees, all maintained by a full irrigation system. The rear porch features a large patio with a Sunshade and an outdoor shower, creating the perfect environment for enjoying the coastal air.
As a resident of this exclusive gated enclave, you will enjoy access to a premier amenity center, including a swimming pool, heated spa, and golf cart parking, all located just moments from the beach. This residence is offered fully prepared for its next owner, combining the durability of brick construction with the refined aesthetics of a custom coastal home.
Under contract
Price cut: $25K (7/17)
$765,000
502 Tradewind Court, North Myrtle Beach, SC 29582
4beds
2,889sqft
Single Family Residence
Built in 2006
8,276 Square Feet Lot
$741,100 Zestimate®
$265/sqft
$206/mo HOA
What's special
- 132 days
- 77
- 0
Zillow last checked:
Listing updated:
Listed by:
McNeely Group 910-933-2040,
Landmark Sotheby's International Realty
Source: Hive MLS,MLS#: 100563256 Originating MLS: Brunswick County Association of Realtors
Originating MLS: Brunswick County Association of RealtorsFacts & features
Interior
Bedrooms & bathrooms
- Bedrooms: 4
- Bathrooms: 3
- Full bathrooms: 2
- 1/2 bathrooms: 1
Rooms
- Room types: Master Bedroom, Bedroom 2, Bedroom 3, Bedroom 4, Living Room, Dining Room, Family Room
Primary bedroom
- Level: First
Bedroom 2
- Level: First
Bedroom 3
- Level: First
Bedroom 4
- Level: Second
Dining room
- Level: First
Family room
- Level: First
Kitchen
- Level: First
Living room
- Level: First
Heating
- Fireplace Insert, Fireplace(s), Electric, Heat Pump, Natural Gas
Cooling
- Central Air
Appliances
- Included: Built-In Microwave, Washer, Refrigerator, Dryer, Disposal, Dishwasher, Gas Range
- Laundry: Dryer Hookup, Washer Hookup, Laundry Room
Features
- Master Downstairs, Walk-in Closet(s), Vaulted Ceiling(s), Tray Ceiling(s), High Ceilings, Entrance Foyer, Solid Surface, Ceiling Fan(s), Walk-in Shower, Blinds/Shades, Built-in Features, Eat-in Kitchen, Gas Log, Walk-In Closet(s)
- Flooring: Carpet, Tile
- Number of fireplaces: 1
- Fireplace features: Gas Log
Interior area
- Total structure area: 2,889
- Total interior livable area: 2,889 sqft
Video & virtual tour
Property
Parking
- Total spaces: 4
- Parking features: Garage Faces Side, Garage Door Opener, Paved, Garage
- Attached garage spaces: 2
Accessibility
- Accessibility features: None
Features
- Levels: Two
- Patio & porch: Patio, Porch, Screened
- Exterior features: Outdoor Shower, Irrigation System
- Pool features: None
- Fencing: Metal/Ornamental
- View description: None
- Waterfront features: None
- Frontage type: See Remarks
Lot
- Size: 8,276 Square Feet
- Dimensions: 123 x 71 x 115 x 70
- Features: Landscaped
Details
- Parcel number: 35602020087
- Zoning: x
- Special conditions: Standard
Construction
Type & style
- Home type: SingleFamily
- Property subtype: Single Family Residence
Materials
- Brick, Wood Frame
- Foundation: Crawl Space
- Roof: Shingle
Condition
- New construction: No
- Year built: 2006
Utilities & green energy
- Sewer: Public Sewer
- Water: Public
- Utilities for property: Sewer Connected, Water Connected
Community & HOA
Community
- Security: Smoke Detector(s)
- Subdivision: Other
HOA
- Has HOA: Yes
- Amenities included: Clubhouse, Pool, Gated, Maintenance Common Areas, Management
- HOA fee: $2,470 annually
- HOA name: CAMS
- HOA phone: 843-249-1779
Location
- Region: North Myrtle Beach
Financial & listing details
- Price per square foot: $265/sqft
- Tax assessed value: $23,770
- Annual tax amount: $2,545
- Date on market: 6/2/2026
- Cumulative days on market: 132 days
- Listing agreement: Exclusive Right To Sell
- Listing terms: Cash,Conventional
- Road surface type: Paved
Estimated market value
$741,100
$704,000 - $778,000
$3,178/mo
Price history
| Date | Event | Price |
|---|---|---|
| 8/5/2026 | Pending sale | $765,000$265/sqft |
Source:  CCAR #2608761 Report a problem CCAR #2608761 Report a problem | ||
| 8/5/2026 | Contingent | $765,000$265/sqft |
Source:  Hive MLS #100563256 Report a problem Hive MLS #100563256 Report a problem | ||
| 7/17/2026 | Price change | $765,000-3.2%$265/sqft |
Source: CCAR #2608761 Report a problem | ||
| 6/9/2026 | Price change | $790,000-1.3%$273/sqft |
Source: Hive MLS #100563256 Report a problem | ||
| 6/2/2026 | Listed for sale | $800,000$277/sqft |
Source: Hive MLS #100563256 Report a problem | ||
| 5/30/2026 | Contingent | $800,000$277/sqft |
Source: CCAR #2608761 Report a problem | ||
| 5/28/2026 | Pending sale | $800,000$277/sqft |
Source: Hive MLS #100563256 Report a problem | ||
| 5/16/2026 | Price change | $800,000-5.9%$277/sqft |
Source: CCAR #2608761 Report a problem | ||
| 4/1/2026 | Listed for sale | $850,000+75.3%$294/sqft |
Source: Hive MLS #100563256 Report a problem | ||
| 3/18/2016 | Sold | $485,000-2.8%$168/sqft |
Source: CCAR #1519345 Report a problem | ||
| 2/10/2016 | Pending sale | $499,000$173/sqft |
Source: RE/MAX SOUTHERN SHORES #1519345 Report a problem | ||
| 2/8/2016 | Price change | $499,000-2%$173/sqft |
Source: RE/MAX SOUTHERN SHORES #1519345 Report a problem | ||
| 1/7/2016 | Price change | $509,000-1.9%$176/sqft |
Source: RE/MAX SOUTHERN SHORES #1519345 Report a problem | ||
| 9/29/2015 | Listed for sale | $519,000+16.6%$180/sqft |
Source: RE/MAX Southern Shores NMB #1519345 Report a problem | ||
| 11/6/2013 | Sold | $445,000-5.2%$154/sqft |
Source: CCAR #1315133 Report a problem | ||
| 8/30/2013 | Price change | $469,500-3.7%$163/sqft |
Source: RE/MAX SOUTHERN SHORES #1315133 Report a problem | ||
| 2/27/2013 | Listed for sale | $487,500-5.3%$169/sqft |
Source: RE/MAX Southern Shores #1303635 Report a problem | ||
| 9/29/2012 | Listing removed | $514,900$178/sqft |
Source: Housepad #1205366 Report a problem | ||
| 6/28/2012 | Price change | $514,900-9%$178/sqft |
Source: Housepad #1205366 Report a problem | ||
| 3/30/2012 | Price change | $565,900+0.1%$196/sqft |
Source: Point2 #1205366 Report a problem | ||
| 3/21/2012 | Listed for sale | $565,500-0.1%$196/sqft |
Source: HotPads.com Report a problem | ||
| 1/13/2012 | Listing removed | $565,900$196/sqft |
Source: CENTURY 21 The Harrelson Group #1116813 Report a problem | ||
| 10/16/2011 | Listed for sale | $565,900+425.4%$196/sqft |
Source: Century 21 The Harrelson Group #1116813 Report a problem | ||
| 11/8/2004 | Sold | $107,700$37/sqft |
Source: Public Record Report a problem | ||
| 11/7/2003 | Sold | $107,700$37/sqft |
Source: Public Record Report a problem | ||
Public tax history
| Year | Property taxes | Tax assessment |
|---|---|---|
| 2025 | $2,546 | $594,228 |
| 2024 | $2,546 | $594,228 +15% |
| 2023 | -- | $516,720 |
| 2022 | -- | $516,720 |
| 2021 | $2,236 +2.4% | -- |
| 2020 | $2,185 | -- |
| 2019 | -- | -- |
| 2018 | $2,051 | $19,400 0% |
| 2017 | -- | $19,402 +1.4% |
| 2016 | -- | $19,138 |
| 2015 | -- | $19,138 |
| 2014 | $1,743 | $19,138 |
| 2013 | -- | -- |
| 2012 | -- | -- |
| 2010 | -- | $15,948 +0.6% |
| 2009 | -- | $15,848 |
| 2008 | -- | $15,848 |
| 2007 | -- | $15,848 +316.6% |
| 2005 | -- | $3,804 |
| 2004 | $669 +33.2% | $3,804 +33.2% |
| 2003 | $502 | $2,856 |
Find assessor info on the county website
Monthly payment
Est. payment
Payment breakdown
Explore the cost of this home by adjusting the details. Changes won't be saved.Climate risks
Neighborhood: 29582
Nearby schools
Schools provided by the listing agent
- Elementary: Ocean Drive
- Middle: North Myrtle Beach
- High: North Myrtle Beach High
Source: Hive MLS. This data may not be complete. We recommend contacting the local school district to confirm school assignments for this home.
- $666,4003 bd2 ba2k sqft504 Tradewind Ct, North Myrtle Beach, SC 29582Off Market
- $795,4004 bd3 ba2.4k sqft500 Tradewind Ct, North Myrtle Beach, SC 29582Off Market
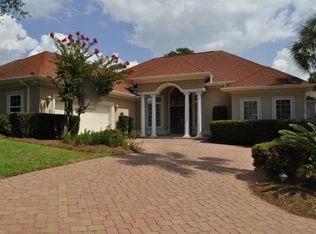
- $988,3004 bd4 ba2.6k sqft601 Tradewind Ct LOT 67, North Myrtle Beach, SC 29582Off Market
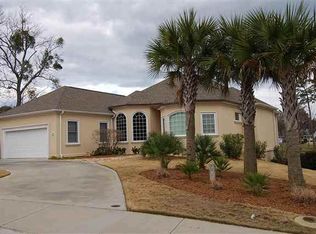
- $797,2003 bd4 ba288 sqft703 Compass Pointe Dr, North Myrtle Beach, SC 29582Off Market
Similar homes
- $689,0004 bd3 ba2.2k sqft2209 Gazebo Ct., North Myrtle Beach, SC 29582For Sale
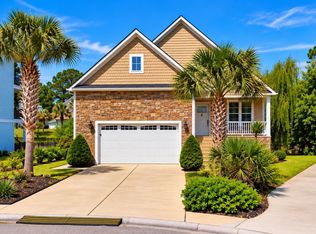
 MLS ID #2624216, Derrick Legacy Team, EXP Realty LLC. CCAR
 - $762,5004 bd3 ba2.9k sqft4806 Bucks Bluff Dr., North Myrtle Beach, SC 29582For Sale
 MLS ID #2608760, Heather H Ramsey, BHHS Myrtle Beach Real Estate. CCAR
 - $725,0004 bd3 ba2.7k sqft4817 Bucks Bluff Dr., North Myrtle Beach, SC 29582For Sale
 MLS ID #2620093, Sheila A Romo, Realty ONE Group DocksideNorth. CCAR
 - $715,0004 bd3 ba2k sqft320 5th Ave. S #The Palms at 5th Avenue, North Myrtle Beach, SC 29582For Sale
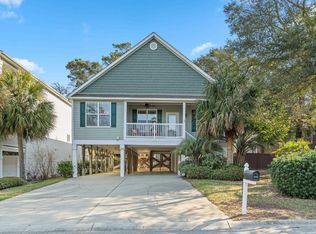 MLS ID #2607082, Deborah Debbie P Cox, CENTURY 21 Thomas. CCAR
 - $715,0003 bd4 ba2.6k sqft928 Heshbon Dr., North Myrtle Beach, SC 29582For SaleMLS ID #2620186, Helen H Ashby, New Way Properties. CCAR
- $550,0004 bd3 ba1.9k sqft705 Ashland Ave., North Myrtle Beach, SC 29582For SaleMLS ID #2609479, Sue Curlett, Redfin Corporation. CCAR
- $599,0003 bd2 ba2.3k sqft820 Morrall Dr., North Myrtle Beach, SC 29582For SaleMLS ID #2621317, Sheila C Fleming, Real Broker, LLC. CCAR
- $959,9004 bd4 ba3.8k sqft5411 Pheasant Dr., North Myrtle Beach, SC 29582For SaleMLS ID #2622315, Sharon Dean, Realty ONE Group Dockside. CCAR
- $625,0003 bd2 ba1.7k sqft850 Cardinal Pl., North Myrtle Beach, SC 29582For SaleMLS ID #2621703, Jolene K Puffer, JP Real Estate and Consulting. CCAR
- $524,9003 bd3 ba1.9k sqft1422 Cottage Cove Circle, North Myrtle Beach, SC 29582For SaleMLS ID #2619621, Scott Ellis & Ty Bellamy Team, RE/MAX Southern Shores NMB. CCAR
- $725,0004 bd3 ba2.4k sqft9624 Chestnut Ridge Dr., Myrtle Beach, SC 29572For SaleMLS ID #2613690, Jane Daniel, Sea Oats Real Estate. CCAR
- $765,0004 bd4 ba3.3k sqft433 Crow Creek Drive NW, Calabash, NC 28467For Sale
 MLS ID #100537525, Robin M Hess, Beach Time Realty, LLC. Hive MLS
 - $729,0004 bd4 ba3.3k sqft616 Oxbow Dr., Myrtle Beach, SC 29579For SaleMLS ID #2622820, Robert E Dicks Jr, CB Sea Coast Advantage MB. CCAR
- $580,0004 bd3 ba2.6k sqft3258 Hermitage Dr., Little River, SC 29566For SaleMLS ID #2613185, Amy H Chavis, EXP Realty LLC. CCAR
- $799,0004 bd4 ba3.4k sqft8140 Wacobee Dr., Myrtle Beach, SC 29579For SaleMLS ID #2619686, Jennifer R Burgess, JTE Real Estate. CCAR
- $649,0004 bd5 ba3.5k sqft499 Trestle Way, Conway, SC 29526For SaleMLS ID #2614226, Robin Shomaker, mygoodagent. CCAR
- $575,0003 bd2 ba2.2k sqft3111 Hermitage Dr., Little River, SC 29566For SaleMLS ID #2621212, Roz Murray, RE/MAX Southern Shores NMB. CCAR
- $799,0005 bd4 ba3.3k sqft8501 Juxa Dr., Myrtle Beach, SC 29579For SaleMLS ID #2620086, Jason T Ellis, JTE Real Estate. CCAR
- $799,0005 bd4 ba2.4k sqft6700 N Kings Hwy., Myrtle Beach, SC 29577For SaleMLS ID #2614955, Prime Group Team, The Litchfield Company Real Estate-PrinceCrk. CCAR
- $815,0003 bd3 ba3k sqft107 Waterford Place SW, Ocean Isle Beach, NC 28469For SaleMLS ID #100599780, Emily Morris, Intracoastal Realty Corporation. Hive MLS
