Skip main navigation
Off market
  • $1,014,700

    601 Tradewind Ct. lot 67 Seaside, North Myrtle Beach, SC 29582

    4beds
    2,650sqft
    Single Family Residence
    Built in 2007
    9,583 Square Feet Lot
    $1,014,700 Zestimate®
    $383/sqft
    $3,836 Estimated rent

    Home value

    $1,014,700

    $923,000 - $1.12M

    $3,836/mo

    Zestimate® history
    Loading
    Loading...

    Owner options

    List your home for rent

    $3,836/mo

    Rent Zestimate®

    Find your next renter with Zillow Rental Manager. Plus, with online applications, you can quickly screen prospective tenants – for free.

    Learn more

    $3,836/mo

    Rent Zestimate®

    Refinance and save

    $5,925/mo

    Est. payment

    Refinancing to a lower rate could help reduce your monthly payments and save thousands over the life of the loan.

    See today's rates

    $5,925/mo

    Est. payment

    Explore your selling options

    Work with a Zillow partner agent

    Leverage their expertise and Zillow's premium Showcase listings to get your home seen by more buyers.

    Get started

    List with your own agent

    Get your home in front of millions of buyers by listing it on Zillow.

    Learn how to do it

    Sell it yourself

    Take full control of how buyers see your home on Zillow by listing For Sale by Owner (FSBO).

    List your home

    What's special

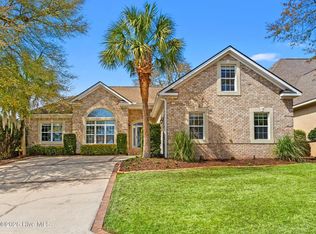
    A truly unique opportunity exists with this custom crafted home in exclusive Seaside Plantation. Built with only quality in mind, the entrance of a stone walkway and double mahogany doors sets the tone immediately. The home centers around the spacious living room complete with fireplace, 24" tile and 14' ceilings with dramatic lake views and French doors that open onto a large (42x11) covered porch. The master suite also has fabulous lake views, 2 large custom walk-in closets and luxurious bathroom with walk-in shower, whirlpool tub and plantation blinds. High-end kitchen boasts granite counters and stainless steel appliances, walk-in pantry, formal and informal dining. Downstairs there is 1,000 sq ft of enclosed storage that could be converted into additional living space if needed. Ceiling fans in all rooms, gas stove, Bosch dishwasher, Thermidor range hood. All of this in a gated community, block from the ocean, with a pool & clubhouse. Incomparable quality & views. Seller is Licensed SC Realtor.Call for appointment.

    This property is off market, which means it's not currently listed for sale or rent on Zillow. This may be different from what's available on other websites or public sources.

    Zillow last checked:

    Listing updated:

    Listed by:

    Quintie Smith 843-796-0992,

    The Gregory Company, Inc

    Bought with:

    Thomas Allen, 77174

    Cornerstone Properties

    Source: CCAR,MLS#: 1213598MLS Logo

    Facts & features

    Interior

    Bedrooms & bathrooms
    • Bedrooms: 4
    • Bathrooms: 4
    • Full bathrooms: 3
    • 1/2 bathrooms: 1
    Rooms
    • Room types: Foyer, Utility Room
    Primary bedroom
    • Features: Ceiling Fan(s), Linen Closet, Main Level Master, Walk-In Closet(s)
    Primary bedroom
    • Dimensions: 19x14
    Bedroom 1
    • Dimensions: 15x12
    Bedroom 2
    • Dimensions: 13x12
    Bedroom 3
    • Dimensions: 13x11
    Primary bathroom
    • Features: Tray Ceiling(s), Dual Sinks, Jetted Tub, Separate Shower, Vanity
    Dining room
    • Features: Tray Ceiling(s), Separate/Formal Dining Room
    Dining room
    • Dimensions: 12x12
    Kitchen
    • Features: Breakfast Bar, Breakfast Area, Ceiling Fan(s), Kitchen Exhaust Fan, Pantry, Stainless Steel Appliances
    Kitchen
    • Dimensions: 14x12
    Living room
    • Features: Tray Ceiling(s), Ceiling Fan(s), Fireplace
    Living room
    • Dimensions: 32x16
    Other
    • Features: Bedroom on Main Level, Entrance Foyer
    Heating
    • Central, Electric
    Cooling
    • Central Air
    Appliances
    • Included: Dishwasher, Disposal, Microwave, Range, Refrigerator, Range Hood
    • Laundry: Washer Hookup
    Features
    • Attic, Fireplace, Other, Pull Down Attic Stairs, Permanent Attic Stairs, Split Bedrooms, Skylights, Window Treatments, Breakfast Bar, Bedroom on Main Level, Breakfast Area, Entrance Foyer, Stainless Steel Appliances
    • Flooring: Carpet, Tile, Wood
    • Doors: Insulated Doors
    • Windows: Skylight(s)
    • Basement: Crawl Space
    • Attic: Pull Down Stairs,Permanent Stairs
    • Has fireplace: Yes
    Interior area
    • Total structure area: 3,950
    • Total interior livable area: 2,650 sqft

    Property

    Parking
    • Total spaces: 4
    • Parking features: Attached, Garage, Two Car Garage, Garage Door Opener
    • Attached garage spaces: 2
    Features
    • Levels: One
    • Stories: 1
    • Patio & porch: Balcony, Deck
    • Exterior features: Balcony, Deck, Sprinkler/Irrigation, Storage
    • Pool features: Association, Community
    • On waterfront: Yes
    • Waterfront features: Lake Front
    Lot
    • Size: 9,583 Square Feet
    • Dimensions: 92 x 124 x 66 x 124
    • Features: Lake Front, Pond on Lot, Rectangular, Rectangular Lot
    Details
    • Additional parcels included: ,
    • Parcel number: 35603010011
    • Zoning: Res
    • Special conditions: None

    Construction

    Type & style
    • Home type: SingleFamily
    • Architectural style: Contemporary
    • Property subtype: Single Family Residence
    Materials
    • Stucco
    • Foundation: Crawlspace
    Condition
    • Resale
    • Year built: 2007

    Utilities & green energy

    • Water: Public
    • Utilities for property: Cable Available, Electricity Available, Phone Available, Sewer Available, Underground Utilities, Water Available
    Green energy
    • Energy efficient items: Doors, Windows

    Community & HOA

    Community
    • Features: Clubhouse, Gated, Pool, Recreation Area
    • Security: Gated Community, Smoke Detector(s), Security Service
    • Subdivision: Seaside Plantation
    HOA
    • Has HOA: Yes
    • Amenities included: Clubhouse, Gated, Pool, Security
    • HOA fee: $118 monthly
    Location
    • Region: North Myrtle Beach

    Financial & listing details

    • Price per square foot: $383/sqft
    • Date on market: 8/17/2012
    • Listing terms: Cash,Conventional
    • Electric utility on property: Yes

    Price history

    DateEventPrice
    3/11/2014Sold$535,000$202/sqft
    Source: CCAR #1213598 Report a problem

    Public tax history

    Tax history is unavailable.

    Neighborhood: 29582

    Nearby schools

    GreatSchools rating
    Schools provided by the listing agent
    • Elementary: North Myrtle Beach Elementary - Inactive
    • Middle: North Myrtle Beach Middle School
    • High: North Myrtle Beach High School

    Source: CCAR. This data may not be complete. We recommend contacting the local school district to confirm school assignments for this home.

    Get pre-qualified for a loan
    At Zillow Home Loans, we can pre-qualify you in as little as 5 minutes with no impact to your credit score.

    An equal housing lender. NMLS #10287.

    Sell for more on Zillow
    Get a Zillow Showcase℠ listing at no additional cost and you could sell for .
    $1,014,700
    2% more
    +$20,294
    With Zillow Showcase(estimated)
    $1,034,994