Skip main navigation
Sold for $738,000
  • $738,000

    502 Turtle Ln, Langhorne, PA 19047

    4beds
    3,250sqft
    Single Family Residence
    Built in 1994
    0.4 Acres Lot
    $836,000 Zestimate®
    $227/sqft
    $4,397 Estimated rent

    Home value

    $836,000

    $794,000 - $878,000

    $4,397/mo

    Zestimate® history
    Loading
    Loading...

    Owner options

    List your home for rent

    $4,397/mo

    Rent Zestimate®

    Find your next renter with Zillow Rental Manager. Plus, with online applications, you can quickly screen prospective tenants – for free.

    Learn more

    $4,397/mo

    Rent Zestimate®

    Refinance and save

    $4,684/mo

    Est. payment

    Refinancing to a lower rate could help reduce your monthly payments and save thousands over the life of the loan.

    See today's rates

    $4,684/mo

    Est. payment

    Explore your selling options

    Work with a Zillow partner agent

    Leverage their expertise and Zillow's premium Showcase listings to get your home seen by more buyers.

    Get started

    List with your own agent

    Get your home in front of millions of buyers by listing it on Zillow.

    Learn how to do it

    Sell it yourself

    Take full control of how buyers see your home on Zillow by listing For Sale by Owner (FSBO).

    List your home

    What's special

    Cozy gas fireplaceFinished basementHeated floorsMaster bedroomStylish stone backsplashWalk-in closetMaster bathroom
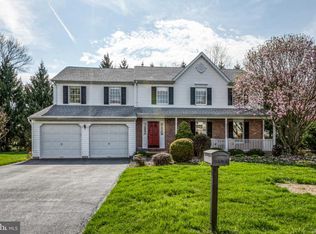
    Welcome to this stunning 4-bedroom, 4-bathroom home nestled in the highly sought-after Idlewood neighborhood. Boasting a generous .40-acre lot, this property is sure to leave a lasting impression. Step onto the inviting front porch and be greeted by beautiful hardwood floors that lead you through the foyer and into the dining room. The spacious living room is adorned with crown molding, tray ceilings featuring accent lighting, and a cozy gas fireplace, creating an elegant ambiance. The updated kitchen is a chef's dream, showcasing tile floors, granite counters, a stylish stone backsplash, crown-molded cabinets, and stainless steel appliances. The expansive island provides seating and ample preparation space for the culinary enthusiasts in your family. Bathed in natural light, the large sunroom features heated floors, making it an inviting space to relax and unwind. Step outside to the fenced backyard, where a charming paver patio awaits, perfect for entertaining guests or enjoying quiet evenings. Towering mature trees offer privacy, and a convenient shed provides additional storage for your lawn equipment. The second floor accommodates a hall bathroom and three bedrooms, including the master suite. The master bedroom boasts a walk-in closet with a custom island and storage, while the master bathroom showcases a luxurious custom glass-enclosed tile shower and a double vanity. Ascend to the finished third level, which presents a fourth bedroom and a separate sitting room. This versatile space is ideal for accommodating in-laws, creating an extra bedroom, or establishing a quiet home office. The finished basement adds valuable square footage and features a half bathroom. One side is currently utilized as a home gym, while the other offers a family room with a built-in wet bar, perfect for entertaining or relaxation. Additional highlights of this remarkable home include two-zone heating, three AC units, Newer roof and HVAC, a spacious driveway, a quiet Cul De Sac location, and lastly a newly installed playground with padded safety mulch that is sure to bring endless fun for years to come. Enjoy the convenience of a prime location with easy access to Route 1, I-95, PA, and NJ Turnpikes, as well as a plethora of dining and shopping options, including the nearby Neshaminy and Oxford Valley Malls. Don't miss out on the opportunity to call this exquisite property your own. Contact us today to schedule your personal showing!

    Zillow last checked:

    Listing updated:

    Listed by:

    Yan Cai 215-565-6187,

    RE/MAX Action Realty-Horsham

    Bought with:

    Kim Tokar, RS283734

    Keller Williams Real Estate-Langhorne

    Source: Bright MLS,MLS#: PABU2051956MLS Logo

    Facts & features

    Interior

    Bedrooms & bathrooms
    • Bedrooms: 4
    • Bathrooms: 4
    • Full bathrooms: 2
    • 1/2 bathrooms: 2
    • Main level bathrooms: 3
    • Main level bedrooms: 4
    Basement
    • Area: 350
    Heating
    • Other
    Cooling
    • Central Air, Other
    Appliances
    • Included: Electric Water Heater
    • Laundry: Main Level
    Features
    • Eat-in Kitchen, Kitchen Island, Recessed Lighting, Walk-In Closet(s), Bar, Bathroom - Stall Shower, Upgraded Countertops, Ceiling Fan(s), Attic/House Fan
    • Flooring: Hardwood, Carpet, Ceramic Tile, Wood
    • Basement: Full,Finished,Heated,Sump Pump
    • Number of fireplaces: 1
    Interior area
    • Total structure area: 3,250
    • Total interior livable area: 3,250 sqft
    • Finished area above ground: 2,900
    • Finished area below ground: 350

    Property

    Parking
    • Total spaces: 6
    • Parking features: Garage Faces Side, Garage Door Opener, Attached, Parking Lot
    • Attached garage spaces: 2
    Accessibility
    • Accessibility features: Accessible Entrance
    Features
    • Levels: Three
    • Stories: 3
    • Patio & porch: Patio
    • Exterior features: Sidewalks, Street Lights
    • Pool features: None
    • Fencing: Vinyl
    Lot
    • Size: 0.40 Acres
    Details
    • Additional structures: Above Grade, Below Grade
    • Parcel number: 22012508
    • Zoning: R2
    • Special conditions: Standard

    Construction

    Type & style
    • Home type: SingleFamily
    • Architectural style: Colonial
    • Property subtype: Single Family Residence
    Materials
    • Frame
    • Foundation: Concrete Perimeter, Slab
    Condition
    • Excellent
    • New construction: No
    • Year built: 1994

    Utilities & green energy

    • Sewer: Public Sewer
    • Water: Public

    Community & neighborhood

    Location
    • Region: Langhorne
    • Subdivision: Idlewood
    • Municipality: MIDDLETOWN TWP

    Other

    Other facts
    • Listing agreement: Exclusive Right To Sell
    • Listing terms: Cash,Conventional
    • Ownership: Fee Simple

    Price history

    DateEventPrice
    7/31/2023Sold$738,000+6.2%$227/sqft
    Source: Bright MLS #PABU2051956 Report a problem
    6/27/2023Listing removed$695,000$214/sqft
    Source: Bright MLS #PABU2051956 Report a problem
    6/22/2023Listed for sale$695,000+45.1%$214/sqft
    Source: Bright MLS #PABU2051956 Report a problem
    3/25/2016Sold$479,000-2.2%$147/sqft
    Source: Long & Foster Broker Feed #1003870645_100 Report a problem
    1/24/2016Pending sale$489,900$151/sqft
    Source: Long and Foster Real Estate #6698715 Report a problem
    1/21/2016Listed for sale$489,900+15.3%$151/sqft
    Source: Long and Foster Real Estate #6698715 Report a problem
    12/18/2007Sold$425,000+1728%$131/sqft
    Source: Public Record Report a problem
    1/24/1994Sold$23,250$7/sqft
    Source: Public Record Report a problem

    Public tax history

    YearProperty taxesTax assessment
    2025$8,341 $36,560
    2024$8,341 +6.5%$36,560
    2023$7,833 +2.7%$36,560
    2022$7,627 $36,560
    2021$7,627 +1.2%$36,560
    2020$7,536 +4.2%$36,560
    2018$7,232 +2.6%$36,560
    2017$7,048 -4.6%$36,560
    2016$7,388 +2.1%$36,560
    2015$7,237 $36,560
    2014$7,237 $36,560
    2013-- $36,560
    2012-- $36,560
    2011-- $36,560
    2010-- $36,560
    2009-- $36,560
    2008-- $36,560
    2007-- $36,560
    2006-- $36,560
    2005-- $36,560 +300%
    2004-- $9,140
    2003-- $9,140
    2002-- $9,140
    2000-- $9,140

    Find assessor info on the county website

    Neighborhood: 19047

    Nearby schools

    GreatSchools rating
    Schools provided by the listing agent
    • District: Neshaminy

    Source: Bright MLS. This data may not be complete. We recommend contacting the local school district to confirm school assignments for this home.

    Get a cash offer in 3 minutes
    Find out how much your home could sell for in as little as 3 minutes with a no-obligation cash offer.
    Estimated market value
    $836,000
    Get a cash offer in 3 minutes
    Find out how much your home could sell for in as little as 3 minutes with a no-obligation cash offer.
    Estimated market value
    $836,000