Stunning contemporary residence featuring an open-concept design with a definite WOW factor. If you prefer single-level living, this 3+ bedroom, 2 full bath home provides the utmost convenience. Enter through the enclosed foyer with a coat closet and proceed to the beautifully remodeled kitchen boasting white cabinetry, granite counters, a two-tier center island with an additional sink, stainless steel appliances, double oven, and GAS cooking. Abundant natural light fills the space, thanks to features like the glass block by the kitchen sink, open courtyard, vaulted ceilings, and sliders to the side patio. An additional coffee or wine bar off the hallway enhances the entertaining experience. The living room includes a spiral staircase leading to an open loft, currently utilized as an office but versatile enough for a game area or sleeping quarters. The family room, with its own entrance, could serve as an in-law suite and features another loft area, currently arranged as an office. The main bedroom impresses with its spacious layout, multiple closets, sliders to the yard, and a full bathroom complete with a shower/steam shower and jacuzzi tub. Two other bedrooms, one featuring a lofted bed platform, offer flexibility. The hall bathroom has undergone a complete remodel, showcasing a stall shower, sizable vanity, and pristine white tiles. Additionally, a shed with electric provides ample storage space. The Sellers have taken so much pride in this home updating all major components from the roof, most windows, doors, slider, GAS heater, central air and mini split in the family room.
Sold for $687,500
$687,500
517 Fairhill Ave, Langhorne, PA 19047
3beds
3,024sqft
Single Family Residence
Built in 1989
0.31 Acres Lot
$759,000 Zestimate®
$227/sqft
$3,520 Estimated rent
Home value
$759,000
$721,000 - $797,000
$3,520/mo
Zestimate® history
Owner options
List your home for rent
$3,520/mo
Rent Zestimate®
Find your next renter with Zillow Rental Manager. Plus, with online applications, you can quickly screen prospective tenants – for free.
$3,520/mo
Rent Zestimate®
Refinance and save
$4,390/mo
Est. payment
Refinancing to a lower rate could help reduce your monthly payments and save thousands over the life of the loan.
$4,390/mo
Est. payment
Explore your selling options
Work with a Zillow partner agent
Leverage their expertise and Zillow's premium Showcase listings to get your home seen by more buyers.
Get startedList with your own agent
Get your home in front of millions of buyers by listing it on Zillow.
Learn how to do itSell it yourself
Take full control of how buyers see your home on Zillow by listing For Sale by Owner (FSBO).
List your homeWhat's special
Zillow last checked:
Listing updated:
Listed by:
Lisa Longenbach 215-275-3386,
Keller Williams Real Estate-Langhorne
Bought with:
Brent Williams, RS331131
Compass RE
Source: Bright MLS,MLS#: PABU2063538
Facts & features
Interior
Bedrooms & bathrooms
- Bedrooms: 3
- Bathrooms: 2
- Full bathrooms: 2
- Main level bathrooms: 2
- Main level bedrooms: 3
Rooms
- Room types: Living Room, Dining Room, Primary Bedroom, Bedroom 2, Bedroom 3, Kitchen, Family Room, Loft, Attic
Basement
- Area: 0
Heating
- Hot Water, Natural Gas, Electric
Cooling
- Central Air, Ductless, Electric
Appliances
- Included: Cooktop, Built-In Range, Self Cleaning Oven, Dishwasher, Disposal, Oven/Range - Gas, Gas Water Heater
- Laundry: Main Level
Features
- Primary Bath(s), Kitchen Island, Butlers Pantry, Ceiling Fan(s), Sauna, Bathroom - Stall Shower, Eat-in Kitchen, Spiral Staircase, Cathedral Ceiling(s), Vaulted Ceiling(s)
- Flooring: Wood, Carpet, Tile/Brick, Marble, Bamboo
- Windows: Skylight(s), Energy Efficient
- Has basement: No
- Has fireplace: No
Interior area
- Total structure area: 3,024
- Total interior livable area: 3,024 sqft
- Finished area above ground: 3,024
- Finished area below ground: 0
Property
Parking
- Total spaces: 2
- Parking features: Private, Asphalt, Driveway
- Uncovered spaces: 2
Accessibility
- Accessibility features: None
Features
- Levels: One and One Half
- Stories: 1.5
- Patio & porch: Patio
- Exterior features: Lighting
- Pool features: None
- Has spa: Yes
- Spa features: Bath, Hot Tub
Lot
- Size: 0.31 Acres
- Features: Level, Wooded, Front Yard, Rear Yard, SideYard(s)
Details
- Additional structures: Above Grade, Below Grade
- Additional parcels included: 22012505
- Parcel number: 22012504
- Zoning: R2
- Special conditions: Standard
Construction
Type & style
- Home type: SingleFamily
- Architectural style: Contemporary
- Property subtype: Single Family Residence
Materials
- Frame
- Foundation: Slab
- Roof: Pitched,Shingle
Condition
- Very Good
- New construction: No
- Year built: 1989
Utilities & green energy
- Electric: 200+ Amp Service
- Sewer: Public Sewer
- Water: Well, Public Hook-up Available
- Utilities for property: Cable Connected
Community & HOA
Community
- Subdivision: Idlewood
HOA
- Has HOA: No
Location
- Region: Langhorne
- Municipality: MIDDLETOWN TWP
Financial & listing details
- Price per square foot: $227/sqft
- Tax assessed value: $35,600
- Annual tax amount: $7,627
- Date on market: 1/20/2024
- Listing agreement: Exclusive Right To Sell
- Listing terms: Cash,Conventional,FHA,VA Loan
- Inclusions: Washer, Dryer, As Is Condition)
- Ownership: Fee Simple
Price history
| Date | Event | Price |
|---|---|---|
| 5/9/2024 | Sold | $687,500+1.9%$227/sqft |
Source:  Bright MLS #PABU2063538 Report a problem Bright MLS #PABU2063538 Report a problem | ||
| 4/27/2024 | Pending sale | $675,000$223/sqft |
Source: Bright MLS #PABU2063538 Report a problem | ||
| 3/20/2024 | Price change | $675,000-6.9%$223/sqft |
Source: Bright MLS #PABU2063538 Report a problem | ||
| 2/16/2024 | Price change | $725,000-3.3%$240/sqft |
Source: Bright MLS #PABU2063538 Report a problem | ||
| 1/20/2024 | Listed for sale | $750,000+66.7%$248/sqft |
Source: Bright MLS #PABU2063538 Report a problem | ||
| 3/15/2006 | Sold | $450,000+119.5%$149/sqft |
Source: Public Record Report a problem | ||
| 4/2/1996 | Sold | $205,000$68/sqft |
Source: Public Record Report a problem | ||
Public tax history
| Year | Property taxes | Tax assessment |
|---|---|---|
| 2025 | $8,122 | $35,600 |
| 2024 | $8,122 +6.5% | $35,600 |
| 2023 | $7,627 +2.7% | $35,600 |
| 2022 | $7,427 | $35,600 |
| 2021 | $7,427 +1.2% | $35,600 |
| 2020 | $7,338 +4.2% | $35,600 |
| 2018 | $7,042 +2.6% | $35,600 |
| 2017 | $6,863 -1.9% | $35,600 |
| 2016 | $6,994 -0.8% | $35,600 |
| 2015 | $7,052 | $35,600 |
| 2014 | $7,052 | $35,600 |
| 2013 | -- | $35,600 |
| 2012 | -- | $35,600 |
| 2011 | -- | $35,600 |
| 2010 | -- | $35,600 |
| 2009 | -- | $35,600 |
| 2008 | -- | $35,600 |
| 2007 | -- | $35,600 |
| 2006 | -- | $35,600 |
| 2005 | -- | $35,600 +300% |
| 2004 | -- | $8,900 |
| 2003 | -- | $8,900 |
| 2002 | -- | $8,900 |
| 2000 | -- | $8,900 |
Find assessor info on the county website
Neighborhood: 19047
Nearby homes
- $---- bd-- ba-- sqft517 Fairhill Ave, Langhorne, PA 19047Off Market
- $629,8005 bd2 ba2.2k sqft537 Fairhill Ave, Langhorne, PA 19047Off Market
- $617,0004 bd3 ba2.3k sqft507 Fairhill Ave, Langhorne, PA 19047Off Market
- $759,9005 bd3 ba2.8k sqft520 Turtle Ln, Langhorne, PA 19047Off Market
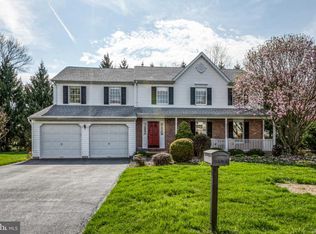
- $652,5004 bd2 ba2.2k sqft528 Turtle Ln, Langhorne, PA 19047Off Market
- $829,0004 bd4 ba3.1k sqft502 Turtle Ln, Langhorne, PA 19047Off Market
- $507,2004 bd1 ba2.4k sqft555 Fairhill Ave, Langhorne, PA 19047Off Market
- $649,6004 bd3 ba2.5k sqft505 Fairhill Ave, Langhorne, PA 19047Off Market
Nearby schools
GreatSchools rating
- 8/10Hoover El SchoolGrades: K-4Distance: 2.4 mi
- 5/10Maple Point Middle SchoolGrades: 5-8Distance: 4 mi
- 8/10Neshaminy High SchoolGrades: 9-12Distance: 0.3 mi
Schools provided by the listing agent
- High: Neshaminy
- District: Neshaminy
Source: Bright MLS. This data may not be complete. We recommend contacting the local school district to confirm school assignments for this home.
Get a cash offer in 3 minutes
Find out how much your home could sell for in as little as 3 minutes with a no-obligation cash offer.
Estimated market value
$759,000
Get a cash offer in 3 minutes
Find out how much your home could sell for in as little as 3 minutes with a no-obligation cash offer.
Estimated market value
$759,000
- Pennsylvania
- Bucks County
- Langhorne
- 19047
- 517 Fairhill Ave
Nearby cities
Nearby neighborhoods
Nearby zip codes
Other Langhorne Topics
