Built in 1921 by local philanthropist, Ben Bear, 502 W Broadway is a stately home you have to see to behold. From the moment you enter through the threshold you can see the care and attention to detail that was put not only into the building of this home, but also the care that it has been shown through the years. From the hardwood floors to the double-tiered picture moldings, this home loves to show off its character. The main floor features a regal entryway, formal dining room, thoughtfully designed kitchen and pantry, a powder room for guests, an expansive living room with cozy fireplace, and bright and cheerful sunroom. The second story contains 4 bedrooms - two of which have their own private half-baths, plenty of storage/closet space, and another 3/4 bath. This majestic property rounds out with a large corner lot, welcoming front porch, tons of lower level storage, and a tandem garage that takes advantage of both the alley access and the main road. Owned by the same owner since 1979, you simply must call your agent TODAY to see this stunning property for yourself!
Pending
$429,900
502 W Broadway St, Decorah, IA 52101
5beds
2,778sqft
Single Family Residence
Built in 1921
9,583 Square Feet Lot
$428,000 Zestimate®
$155/sqft
$-- HOA
What's special
Formal dining roomLarge corner lotHardwood floorsDouble-tiered picture moldingsWelcoming front porchPowder room for guestsBright and cheerful sunroom
- 18 days
- 849
- 43
Zillow last checked:
Listing updated:
Listed by:
Elise Skellenger 563-380-1388,
Harman Realty
Source: Northeast Iowa Regional BOR as distributed by MLS GRID,MLS#: 20264496
Facts & features
Interior
Bedrooms & bathrooms
- Bedrooms: 5
- Bathrooms: 4
- 3/4 bathrooms: 1
- 1/2 bathrooms: 3
Other
- Level: Upper
Other
- Level: Main
Other
- Level: Lower
Heating
- Radiant
Cooling
- Central Air
Appliances
- Included: Cooktop, Dishwasher, Double Oven, Microwave, Refrigerator
Features
- Basement: Block,Concrete
- Has fireplace: Yes
- Fireplace features: One, Gas
Interior area
- Total interior livable area: 2,778 sqft
- Finished area below ground: 0
Video & virtual tour
Property
Parking
- Total spaces: 2
- Parking features: Detached Garage, Tandem
- Carport spaces: 2
Lot
- Size: 9,583 Square Feet
- Dimensions: 76x126
Details
- Parcel number: 111641200800
- Zoning: R-2
- Special conditions: Standard
Construction
Type & style
- Home type: SingleFamily
- Property subtype: Single Family Residence
Materials
- Stucco
- Roof: Asphalt
Condition
- Year built: 1921
Utilities & green energy
- Sewer: Public Sewer
- Water: Public
Community & HOA
Location
- Region: Decorah
Financial & listing details
- Price per square foot: $155/sqft
- Tax assessed value: $362,610
- Annual tax amount: $6,082
- Date on market: 9/17/2026
- Road surface type: Concrete
Estimated market value
$428,000
$407,000 - $449,000
$2,162/mo
Price history
| Date | Event | Price |
|---|---|---|
| 9/18/2026 | Pending sale | $429,900$155/sqft |
Source:  Northeast Iowa Regional BOR as distributed by MLS GRID #20264496 Report a problem Northeast Iowa Regional BOR as distributed by MLS GRID #20264496 Report a problem | ||
| 9/17/2026 | Listed for sale | $429,900$155/sqft |
Source: Northeast Iowa Regional BOR as distributed by MLS GRID #20264496 Report a problem | ||
Public tax history
| Year | Property taxes | Tax assessment |
|---|---|---|
| 2025 | $5,742 +4.2% | $362,610 +15% |
| 2024 | $5,508 0% | $315,280 |
| 2023 | $5,510 +7.1% | $315,280 +15.4% |
| 2022 | $5,144 +5.9% | $273,320 +3.6% |
| 2021 | $4,856 +5% | $263,900 +7.8% |
| 2020 | $4,624 -2.1% | $244,730 |
| 2019 | $4,724 +9.1% | $244,730 |
| 2018 | $4,330 -9% | $244,730 +13.9% |
| 2017 | $4,756 +11.6% | $214,930 |
| 2016 | $4,260 +5.5% | $214,930 +5.2% |
| 2015 | $4,038 | $204,230 |
| 2014 | $4,038 +13.4% | $204,230 |
| 2013 | $3,560 +1.1% | -- |
| 2011 | $3,520 +5.9% | -- |
| 2010 | $3,324 -1.5% | -- |
| 2009 | $3,376 +8.3% | -- |
| 2008 | $3,116 +4.6% | -- |
| 2007 | $2,978 | -- |
Find assessor info on the county website
Monthly payment
Est. payment
Payment breakdown
Explore the cost of this home by adjusting the details. Changes won't be saved.Climate risks
Neighborhood: 52101
Nearby schools
Schools provided by the listing agent
- Elementary: Decorah Community Schools
- Middle: Decorah Community Schools
- High: Decorah Community Schools
Source: Northeast Iowa Regional BOR as distributed by MLS GRID. This data may not be complete. We recommend contacting the local school district to confirm school assignments for this home.
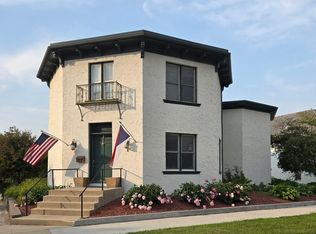
Similar homes
- $563,5005 bd4 ba2.7k sqft408 Winnebago St, Decorah, IA 52101For Sale
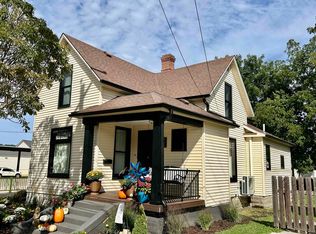 MLS ID #20263122, Marcia Madrigal, Kelly Real Estate Inc. Northeast Iowa Regional BOR as distributed by MLS GRID
 - $499,9003 bd3 ba2k sqft1101 Linden St, Decorah, IA 52101For Sale
 MLS ID #20264018, David K Huinker, Friest & Associates. Northeast Iowa Regional BOR as distributed by MLS GRID
 - $299,0004 bd2 ba2k sqft608 Moen St, Decorah, IA 52101For Sale
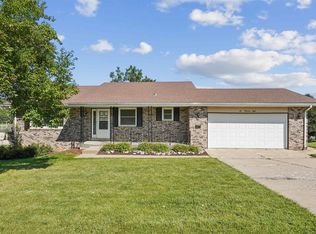 MLS ID #20264233, Jayme Folkedahl, Kelly Real Estate Inc. Northeast Iowa Regional BOR as distributed by MLS GRID
 - $359,0004 bd2 ba1.8k sqft601 Day St, Decorah, IA 52101For Sale
 MLS ID #20264133, Jeffrey Hagel, Jeff Hagel Real Estate. Northeast Iowa Regional BOR as distributed by MLS GRID
 - $215,0003 bd2 ba2k sqft202 Maple St S, Mabel, MN 55954For Sale
 MLS ID #7141555, Kelsey Bergey, RE/MAX Select Properties. NorthstarMLS as distributed by MLS GRID
