Skip main navigation
For sale
  • $779,000

    512 W Broadway St, Decorah, IA 52101

    3beds
    2,490sqft
    : 
    Loading
    Get pre-qualified
    Single Family Residence
    Built in 1893
    0.26 Acres Lot
    $744,200 Zestimate®
    $313/sqft
    $-- HOA

    What's special

    Outstanding craftsmanship throughoutRestored hardwood floorsOriginal pocket doorsQuality finishesAbundant workspaceStunning original windowsPeriod-appropriate finishes
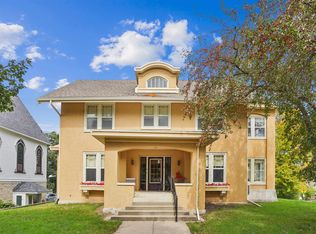
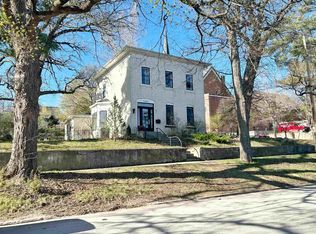
    A rare opportunity in Decorah's desirable Broadway-Phelps Historic District, this beautifully restored 1893 Queen Anne Victorian offers historic charm, comprehensive restoration, and an exceptional location. Just blocks from downtown Decorah, the Vesterheim Museum, Phelps Park, and biking and walking trails, this home places you in the heart of one of Decorah's most cherished neighborhoods. Meticulously restored by the design/build team of Wadsworth-Johnson, the home showcases outstanding craftsmanship throughout. Original architectural details have been carefully preserved and paired with period-appropriate finishes, creating a seamless blend of historic character and modern comfort. The main living level beautifully captures the character and craftsmanship of the turn of the century. Original pocket doors, restored hardwood floors, and stunning original windows create a sense of warmth and timeless elegance throughout. The home's historic windows have been meticulously restored, preserving their architectural beauty while showcasing the extraordinary craftsmanship of the era. Flooding the rooms with natural light, they serve as both functional features and works of art, offering a level of detail and character rarely found in today's homes. The heart of the home is the beautifully designed cook's kitchen, thoughtfully created for both everyday living and entertaining. Quality finishes, abundant workspace, and careful attention to function make it a space that is as practical as it is inviting. Upstairs, you'll find three spacious bedrooms, including a primary suite with a private ensuite bath. A fourth room offers exceptional flexibility and can serve as a home office, nursery, hobby room, guest space, or multipurpose room. With laundry conveniently located within the space, it easily adapts to a variety of needs and lifestyles. Additional highlights include a detached two-car garage, and two welcoming porches provide the perfect place to relax and enjoy the surroundings. To truly appreciate the remarkable transformation, a photo gallery documenting the home's extensive restoration and renovation is available at: https://tinyurl.com/512-Photos. This is more than a home. It's a thoughtfully restored piece of Decorah history, offering timeless architecture, modern livability, and a location that is truly hard to match.
    24 days
    |
    1,989
    |
    53
    |

    Zillow last checked:

    Listing updated:

    Listed by:

    Sarah Zbornik 563-379-1292,

    AJ Realty, Inc.,

    Erica Riha-Reynolds 563-203-0728,

    AJ Realty, Inc.

    Source: Northeast Iowa Regional BOR as distributed by MLS GRID,MLS#: 20262651MLS Logo

    Loading...

      Facts & features

      Interior

      Bedrooms & bathrooms
      • Bedrooms: 3
      • Bathrooms: 3
      • Full bathrooms: 1
      • 3/4 bathrooms: 1
      • 1/2 bathrooms: 1
      Rooms
      • Room types: 1st Floor Entry, Dining Room Separate, Great Room, Primary Bedroom En Suite, Primary Bedroom, Primary Bedroom w/ Closet, Pantry, Walk-Up Attic
      Other
      • Level: Upper
      Other
      • Level: Main
      Other
      • Level: Lower
      Heating
      • Natural Gas
      Cooling
      • Central Air
      Appliances
      • Included: Built-In Oven, Built-In Range, Dishwasher, Dryer, Disposal, Refrigerator, Washer, Gas Water Heater
      • Laundry: 2nd Floor, Electric Dryer Hookup, Washer Hookup
      Features
      • Solid Surface Counters, Pantry
      • Flooring: Hardwood
      • Doors: Pocket Doors
      • Basement: Concrete,Interior Entry,Exterior Entry,Walk-Out Access
      • Has fireplace: No
      • Fireplace features: None
      Interior area
      • Total interior livable area: 2,490 sqft
      • Finished area below ground: 0

      Property

      Parking
      • Total spaces: 2
      • Parking features: 2 Stall
      • Carport spaces: 2
      Features
      • Patio & porch: Covered
      • Exterior features: Garden
      Lot
      • Size: 0.26 Acres
      • Dimensions: 93x123
      • Features: Landscaped, Corner Lot
      Details
      • Parcel number: 111641200500
      • Zoning: R-1
      • Special conditions: Standard

      Construction

      Type & style
      • Home type: SingleFamily
      • Property subtype: Single Family Residence
      Materials
      • Wood Siding
      • Roof: Wood,Asphalt
      Condition
      • Year built: 1893

      Utilities & green energy

      • Sewer: Public Sewer
      • Water: Public

      Community & HOA

      Community
      • Features: Sidewalks
      • Security: Smoke Detector(s)
      Location
      • Region: Decorah

      Financial & listing details

      • Price per square foot: $313/sqft
      • Tax assessed value: $317,280
      • Annual tax amount: $4,794
      • Date on market: 6/12/2026
      • Cumulative days on market: 24 days
      • Road surface type: Black Top, Hard Surface Road

        Estimated market value

        $744,200

        $707,000 - $781,000

        $2,021/mo

        Price history

        DateEventPrice
        6/12/2026Listed for sale$779,000-9.9%$313/sqft
        Source: Northeast Iowa Regional BOR as distributed by MLS GRID #20262651 Report a problem
        6/10/2026Listing removed--
        Source: Owner Report a problem
        4/8/2026Listed for sale$865,000+158.2%$347/sqft
        Source: Owner Report a problem
        9/20/2024Sold$335,000$135/sqft
        Source: Agent Provided Report a problem

        Public tax history

        YearProperty taxesTax assessment
        2025$4,794 +1.6%$317,280 +13.9%
        2024$4,718 -2.1%$278,580
        2023$4,820 +8.7%$278,580 +16%
        2022$4,434 +4.4%$240,160 +5%
        2021$4,248 +5%$228,720 +6.3%
        2020$4,046 -2.1%$215,230
        2019$4,134 +13.1%$215,230
        2018$3,654 -12.2%$215,230 +17.8%
        2017$4,160 +15.7%$182,760
        2016$3,594 +4.6%$182,760 +4.4%
        2015$3,436 $175,070
        2014$3,436 +13.2%$175,070
        2013$3,036 +2.1%--
        2011$2,974 +6%--
        2010$2,806 +3.6%--
        2009$2,708 +8.3%--
        2008$2,500 +4.8%--
        2007$2,386 --

        Find assessor info on the county website

        Monthly payment

        Est. payment

        Payment breakdown

        Explore the cost of this home by adjusting the details. Changes won't be saved.
        All calculations are estimates and provided by Zillow, Inc. for informational purposes only. Actual amounts may vary.
        HOA fees may include property taxes on listings classified as Co-Ops. Contact the listing agent and/or owner for fee details.
        Mortgage interest rates are dependent on a number of factors, including credit score, down payment, and repayment length. Interest rate data provided by Zillow Group Marketplace, Inc. as of 1/1/1970 from various mortgage lenders with which we have lead or other similar arrangements; the Estimated Payment is an average of those rates.
        See how much you could borrow to make a competitive offer.

        Climate risks

        Neighborhood: 52101

        Getting around

        77 / 100
        Very Walkable
        69 / 100
        Bikeable

        Nearby schools

        GreatSchools rating
        Schools provided by the listing agent
        • Elementary: Decorah Community Schools
        • Middle: Decorah Community Schools
        • High: Decorah Community Schools

        Source: Northeast Iowa Regional BOR as distributed by MLS GRID. This data may not be complete. We recommend contacting the local school district to confirm school assignments for this home.

        A local agent can set up tours, give advice and negotiate with sellers.

        Browse local experts

        Similar homes

        Skip to the end of the carouselSkip to the beginning of the carousel