HIGHEST AND BEST OFFER BY 4/22 AT 2:00 P.M. Corporate owned property, being sold as-is condition with no Sellers Disclosure. Purchaser is responsible for the 2% Transfer Tax, All Inspections including Municipal if required, permits and any and all costs associated with them. "Property was built prior to 1978 and Lead Based Paint potentially exists". This property may qualify for Seller Financing (VENDEE). Semi-Detached home just waiting for your personal touch. When you enter you walk into a Mud room with a large closet. Next you enter into an oversized Living Room with a Fireplace for those cold winter days. Dining Room offers space, build in cabinet and plenty of light. Kitchen has plenty of cabinet space and leads out to the back porch, fenced backyard and Garage. Also has a small front porch. Upper level offers three bedrooms and a full bath. Walk up Attic is finished for the fourth bedroom if needed. Basement is partially finished with a full Bath and Laundry area with a walk out to the Back area.
Pending
$49,000
502 W Girard St, Mount Carmel, PA 17851
4beds
1,384sqft
Single Family Residence
Built in 1920
2,159 Square Feet Lot
$-- Zestimate®
$35/sqft
$-- HOA
What's special
Fenced backyardBack porchSmall front porch
- 98 days |
- 26 |
- 1 |
Zillow last checked:
Listing updated:
Listed by:
Terry Shay 570-640-9358,
BHHS Homesale Realty - Schuylkill Haven 8003833535
Source: Bright MLS,MLS#: PANU2003216
Facts & features
Interior
Bedrooms & bathrooms
- Bedrooms: 4
- Bathrooms: 2
- Full bathrooms: 2
Rooms
- Room types: Living Room, Dining Room, Bedroom 2, Bedroom 3, Kitchen, Bedroom 1, Bonus Room, Additional Bedroom
Other
- Features: Attic - Walk-Up, Attic - Finished, Flooring - Carpet
- Level: Upper
Bedroom 1
- Features: Flooring - Carpet, Lighting - Ceiling
- Level: Upper
Bedroom 2
- Features: Flooring - Carpet, Lighting - Ceiling
- Level: Upper
Bedroom 3
- Features: Lighting - Ceiling, Flooring - Carpet
- Level: Upper
Bonus room
- Features: Basement - Partially Finished, Flooring - Laminated
- Level: Lower
Dining room
- Features: Built-in Features, Dining Area, Flooring - Laminated
- Level: Main
Kitchen
- Features: Countertop(s) - Solid Surface, Flooring - Vinyl
- Level: Main
Living room
- Features: Fireplace - Other, Flooring - Carpet
- Level: Main
Mud room
- Level: Main
Heating
- Hot Water, Baseboard, Radiator, Oil
Cooling
- Ceiling Fan(s), Ductless, Other
Appliances
- Included: Electric Water Heater
- Laundry: In Basement, Mud Room
Features
- Attic, Dining Area, High Ceilings
- Flooring: Carpet, Laminate, Vinyl
- Basement: Interior Entry,Exterior Entry,Partially Finished
- Number of fireplaces: 1
Interior area
- Total structure area: 1,384
- Total interior livable area: 1,384 sqft
- Finished area above ground: 1,384
- Finished area below ground: 0
Property
Parking
- Total spaces: 1
- Parking features: Garage Faces Rear, Detached, On Street
- Garage spaces: 1
- Has uncovered spaces: Yes
Accessibility
- Accessibility features: None
Features
- Levels: Two and One Half
- Stories: 2.5
- Patio & porch: Porch
- Exterior features: Play Area
- Pool features: None
- Fencing: Back Yard
Lot
- Size: 2,159 Square Feet
- Dimensions: 17.00 x 127.00
- Features: Rear Yard
Details
- Additional structures: Above Grade, Below Grade
- Parcel number: 00802069055
- Zoning: R
- Special conditions: Real Estate Owned
Construction
Type & style
- Home type: SingleFamily
- Architectural style: Traditional
- Property subtype: Single Family Residence
- Attached to another structure: Yes
Materials
- Brick, Stone, Vinyl Siding
- Foundation: Concrete Perimeter
Condition
- Below Average
- New construction: No
- Year built: 1920
Utilities & green energy
- Sewer: Public Sewer
- Water: Public
Community & HOA
Community
- Subdivision: None Available
HOA
- Has HOA: No
Location
- Region: Mount Carmel
- Municipality: HERNDON BORO
Financial & listing details
- Price per square foot: $35/sqft
- Tax assessed value: $8,500
- Annual tax amount: $987
- Date on market: 4/15/2026
- Listing agreement: Exclusive Right To Sell
- Listing terms: Cash
- Ownership: Fee Simple
Foreclosure details
Estimated market value
Not available
Estimated sales range
Not available
$1,144/mo
Price history
| Date | Event | Price |
|---|---|---|
| 5/29/2026 | Listing removed | $49,000$35/sqft |
Source:  Berkshire Hathaway HomeServices Homesale Realty #PANU2003216 Report a problem Berkshire Hathaway HomeServices Homesale Realty #PANU2003216 Report a problem | ||
| 4/20/2026 | Listed for sale | $49,000-15.2%$35/sqft |
Source: Berkshire Hathaway HomeServices Homesale Realty #PANU2003216 Report a problem | ||
| 5/1/2024 | Listing removed | -- |
Source:  Bright MLS #PANU2001440 Report a problem Bright MLS #PANU2001440 Report a problem | ||
| 4/10/2024 | Price change | $57,800-8%$42/sqft |
Source: Bright MLS #PANU2001440 Report a problem | ||
| 3/27/2024 | Listed for sale | $62,800-18.4%$45/sqft |
Source: Bright MLS #PANU2001440 Report a problem | ||
| 8/30/2019 | Sold | $77,000$56/sqft |
Source: CSVBOR #20-80343 Report a problem | ||
| 6/4/2019 | Price change | $77,000-9.4%$56/sqft |
Source: REALTY WORLD MOLESEVICH & ASSOCIATES #20-80343 Report a problem | ||
| 5/14/2019 | Listed for sale | $85,000+70%$61/sqft |
Source: REALTY WORLD MOLESEVICH & ASSOCIATES #20-80343 Report a problem | ||
| 5/31/2012 | Sold | $50,000$36/sqft |
Source: CSVBOR #20-51062 Report a problem | ||
Public tax history
| Year | Property taxes | Tax assessment |
|---|---|---|
| 2025 | $971 +4.6% | $8,500 |
| 2024 | $928 +0.9% | $8,500 |
| 2023 | $920 +2.8% | $8,500 |
| 2022 | $895 +2.4% | $8,500 |
| 2021 | $874 | $8,500 |
| 2020 | $874 +2.5% | $8,500 |
| 2018 | $853 | $8,500 |
| 2017 | -- | $8,500 |
| 2016 | -- | $8,500 |
| 2015 | -- | $8,500 |
| 2014 | -- | $8,500 |
| 2013 | -- | $8,500 |
| 2012 | -- | $8,500 |
| 2011 | -- | $8,500 |
| 2010 | -- | $8,500 |
| 2009 | -- | $8,500 |
| 2007 | -- | $8,500 |
| 2006 | $262 | $8,500 |
| 2005 | -- | $8,500 +100% |
| 2004 | -- | $4,250 |
| 2003 | -- | $4,250 |
| 2002 | -- | $4,250 |
| 2000 | -- | $4,250 |
Find assessor info on the county website
Monthly payment
Climate risks
Neighborhood: 17851
Nearby schools
GreatSchools rating
- 4/10Mount Carmel Area El SchoolGrades: PK-6Distance: 0.7 mi
- 5/10Mount Carmel Area Junior High SchoolGrades: 7-8Distance: 0.8 mi
- 3/10Mount Carmel Area High SchoolGrades: 9-12Distance: 0.8 mi
Schools provided by the listing agent
- District: Mount Carmel Area
Source: Bright MLS. This data may not be complete. We recommend contacting the local school district to confirm school assignments for this home.
- $7,180-- bd-- ba-- sqft500 W Girard St, Mount Carmel, PA 17851Off Market
- $4,195-- bd-- ba-- sqft510 W Girard St, Mount Carmel, PA 17851Off Market
- $6,7003 bd2 ba2.1k sqft504 W Girard St, Mount Carmel, PA 17851Off Market

- $7003 bd2 ba2.1k sqft504 W Girard St, Mount carmel, PA 17851Off Market
- $55,000-- bd-- ba-- sqft498 W Girard St, Mount Carmel, PA 17851Sold
- $165,0004 bd2 ba1.9k sqft512 W Girard St, Mount Carmel, PA 17851Pending
- $4,950-- bd-- ba-- sqft496 W Girard St, Mount Carmel, PA 17851Off Market
- $4,7503 bd2 ba1k sqft494 W Girard St, Mount Carmel, PA 17851Off Market
A local agent can set up tours, give advice and negotiate with sellers.
A local lender can help you make sure your offer is ready when you are.
Similar homes
- $42,5003 bd1 ba815 sqft105 N Vine St, Mount Carmel, PA 17851For Sale
 MLS ID #C-1320, DENNIS M MOLESEVICH JR, REALTY WORLD MOLESEVICH & ASSOCIATES. CSVBOR
 - $49,0004 bd2 ba1.3k sqft32 S Franklin St, Shamokin, PA 17872For Sale
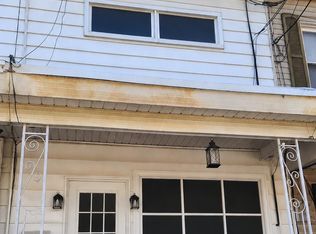 MLS ID #80734, Adam Conrad Team, Perry Wellington Realty, LLC. AHAR
 - $38,0003 bd1 ba1.2k sqft151 N Center St, Mount Carmel, PA 17851For Sale
 MLS ID #26-3063, Michael Ascolillo, RPA Real Estate. Luzerne County AOR
 - $65,0003 bd2 ba1.2k sqft242 W 3rd St, Mount Carmel, PA 17851For Sale
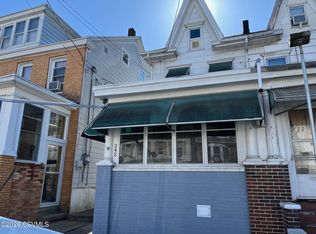 MLS ID #C-488, RICHARD MICHAEL HALLICK, JR, BRESSI & MARTIN REAL ESTATE, INC. - SHAMOKIN. CSVBOR
 - $64,8903 bd3 ba1.2k sqft43 S Spruce St, Mount Carmel, PA 17851For Sale By Owner
- $49,0003 bd1 ba1.4k sqft514 W Penn St, Shenandoah, PA 17976For Sale
 MLS ID #PASK2028346, Will Primeau, Ramus Realty Group. Bright MLS
 - $49,9003 bd1 ba1k sqft1309 W Spruce St, Coal Township, PA 17866For SaleMLS ID #C-1621, JESSICA HERMAN, VILLAGER REALTY, INC. - NORTHUMBERLAND. CSVBOR
- $64,9004 bd1 ba1.1k sqft6 S Spruce St, Mount Carmel, PA 17851For SaleMLS ID #PANU2002604, Evan Breisch, Ramus Realty Group. Bright MLS
- $69,9002 bd2 ba843 sqft812 W 5th St, Mount Carmel, PA 17851For SaleMLS ID #PANU2003382, Nada Laguna, EveryHome Realtors. Bright MLS
- $48,5002 bd1 ba774 sqft918 W Wood St, Coal Township, PA 17866For SaleMLS ID #C-1862, HANNAH ARNOLD, BOWEN AGENCY INC., REALTORS - LEWISBURG. CSVBOR
- $56,5003 bd1 ba918 sqft916 W Wood St, Coal Township, PA 17866For SaleMLS ID #C-1863, HANNAH ARNOLD, BOWEN AGENCY INC., REALTORS - LEWISBURG. CSVBOR
- $49,9004 bd3 ba1.9k sqft807 N 6th St, Shamokin, PA 17872For SaleMLS ID #775853, Dalia Ahmed, VRA Realty. GLVR
- $60,0002 bd2 ba1.2k sqft1000 W Mulberry St, Coal Township, PA 17866For SaleMLS ID #PANU2003496, Logan Chappel, JRHeller.com LLC. Bright MLS
- $61,0002 bd2 ba879 sqft1115 Oak St, Kulpmont, PA 17834For SaleMLS ID #PANU2003298, Chris Werner, RE/MAX Of Reading. Bright MLS
- $45,0003 bd1 ba1k sqft1143 W Pine St, Coal Township, PA 17866For SaleMLS ID #C-656, JOY L DANIELS, JOY DANIELS REAL ESTATE GROUP. CSVBOR
- $59,9003 bd1 ba861 sqft1548 W Independence St, Coal Township, PA 17866For SaleMLS ID #PANU2003328, Will Primeau, Ramus Realty Group. Bright MLS
- $53,9002 bd1 ba1.2k sqft935 W Mulberry St, Coal Township, PA 17866For SaleMLS ID #PANU2003488, Micki Tapper, Sunflower Realty Company. Bright MLS
- $58,0002 bd1 ba1.1k sqft607 N 2nd St, Shamokin, PA 17872For SaleMLS ID #C-115, FREDERICKA R WILLIAMS, COLDWELL BANKER WANDELL SOFIANEK REALTY. CSVBOR
- $54,9505 bd1 ba1.8k sqft119 N Grant St, Shamokin, PA 17872For SaleMLS ID #PANU2003146, Daniel Reilly, Pagoda Realty ERA Powered. Bright MLS
- $45,0003 bd1 ba1.8k sqft23 S Spring St, Tremont, PA 17981For SaleMLS ID #PASK2027572, Jenny Fessler, Mullen Realty Associates. Bright MLS
