Welcome to Atlas! If you've been searching for garage space, this property delivers! The heated 800± sq. ft. garage features exceptionally high ceilings and offers room for multiple vehicles, a boat, a workshop, or even an RV.
This 4-bedroom, 2-bath home has been lovingly maintained by the same family for generations and is ready for its next chapter. Included in the sale is a separate vacant lot measuring 33' x 127', providing additional outdoor space for recreation, gardening, or future possibilities.
Several major updates include a new house roof (2019), garage roof (2022), 5-year-old oil furnace, & bathroom remodel (2025).
Whether you're looking for more space, a place for all your toys, or a home to make your own, you'll appreciate everything this unique property has to offe
Pending
$165,000
512 W Girard St, Mount Carmel, PA 17851
4beds
1,920sqft
:
Get pre-qualified$1,104/mo
Single Family Residence
Built in 1920
7,405 Square Feet Lot
$163,500 Zestimate®
$86/sqft
$-- HOA
What's special
Exceptionally high ceilings
- 46 days |
- 45 |
- 0 |
Zillow last checked:
Listing updated:
Listed by:
Kayla Conetta 570-900-1861,
Iron Valley Real Estate Mid Penn 570-884-8624
Source: CSVBOR,MLS#: C-1543
Facts & features
Interior
Bedrooms & bathrooms
- Bedrooms: 4
- Bathrooms: 2
- Full bathrooms: 1
- 3/4 bathrooms: 1
Primary bedroom
- Level: Second
- Area: 189090 Square Feet
- Dimensions: 99.00 x 1910.00
Bedroom
- Level: Second
- Area: 1342 Square Feet
- Dimensions: 122.00 x 11.00
Bedroom
- Level: Second
- Area: 11340 Square Feet
- Dimensions: 135.00 x 84.00
Bedroom
- Level: Second
- Area: 189090 Square Feet
- Dimensions: 99.00 x 1910.00
Bathroom
- Description: washer, dryer
- Level: First
- Area: 130419 Square Feet
- Dimensions: 129.00 x 1011.00
Bathroom
- Level: Second
- Area: 4264 Square Feet
- Dimensions: 52.00 x 82.00
Dining room
- Level: First
- Area: 11742 Square Feet
- Dimensions: 103.00 x 114.00
Family room
- Level: First
- Area: 2638710 Square Feet
- Dimensions: 2610.00 x 1011.00
Kitchen
- Level: First
- Area: 19116 Square Feet
- Dimensions: 162.00 x 118.00
Living room
- Level: First
- Area: 253080 Square Feet
- Dimensions: 1110.00 x 228.00
Heating
- Oil
Cooling
- Ductless
Appliances
- Included: Dishwasher, Disposal, Microwave, Refrigerator, Stove/Range, Coal Stove, Dryer, Washer, Wood Stove
- Laundry: Laundry Hookup
Features
- Ceiling Fan(s), Walk-In Closet(s)
- Windows: Window Treatments
- Basement: Block,Concrete,Heated
Interior area
- Total structure area: 1,920
- Total interior livable area: 1,920 sqft
- Finished area above ground: 1,920
- Finished area below ground: 0
Property
Parking
- Total spaces: 3
- Parking features: 3 Car
- Has garage: Yes
- Details: 3-4
Features
- Levels: Two
- Stories: 2
- Patio & porch: Porch, Deck
Lot
- Size: 7,405 Square Feet
- Dimensions: 57 x 127
- Topography: No
Details
- Parcel number: 00802069058, 00802069059, & 00802069060
- Zoning: R-2
Construction
Type & style
- Home type: SingleFamily
- Property subtype: Single Family Residence
Materials
- Brick, See Remarks
- Foundation: None
- Roof: Shingle
Condition
- Year built: 1920
Utilities & green energy
- Electric: 100 Amp Service
- Sewer: Public Sewer
- Water: Public
Community & HOA
Community
- Features: Fencing, Paved Streets, Sidewalks
- Subdivision: 0-None
Location
- Region: Mount Carmel
Financial & listing details
- Price per square foot: $86/sqft
- Tax assessed value: $11,125
- Annual tax amount: $1,356
- Date on market: 6/12/2026
Estimated market value
$163,500
$155,000 - $172,000
$1,388/mo
Price history
| Date | Event | Price |
|---|---|---|
| 6/18/2026 | Pending sale | $165,000$86/sqft |
Source: CSVBOR #C-1543 Report a problem | ||
| 6/12/2026 | Listed for sale | $165,000$86/sqft |
Source: CSVBOR #C-1543 Report a problem | ||
Public tax history
| Year | Property taxes | Tax assessment |
|---|---|---|
| 2025 | $600 +4.6% | $5,255 |
| 2024 | $574 +0.9% | $5,255 |
| 2023 | $569 +2.8% | $5,255 |
| 2022 | $553 +2.4% | $5,255 |
| 2021 | $540 | $5,255 |
| 2020 | $540 | $5,255 |
Find assessor info on the county website
Monthly payment
Est. payment
Payment breakdown
Explore the cost of this home by adjusting the details. Changes won't be saved.Climate risks
Neighborhood: 17851
Nearby schools
GreatSchools rating
- 4/10Mount Carmel Area El SchoolGrades: PK-6Distance: 0.7 mi
- 5/10Mount Carmel Area Junior High SchoolGrades: 7-8Distance: 0.8 mi
- 3/10Mount Carmel Area High SchoolGrades: 9-12Distance: 0.8 mi
Schools provided by the listing agent
- District: Mount Carmel
Source: CSVBOR. This data may not be complete. We recommend contacting the local school district to confirm school assignments for this home.
- $4,195-- bd-- ba-- sqft510 W Girard St, Mount Carmel, PA 17851Off Market
- $5,100-- bd-- ba-- sqft518 W Girard St, Mount Carmel, PA 17851Off Market
- $6,7003 bd2 ba2.1k sqft504 W Girard St, Mount Carmel, PA 17851Off Market

- $7003 bd2 ba2.1k sqft504 W Girard St, Mount carmel, PA 17851Off Market
- $49,0004 bd2 ba1.3k sqft502 W Girard St, Mount Carmel, PA 17851Pending
- $17,560-- bd-- ba-- sqft520 W Girard St, Mount Carmel, PA 17851Off Market
- $6003,175 Square Feet520 W Girard St, Mount carmel, PA 17851Off Market
- $7,180-- bd-- ba-- sqft500 W Girard St, Mount Carmel, PA 17851Off Market
A local agent can set up tours, give advice and negotiate with sellers.
Similar homes
- $165,0004 bd3 ba1.8k sqft517 W 2nd St, Mount Carmel, PA 17851For Sale
 MLS ID #C-1415, Richard Michael Hallick, Jr., BRESSI & MARTIN REAL ESTATE, INC. - SHAMOKIN. CSVBOR
 - $175,0003 bd1 ba1k sqft32 N Poplar St, Mount Carmel, PA 17851For Sale

 MLS ID #PANU2003346, Cherie Gottshall, Iron Valley Real Estate Coal Region. Bright MLS
 - $244,9003 bd2 ba1.5k sqft184 Greco Ln, Mount Carmel, PA 17851For Sale
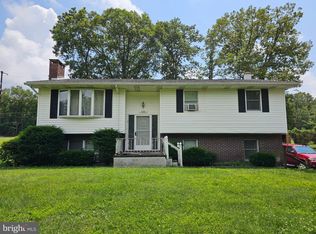 MLS ID #PANU2003386, Dina Madara, Coldwell Banker Realty. Bright MLS
 - $169,9003 bd2 ba1.2k sqft860 Walnut St, Kulpmont, PA 17834For Sale
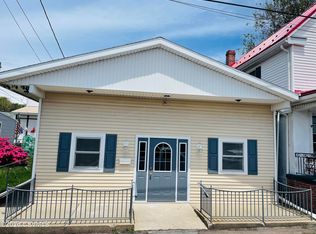 MLS ID #C-1335, DENNIS M MOLESEVICH JR, REALTY WORLD MOLESEVICH & ASSOCIATES. CSVBOR
 - $163,0004 bd2 ba1.9k sqft410 W Spruce St, Shamokin, PA 17872For SaleMLS ID #C-936, Richard Michael Hallick, Jr., BRESSI & MARTIN REAL ESTATE, INC. - SHAMOKIN. CSVBOR
- $175,0004 bd1 ba1.1k sqft3 Fayette St, Shamokin, PA 17872For SaleMLS ID #C-1773, MELINDA MARGARET DEPPEN, EXP Realty, LLC. CSVBOR
- $199,9993 bd2 ba2.4k sqft116 Ringtown Blvd, Ringtown, PA 17967For SaleMLS ID #26-2638, Victor Luna, Fuentes Real Estate Group, LLC. Luzerne County AOR
- $195,0004 bd2 ba1.8k sqft34 S Nice St, Frackville, PA 17931For SaleMLS ID #PASK2028554, Jill Saunders, Saunders Real Estate. Bright MLS
- $150,0004 bd2 ba1.5k sqft219 E Spring St, Nanticoke, PA 18634For SaleMLS ID #26-3490, Tanya Gilbert, Wychock Real Estate, LLC. Luzerne County AOR
- $149,9004 bd2 ba2.6k sqft171 1st St, Oneida, PA 18242For SaleMLS ID #26-3495, Kathleen Lutsky, Action Real Estate. Luzerne County AOR
- $169,9004 bd1 ba1.5k sqft128 N North St, Minersville, PA 17954For SaleMLS ID #PASK2028524, Eric Leadbetter, Coldwell Banker Hearthside - Bethlehem. Bright MLS
- $129,0003 bd1 ba1.4k sqft1419 Wabash St, Coal Township, PA 17866For SaleMLS ID #C-1965, Charles David Yost, EXP Realty, LLC. CSVBOR
- $154,9004 bd2 ba1.6k sqft231 A St, Girardville, PA 17935For SaleMLS ID #PASK2028220, Teresa Trigas-Pfefferle, Haven Real Estate Collective. Bright MLS
- $159,9003 bd2 ba1.4k sqft472 W 1st St, Bloomsburg, PA 17815For SaleMLS ID #C-1869, JOSEPH A HUMPHREY, Century 21 Mertz & Associates, Danville. CSVBOR
- $180,0004 bd2 ba1.5k sqft214 N Jardin St, Shenandoah, PA 17976For SaleMLS ID #PASK2028230, Cherie Gottshall, Iron Valley Real Estate Coal Region. Bright MLS
- $129,9005 bd1 ba2.1k sqft1422 Market St, Ashland, PA 17921For SaleMLS ID #C-1526, DWIGHT D LAUVER, BOWEN AGENCY INC., REALTORS SELINSGROVE. CSVBOR
- $169,9004 bd1 ba1.5k sqft1918 W Norwegian St, Pottsville, PA 17901For SaleMLS ID #PASK2028228, Dave Eckert, RE/MAX Five Star Realty. Bright MLS
- $169,9003 bd1 ba1.2k sqft526 Rattlin Run Rd, Ringtown, PA 17967For SaleMLS ID #26-3129, Jacob Covey, eXp Realty Philadelphia. Luzerne County AOR
- $149,0003 bd1 ba1.1k sqft1011 E Webster St, Shamokin, PA 17872For SaleMLS ID #C-1776, TED Elliott HEITZMAN, EXP Realty, LLC. CSVBOR
- $160,0003 bd1 ba1.3k sqft901 Fairview St, Pottsville, PA 17901For SaleMLS ID #PASK2028516, William Roman, Century 21 Gold. Bright MLS
