Welcome to this exceptional golf course estate in the highly desirable Towne Lake Hills Golf Community, situated on the 2nd hole but on a full acre, one of the largest and best lots in the community, truly a rare find! This is THE ONE! Perfectly positioned on a private cul-de-sac lot with a massive fenced backyard overlooking the golf course from your screen porch and lower terrace level extended deck. With three full levels of finished living space and incredible indoor-outdoor entertaining areas, this home offers the lifestyle buyers are searching for. From the moment you step inside, rich hardwood floors, extensive crown molding, and fresh neutral paint create a bright and inviting atmosphere. The formal dining room features a trey ceiling and elegant lighting, while the private main-level office is filled with natural light from oversized windows. The updated kitchen is both timeless and functional, showcasing white cabinetry with updated hardware, sleek black countertops, stainless steel appliances including a gas range, a modern tile backsplash, and a generous center island perfect for gathering. Pendant lighting and an open layout flow seamlessly into the breakfast area and spacious family room. The family room is anchored by a classic white fireplace and surrounded by a wall of windows that overlook the wooded backyard and deck. Upstairs, the oversized primary suite is a true retreat featuring vaulted ceilings, hardwood floors, and a large sitting room centered around a beautiful brick fireplace. A modern sliding barn door adds architectural interest and leads into the completely renovated spa-inspired primary bathroom. This stunning space includes a freestanding soaking tub, frameless glass shower with designer tile, matte black fixtures, dual vanities with quartz countertops, statement mirrors, custom lighting, and a spacious walk-in closet. Every detail was thoughtfully designed for both style and comfort. Secondary bathrooms are beautifully updated with quartz countertops and designer finishes. Spacious secondary bedrooms offer ample natural light and room to grow. The terrace level provides expansive finished space ideal for a media room, game room, fitness area, or multi-generational living. Built-in shelving adds functionality and character, while recessed lighting keeps the space bright and inviting. Outdoor living is truly exceptional. The screened-in porch features a stunning vaulted wood ceiling with skylights, exposed beams, and ceiling fan — creating the perfect year-round retreat overlooking the lush backyard. The upper grilling deck offers open-air entertaining space with pergola accents and decorative privacy lattice. Below, a large covered lower entertainment deck provides even more space for hosting. The expansive fenced backyard is beautifully maintained with level green lawn, stone accents, and wooded privacy — a rare find in Towne Lake Hills. Major updates include a new HVAC system, newer roof, all new carpet, and fresh paint throughout. Located in the top-rated Cherokee County school district and within one of Woodstock’s most sought-after golf communities, this home combines luxury, space, and lifestyle in one extraordinary package. Golf course living, privacy, modern updates, and three levels of finished space — this one truly has it all. Towne lake Hills subdivision has top-of-the-line amenities for all ages, including a restaurant, golf shop, golf, pro prestigious, golf course, huge playground, Olympic size, pool, pickle ball, lighted tennis courts, Alta tennis Teams and lessons, swim team, clubhouse, and fitness center. New HVAC system and newer roof.
Closed
$693,900
502 W Green Ct, Woodstock, GA 30189
5beds
4,084sqft
Single Family Residence, Residential
Built in 1996
0.5 Acres Lot
$696,200 Zestimate®
$170/sqft
$3,707 Estimated rent
Home value
$696,200
$661,000 - $731,000
$3,707/mo
Zestimate® history
Owner options
List your home for rent
$3,707/mo
Rent Zestimate®
Find your next renter with Zillow Rental Manager. Plus, with online applications, you can quickly screen prospective tenants – for free.
$3,707/mo
Rent Zestimate®
Refinance and save
$5,006/mo
Est. payment
Refinancing to a lower rate could help reduce your monthly payments and save thousands over the life of the loan.
$5,006/mo
Est. payment
Explore your selling options
Work with a Zillow partner agent
Leverage their expertise and Zillow's premium Showcase listings to get your home seen by more buyers.
Get startedList with your own agent
Get your home in front of millions of buyers by listing it on Zillow.
Learn how to do itSell it yourself
Take full control of how buyers see your home on Zillow by listing For Sale by Owner (FSBO).
List your homeWhat's special
Zillow last checked:
Listing updated:
Listed by:
LINDSEY HAAS,
Keller Williams Realty Signature Partners 678-631-1700
Bought with:
Path Post Team
Path & Post Real Estate
Renee Rintrona, 374508
Path & Post Real Estate
Source: FMLS GA,MLS#: 7729463
Facts & features
Interior
Bedrooms & bathrooms
- Bedrooms: 5
- Bathrooms: 4
- Full bathrooms: 3
- 1/2 bathrooms: 1
Rooms
- Room types: Basement, Bonus Room, Living Room, Office, Sun Room
Primary bedroom
- Features: Oversized Master, Sitting Room
- Level: Oversized Master, Sitting Room
Bedroom
- Features: Oversized Master, Sitting Room
Primary bathroom
- Features: Double Vanity, Separate His/Hers, Separate Tub/Shower, Soaking Tub
Dining room
- Features: Separate Dining Room
Kitchen
- Features: Cabinets White, Eat-in Kitchen, Kitchen Island, Pantry, Stone Counters, View to Family Room
Heating
- Central, Heat Pump, Natural Gas
Cooling
- Central Air
Appliances
- Included: Dishwasher, Disposal, Gas Range, Gas Water Heater, Microwave, Refrigerator
- Laundry: Laundry Room
Features
- Double Vanity, Entrance Foyer 2 Story, High Ceilings 9 ft Main, High Speed Internet, Tray Ceiling(s), Walk-In Closet(s)
- Flooring: Carpet, Ceramic Tile, Hardwood
- Windows: Bay Window(s), Double Pane Windows, Insulated Windows
- Basement: Daylight,Exterior Entry,Finished,Finished Bath,Full,Interior Entry
- Number of fireplaces: 2
- Fireplace features: Family Room, Master Bedroom
- Common walls with other units/homes: No Common Walls
Interior area
- Total structure area: 4,084
- Total interior livable area: 4,084 sqft
- Finished area above ground: 2,822
- Finished area below ground: 1,262
Property
Parking
- Total spaces: 4
- Parking features: Attached, Garage, Garage Door Opener, Garage Faces Front, Kitchen Level, Level Driveway
- Attached garage spaces: 2
- Has uncovered spaces: Yes
Accessibility
- Accessibility features: None
Features
- Levels: Two
- Stories: 2
- Patio & porch: Covered, Deck, Patio, Rear Porch, Screened
- Exterior features: None, No Dock
- Pool features: None
- Spa features: None
- Fencing: Back Yard,Fenced,Wood
- Has view: Yes
- View description: Golf Course
- Waterfront features: None
- Body of water: None
Lot
- Size: 0.5 Acres
- Features: Back Yard, Cul-De-Sac
Details
- Additional structures: None
- Parcel number: 15N05E 010
- Other equipment: None
- Horse amenities: None
Construction
Type & style
- Home type: SingleFamily
- Architectural style: Traditional
- Property subtype: Single Family Residence, Residential
Materials
- Brick, Concrete
- Foundation: Slab
- Roof: Shingle
Condition
- Resale
- New construction: No
- Year built: 1996
Utilities & green energy
- Electric: 220 Volts
- Sewer: Public Sewer
- Water: Public
- Utilities for property: Cable Available, Electricity Available, Natural Gas Available, Phone Available, Sewer Available, Underground Utilities, Water Available
Green energy
- Energy efficient items: Appliances, Windows
- Energy generation: None
Community & HOA
Community
- Features: Clubhouse, Golf, Homeowners Assoc, Pickleball, Playground, Pool, Restaurant, Swim Team, Tennis Court(s)
- Security: Smoke Detector(s)
- Subdivision: Towne Lake Hills
HOA
- Has HOA: Yes
- Services included: Swim, Tennis
- HOA fee: $852 annually
Location
- Region: Woodstock
Financial & listing details
- Price per square foot: $170/sqft
- Tax assessed value: $628,110
- Annual tax amount: $6,595
- Date on market: 3/7/2026
- Cumulative days on market: 5 days
- Listing terms: 1031 Exchange,Cash,Conventional,FHA,VA Loan
- Electric utility on property: Yes
- Road surface type: Concrete, Paved
Price history
| Date | Event | Price |
|---|---|---|
| 4/9/2026 | Sold | $693,900-3%$170/sqft |
Source:  FMLS GA #7729463 Report a problem FMLS GA #7729463 Report a problem | ||
| 3/20/2026 | Pending sale | $715,000$175/sqft |
Source: FMLS GA #7729463 Report a problem | ||
| 3/7/2026 | Listed for sale | $715,000+185.9%$175/sqft |
Source: FMLS GA #7729463 Report a problem | ||
| 2/25/2013 | Sold | $250,100-1.9%$61/sqft |
Source: Public Record Report a problem | ||
| 1/10/2013 | Pending sale | $254,900$62/sqft |
Source: Atlanta Communities #5073497 Report a problem | ||
| 1/4/2013 | Price change | $254,900-3.8%$62/sqft |
Source: Atlanta Communities #5073497 Report a problem | ||
| 11/21/2012 | Price change | $264,900-7%$65/sqft |
Source: Atlanta Communities #5073497 Report a problem | ||
| 11/6/2012 | Price change | $284,900-5%$70/sqft |
Source: Atlanta Communities #5073497 Report a problem | ||
| 10/12/2012 | Price change | $299,900-17.6%$73/sqft |
Source: Homepath Report a problem | ||
| 10/11/2012 | Listed for sale | -- |
Source: Homepath Report a problem | ||
| 10/2/2012 | Sold | $363,851+43.3%$89/sqft |
Source: Public Record Report a problem | ||
| 8/19/2012 | Listed for sale | $253,900-2.3%$62/sqft |
Source: REAL ESTATE CENTRAL, INC. Report a problem | ||
| 4/19/2012 | Listing removed | $259,900$64/sqft |
Source: REAL ESTATE CENTRAL INC #50402577 Report a problem | ||
| 4/13/2012 | Listed for sale | $259,900-31.1%$64/sqft |
Source: REAL ESTATE CENTRAL INC #50402577 Report a problem | ||
| 12/13/2007 | Sold | $377,000+30%$92/sqft |
Source: Public Record Report a problem | ||
| 3/2/2004 | Sold | $290,000+27.9%$71/sqft |
Source: Public Record Report a problem | ||
| 6/14/1996 | Sold | $226,800$56/sqft |
Source: Public Record Report a problem | ||
Public tax history
| Year | Property taxes | Tax assessment |
|---|---|---|
| 2025 | $6,595 +5.8% | $251,244 +5.8% |
| 2024 | $6,233 -1.8% | $237,364 -1.7% |
| 2023 | $6,346 +31.4% | $241,440 +31.4% |
| 2022 | $4,829 +9.5% | $183,720 +18.3% |
| 2021 | $4,408 +3.3% | $155,280 +3.4% |
| 2020 | $4,267 +3% | $150,156 +3% |
| 2019 | $4,142 -1.6% | $145,760 -60.4% |
| 2018 | $4,209 +3.5% | $368,100 +4.3% |
| 2017 | $4,067 +1.1% | $352,900 +2.1% |
| 2016 | $4,025 | $345,600 +5.5% |
| 2015 | $4,025 +11.1% | $327,700 +6.6% |
| 2014 | $3,622 +8.7% | $307,400 +10.5% |
| 2013 | $3,334 +3% | $278,300 +3.4% |
| 2012 | $3,236 -9.7% | $269,200 -12.2% |
| 2011 | $3,584 +2% | $306,500 +147.7% |
| 2010 | $3,513 +3.2% | $123,720 -2.6% |
| 2009 | $3,404 -4.1% | $127,000 -6.2% |
| 2008 | $3,551 +16.8% | $135,400 +7.5% |
| 2007 | $3,040 -1.6% | $125,960 +0.1% |
| 2006 | $3,088 +10.9% | $125,840 +10.6% |
| 2005 | $2,786 | $113,800 -58.4% |
| 2004 | -- | $273,800 +1.7% |
| 2003 | -- | $269,100 +158.6% |
| 2002 | $2,539 -0.6% | $104,080 +3.7% |
| 2001 | $2,553 | $100,360 +2% |
| 2000 | -- | $98,360 +5% |
| 1999 | $2,595 | $93,680 |
Find assessor info on the county website
Neighborhood: 30189
Nearby homes
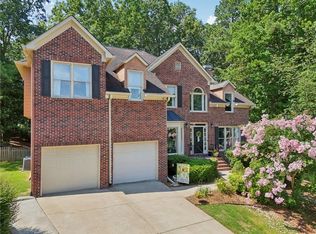
- $654,7705 bd4 ba3.7k sqft504 W Green Ct, Woodstock, GA 30189Sold
- $648,4005 bd3 ba4.4k sqft3023 Ironhill Way, Woodstock, GA 30189Off Market
- $519,6004 bd2 ba2.3k sqft3025 Ironhill Way, Woodstock, GA 30189Off Market
- $642,4006 bd5 ba4k sqft500 W Green Ct, Woodstock, GA 30189Off Market
- $578,6005 bd4 ba3.5k sqft3027 Ironhill Way, Woodstock, GA 30189Off Market
- $628,2004 bd2 ba3.5k sqft3029 Ironhill Way, Woodstock, GA 30189Off Market
- $620,0005 bd3 ba3.4k sqft503 W Green Ct, Woodstock, GA 30189Sold
- $581,3003 bd3 ba3.8k sqft501 W Green Ct, Woodstock, GA 30189Off Market
Nearby schools
GreatSchools rating
- 7/10Bascomb Elementary SchoolGrades: PK-5Distance: 1.1 mi
- 7/10E.T. Booth Middle SchoolGrades: 6-8Distance: 0.2 mi
- 7/10Etowah High SchoolGrades: 9-12Distance: 0.4 mi
Schools provided by the listing agent
- Elementary: Bascomb
- Middle: E.T. Booth
- High: Etowah
Source: FMLS GA. This data may not be complete. We recommend contacting the local school district to confirm school assignments for this home.
Get a cash offer in 3 minutes
Find out how much your home could sell for in as little as 3 minutes with a no-obligation cash offer.
Estimated market value
$696,200
Get a cash offer in 3 minutes
Find out how much your home could sell for in as little as 3 minutes with a no-obligation cash offer.
Estimated market value
$696,200
- Georgia
- Cherokee County
- Woodstock
- 30189
- 502 W Green Ct
Nearby cities
Nearby zip codes
Other Woodstock Topics
