ALL BUYERS WELCOME TO STOP BY! Nestled in the esteemed Towne Lake Hills Subdivision of Woodstock, Georgia, 503 W Green Ct epitomizes luxurious suburban living. This stunning cul-de-sac property boasts a prime location with a pathway that leads to a view of the 2nd fairway. of the beautiful manicured golf course. Professionally landscaped wooded back yard offers unparalleled tranquility and privacy. Step inside to a 2 story foyer with brand new foyer chandelier. The main level features newer refinished hardwood floors, complemented by a dedicated office adorned with built-in shelving & storage. Entertain effortlessly in the expansive living room which adjoins the dining room area that seats 12 and has a lovely view of the woods and garden. The heart of the home is the updated kitchen, showcasing white newly refinished cabinets, a center island perfect for food prep. The kitchen includes a reverse osmosis water filter system at the sink and at the at the kitchen fridge. You will love the open concept living with the family room adjacent to the kitchen, complete with custom built-ins framing a cozy gas fireplace and direct access to the charming screened porch, (which includes a wall mounted TV), sun deck, and separate grilling porch, The beautiful porch has vaulted ceilings and a newly refaced fireplace which enhance the porch's allure, making it an ideal spot for relaxation or gatherings. Upstairs, five bedrooms await, including the primary suite featuring a tray ceiling, new lighting, and an updated bathroom with dual vanities and tiled floors accessed through French doors.Very large secondary bedrooms with walk in closet in one and access to a bathroom from one of the bedrooms too. Great layout and tons of space. The 5th bedroom is over the garage and can offer a great playroom, office or bedroom. The laundry room is located on the upper level and comes with washer and dryer. The lower level adds versatility with a large rec room, perfect for entertainment and leading out to a patio conducive for a firepit. Additionally, a spacious unfinished room offers endless potential for customization. There is tons of storage space in this area. Brand newer 30 year architectural shingle roof and a newer AC on the upper level. Beyond its impressive interior, this home is perfectly situated for convenience and community. Residents enjoy top-rated Cherokee County schools, proximity to dining and shopping venues, and easy access to Downtown Woodstock via nearby walking and biking paths. With amenities like golf, tennis, a clubhouse, pool, and playground within reach, 503 W Green Ct presents an unparalleled opportunity to embrace the quintessential suburban lifestyle in a friendly community. Easy access to the Peach Pass and just 5 minutes from Downtown Woodstock
Closed
$620,000
503 W Green Ct, Woodstock, GA 30189
5beds
3,441sqft
Single Family Residence, Residential
Built in 1995
0.47 Acres Lot
$625,000 Zestimate®
$180/sqft
$3,404 Estimated rent
Home value
$625,000
$581,000 - $669,000
$3,404/mo
Zestimate® history
Owner options
List your home for rent
$3,404/mo
Rent Zestimate®
Find your next renter with Zillow Rental Manager. Plus, with online applications, you can quickly screen prospective tenants – for free.
$3,404/mo
Rent Zestimate®
Refinance and save
$3,741/mo
Est. payment
Refinancing to a lower rate could help reduce your monthly payments and save thousands over the life of the loan.
$3,741/mo
Est. payment
Explore your selling options
Work with a Zillow partner agent
Leverage their expertise and Zillow's premium Showcase listings to get your home seen by more buyers.
Get startedList with your own agent
Get your home in front of millions of buyers by listing it on Zillow.
Learn how to do itSell it yourself
Take full control of how buyers see your home on Zillow by listing For Sale by Owner (FSBO).
List your homeWhat's special
Cul-de-sac propertySun deckUpdated kitchenCenter islandTiled floorsLarge secondary bedroomsSeparate grilling porch
Zillow last checked:
Listing updated:
Listed by:
LINDSEY HAAS,
Keller Williams Realty Signature Partners 678-631-1700
Bought with:
Kevin Watson, 428877
Keller Williams Realty Partners
Source: FMLS GA,MLS#: 7453185
Facts & features
Interior
Bedrooms & bathrooms
- Bedrooms: 5
- Bathrooms: 3
- Full bathrooms: 2
- 1/2 bathrooms: 1
Rooms
- Room types: Family Room, Living Room, Office
Primary bedroom
- Features: Oversized Master
- Level: Oversized Master
Bedroom
- Features: Oversized Master
Primary bathroom
- Features: Double Vanity, Separate His/Hers, Separate Tub/Shower, Vaulted Ceiling(s)
Dining room
- Features: Seats 12+, Separate Dining Room
Kitchen
- Features: Breakfast Room, Cabinets White, Eat-in Kitchen, Kitchen Island, Pantry, Solid Surface Counters, View to Family Room
Heating
- Central, Natural Gas, Zoned
Cooling
- Central Air, Electric, Zoned
Appliances
- Included: Dishwasher, Disposal, Dryer, Gas Water Heater, Microwave, Refrigerator, Washer, Other
- Laundry: Laundry Room, Upper Level
Features
- Bookcases, Entrance Foyer 2 Story, High Speed Internet, Vaulted Ceiling(s), Walk-In Closet(s), Other
- Flooring: Carpet, Hardwood, Other
- Windows: Bay Window(s), Double Pane Windows
- Basement: Bath/Stubbed,Daylight,Finished,Full,Interior Entry,Partial
- Number of fireplaces: 2
- Fireplace features: Factory Built, Family Room, Gas Log, Outside
- Common walls with other units/homes: No Common Walls
Interior area
- Total structure area: 3,441
- Total interior livable area: 3,441 sqft
- Finished area above ground: 3,000
- Finished area below ground: 441
Property
Parking
- Total spaces: 2
- Parking features: Attached, Garage, Garage Door Opener, Parking Pad
- Attached garage spaces: 2
- Has uncovered spaces: Yes
Accessibility
- Accessibility features: None
Features
- Levels: Two
- Stories: 2
- Patio & porch: Covered, Deck, Side Porch
- Exterior features: Other, No Dock
- Pool features: None
- Spa features: None
- Fencing: Wrought Iron
- Has view: Yes
- View description: Other
- Waterfront features: None
- Body of water: None
Lot
- Size: 0.47 Acres
- Features: Cul-De-Sac, Landscaped, Other
Details
- Additional structures: None
- Parcel number: 15N05E 008
- Other equipment: None
- Horse amenities: None
Construction
Type & style
- Home type: SingleFamily
- Architectural style: Traditional
- Property subtype: Single Family Residence, Residential
Materials
- HardiPlank Type, Stucco
- Foundation: Concrete Perimeter
- Roof: Asbestos Shingle
Condition
- Resale
- New construction: No
- Year built: 1995
Utilities & green energy
- Electric: 220 Volts
- Sewer: Public Sewer
- Water: Public
- Utilities for property: Cable Available, Natural Gas Available, Sewer Available, Underground Utilities, Water Available
Green energy
- Energy efficient items: None
- Energy generation: None
Community & HOA
Community
- Features: Clubhouse, Fitness Center, Golf, Homeowners Assoc, Near Schools, Near Shopping, Pickleball, Playground, Pool, Restaurant, Swim Team, Tennis Court(s)
- Security: Smoke Detector(s)
- Subdivision: Towne Lake Hills
HOA
- Has HOA: Yes
- Services included: Swim, Tennis
Location
- Region: Woodstock
Financial & listing details
- Price per square foot: $180/sqft
- Tax assessed value: $620,720
- Annual tax amount: $1,841
- Date on market: 10/9/2024
- Cumulative days on market: 104 days
- Listing terms: 1031 Exchange,Cash,Conventional,FHA,VA Loan
- Road surface type: Other
Price history
| Date | Event | Price |
|---|---|---|
| 3/3/2025 | Sold | $620,000-0.8%$180/sqft |
Source:  FMLS GA #7453185 Report a problem FMLS GA #7453185 Report a problem | ||
| 1/23/2025 | Pending sale | $624,900$182/sqft |
Source:  GAMLS #10391665 Report a problem GAMLS #10391665 Report a problem | ||
| 1/14/2025 | Price change | $624,900-0.4%$182/sqft |
Source: GAMLS #10391665 Report a problem | ||
| 11/12/2024 | Price change | $627,400-0.4%$182/sqft |
Source: GAMLS #10391665 Report a problem | ||
| 10/9/2024 | Listed for sale | $629,900+69.3%$183/sqft |
Source: GAMLS #10391665 Report a problem | ||
| 4/19/2019 | Sold | $372,000-0.8%$108/sqft |
Source:  FMLS GA #6520420 Report a problem FMLS GA #6520420 Report a problem | ||
| 3/20/2019 | Pending sale | $375,000$109/sqft |
Source: Keller Williams Realty Partners #6520420 Report a problem | ||
| 3/16/2019 | Listed for sale | $375,000-0.8%$109/sqft |
Source: Keller Williams Rlty. Partners #8544699 Report a problem | ||
| 12/15/2018 | Listing removed | $377,900$110/sqft |
Source: Keller Williams Realty Partners #8463668 Report a problem | ||
| 11/2/2018 | Price change | $377,900-0.5%$110/sqft |
Source: Keller Williams Realty Platinum Partners #8463668 Report a problem | ||
| 10/4/2018 | Listed for sale | $379,900+13.1%$110/sqft |
Source: KELLER WILLIAMS REALTY PARTNERS #6082125 Report a problem | ||
| 6/25/2014 | Sold | $336,000-2.6%$98/sqft |
Source: FMLS GA #5280462 Report a problem | ||
| 5/15/2014 | Pending sale | $345,000$100/sqft |
Source: Keller Williams Realty Cityside #5280462 Report a problem | ||
| 4/24/2014 | Listed for sale | $345,000+7.8%$100/sqft |
Source: Keller Williams Realty Cityside #5280462 Report a problem | ||
| 1/17/2006 | Sold | $319,900+3.2%$93/sqft |
Source: Public Record Report a problem | ||
| 10/18/2005 | Sold | $310,000+59.1%$90/sqft |
Source: Public Record Report a problem | ||
| 8/10/1995 | Sold | $194,900$57/sqft |
Source: Public Record Report a problem | ||
Public tax history
| Year | Property taxes | Tax assessment |
|---|---|---|
| 2025 | $1,513 -28.8% | $248,288 +5.8% |
| 2024 | $2,127 -9.2% | $234,644 -1.7% |
| 2023 | $2,343 +64.4% | $238,684 +30.8% |
| 2022 | $1,425 +6.6% | $182,480 +18% |
| 2021 | $1,337 +2.2% | $154,640 +3.4% |
| 2020 | $1,308 -68.4% | $149,560 -0.9% |
| 2019 | $4,141 -1.4% | $150,880 -60.4% |
| 2018 | $4,199 +2.8% | $381,000 +4.3% |
| 2017 | $4,083 +0.8% | $365,200 +2.2% |
| 2016 | $4,049 | $357,400 +5.9% |
| 2015 | $4,049 +21.4% | $337,400 +16.8% |
| 2014 | $3,335 +8.8% | $288,800 +10.4% |
| 2013 | $3,065 +3.8% | $261,600 +4.1% |
| 2012 | $2,952 -9.9% | $251,300 -12.1% |
| 2011 | $3,278 +2% | $286,000 +147.7% |
| 2010 | $3,215 +3.1% | $115,440 -2.6% |
| 2009 | $3,117 +2% | $118,520 -6.4% |
| 2008 | $3,056 +2.2% | $126,680 +2.1% |
| 2007 | $2,991 -2.6% | $124,080 +7.1% |
| 2006 | $3,069 +11.3% | $115,840 +2.7% |
| 2005 | $2,759 | $112,800 -58.5% |
| 2004 | -- | $271,700 +1.7% |
| 2003 | -- | $267,200 +158.9% |
| 2002 | $2,515 -0.6% | $103,200 +3.7% |
| 2001 | $2,531 | $99,560 +2% |
| 2000 | -- | $97,640 +5.1% |
| 1999 | $2,573 | $92,920 |
Find assessor info on the county website
Neighborhood: 30189
Nearby homes
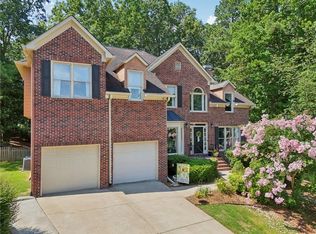
- $654,7705 bd4 ba3.7k sqft504 W Green Ct, Woodstock, GA 30189Sold
- $517,9003 bd2 ba2.8k sqft3015 Ironhill Way, Woodstock, GA 30189Off Market
- $631,7005 bd4 ba3.8k sqft3017 Ironhill Way, Woodstock, GA 30189Off Market

- $639,2005 bd4 ba3.4k sqft3013 Ironhill Way, Woodstock, GA 30189Off Market
- $586,8003 bd3 ba3.8k sqft501 W Green Ct, Woodstock, GA 30189Off Market
- $693,9005 bd4 ba4k sqft502 W Green Ct, Woodstock, GA 30189Sold
- $559,7003 bd2 ba2.3k sqft3011 Ironhill Way, Woodstock, GA 30189Off Market
- $646,6006 bd5 ba4k sqft500 W Green Ct, Woodstock, GA 30189Off Market
Nearby schools
GreatSchools rating
- 7/10Bascomb Elementary SchoolGrades: PK-5Distance: 1.1 mi
- 7/10E.T. Booth Middle SchoolGrades: 6-8Distance: 0.2 mi
- 7/10Etowah High SchoolGrades: 9-12Distance: 0.4 mi
Schools provided by the listing agent
- Elementary: Bascomb
- Middle: E.T. Booth
- High: Etowah
Source: FMLS GA. This data may not be complete. We recommend contacting the local school district to confirm school assignments for this home.
Get a cash offer in 3 minutes
Find out how much your home could sell for in as little as 3 minutes with a no-obligation cash offer.
Estimated market value
$625,000
Get a cash offer in 3 minutes
Find out how much your home could sell for in as little as 3 minutes with a no-obligation cash offer.
Estimated market value
$625,000
- Georgia
- Cherokee County
- Woodstock
- 30189
- 503 W Green Ct
Nearby cities
Nearby zip codes
Other Woodstock Topics
