NEW PRICE! Classic character meets thoughtful updates in this grand story-and-a-half home situated on a spacious corner lot just 2 blocks from the school. From the beautiful original woodwork and hardwood floors to the extensive renovations and additions, this property offers the perfect blend of timeless charm and modern convenience. The oversized double detached garage features 2 overhead doors, a workbench, and easy access through the completely fenced backyard with a convenient driveway gate. The outdoor living space is exceptional with a large deck and patio area designed for entertaining, relaxing, and enjoying the private backyard setting. A major addition completed in 1999 brought significant updates including a newer furnace and central air, updated kitchen electrical and water lines, whirlpool tub, many newer windows, some siding, gutters and downspouts, fence, driveway, patio, deck, and refinished wood floors. Since then, the home has continued to improve with all new kitchen cabinetry, stainless steel kitchen appliances, tile flooring, and beautifully updated bathrooms. The current roof is approximately 4 years old. The spacious kitchen features quality oak cabinetry, double sink, breakfast bar seating for three, stainless steel appliances, and opens into a large dining area perfect for gatherings. The main floor bathroom includes a relaxing jetted tub, while the upstairs bathroom boasts a large tiled shower with glass doors. The oversized primary suite offers exceptional space along with a fabulous closet. Upstairs, the large office/den with newer pine plank flooring provides excellent flexibility and could easily serve as additional bedroom space. Two skylights fill the second floor with wonderful natural light in both bedroom two and the office/den area. Additional highlights include a laundry room with newer laminate flooring, near-new stainless-steel washer and dryer included, and outstanding care throughout the property. This is a rare opportunity to own a beautiful home with character, space, and updates in a fantastic location.
For sale
Price cut: $15.1K (7/25)
$219,900
502 W Piedmont St, Ravenna, NE 68869
4beds
2baths
1,884sqft
:
Get pre-qualified$1,513/mo
Single Family Residence
Built in 1930
75 Square Feet Lot
$-- Zestimate®
$117/sqft
$-- HOA
What's special
Completely fenced backyardConvenient driveway gateSpacious corner lotOversized double detached garageSpacious kitchenDouble sinkRefinished wood floors
- 84 days |
- 282 |
- 8 |
Zillow last checked:
Listing updated:
Listed by:
Susan Bice,
HOME Real Estate of Kearney
Source: REALTORS of Greater Mid-Nebraska MLS,MLS#: 20260702
Facts & features
Interior
Bedrooms & bathrooms
- Bedrooms: 4
- Bathrooms: 2
- Main level bathrooms: 1
Primary bedroom
- Level: 1
- Area: 216
- Dimensions: 12 x 18
Bedroom 2
- Level: 2
- Area: 170
- Dimensions: 17 x 10
Bedroom 3
- Level: 2
- Area: 108
- Dimensions: 12 x 9
Bedroom 4
- Level: 2
- Area: 144
- Dimensions: 12 x 12
Dining room
- Features: Kitchen/Dining, Wood
Family room
- Features: None
Kitchen
- Features: Pantry, Tile
- Level: 1
- Area: 288
- Dimensions: 12 x 24
Living room
- Features: Wood
- Level: 1
- Area: 216
- Dimensions: 18 x 12
Basement
- Area: 728
Heating
- Natural Gas
Cooling
- Central Air
Appliances
- Included: Gas Range, Dishwasher, Refrigerator, Microwave, Washer, Dryer
- Laundry: Main Level, Laminate
Features
- Ceiling Fan(s)
- Windows: Blinds
- Basement: Partial
Interior area
- Total structure area: 2,612
- Total interior livable area: 1,884 sqft
- Finished area above ground: 1,884
- Finished area below ground: 728
Property
Parking
- Total spaces: 2
- Parking features: Detached, Garage Door Opener, Detached Garage
- Garage spaces: 2
Features
- Levels: One and One Half
- Patio & porch: Deck, Patio
- Fencing: Wood,Chain Link
- Waterfront features: None
Lot
- Size: 75 Square Feet
- Dimensions: 75x150 (11,250 sf)
Details
- Parcel number: 040511000
- Zoning: Res
Construction
Type & style
- Home type: SingleFamily
- Property subtype: Single Family Residence
Materials
- Frame, Steel Siding
- Roof: Asphalt
Condition
- Year built: 1930
Utilities & green energy
- Sewer: Public Sewer
- Water: Public
- Utilities for property: Natural Gas Connected, Electricity Connected
Community & HOA
Community
- Subdivision: NE
Location
- Region: Ravenna
Financial & listing details
- Price per square foot: $117/sqft
- Tax assessed value: $184,545
- Annual tax amount: $1,889
- Price range: $219.9K - $219.9K
- Date on market: 5/13/2026
- Cumulative days on market: 86 days
- Electric utility on property: Yes
- Road surface type: Paved
Estimated market value
Not available
Estimated sales range
Not available
$1,664/mo
Price history
| Date | Event | Price |
|---|---|---|
| 7/25/2026 | Price change | $219,900-6.4%$117/sqft |
Source: REALTORS of Greater Mid-Nebraska MLS #20260702 Report a problem | ||
| 6/17/2026 | Price change | $235,000-5.7%$125/sqft |
Source: REALTORS of Greater Mid-Nebraska MLS #20260702 Report a problem | ||
| 6/1/2026 | Listed for sale | $249,250$132/sqft |
Source: REALTORS of Greater Mid-Nebraska MLS #20260702 Report a problem | ||
Public tax history
| Year | Property taxes | Tax assessment |
|---|---|---|
| 2025 | $2,750 +7.4% | $184,545 +8.9% |
| 2024 | $2,560 +11.7% | $169,485 +7% |
| 2023 | $2,293 +15.5% | $158,425 +22.4% |
| 2022 | $1,985 +10.4% | $129,475 +10.7% |
| 2021 | $1,798 -2.6% | $116,960 -1.7% |
| 2020 | $1,847 +51.3% | $119,000 +43.5% |
| 2018 | $1,220 +5.8% | $82,925 +4.3% |
| 2017 | $1,154 +6.5% | $79,535 -21.8% |
| 2016 | $1,084 -35.3% | $101,685 +17% |
| 2015 | $1,676 +13.5% | $86,875 -16.1% |
| 2014 | $1,477 -31.7% | $103,605 |
| 2013 | $2,163 -1% | $103,605 |
| 2012 | $2,184 -3.5% | $103,605 -5.8% |
| 2011 | $2,264 +3.1% | $109,955 +2.6% |
| 2010 | $2,196 | $107,130 |
Find assessor info on the county website
Monthly payment
Est. payment
Payment breakdown
Explore the cost of this home by adjusting the details. Changes won't be saved.Climate risks
Neighborhood: 68869
Nearby schools
GreatSchools rating
- 8/10Ravenna Elementary SchoolGrades: PK-6Distance: 0.3 mi
- 5/10Ravenna Senior High SchoolGrades: 7-12Distance: 0.3 mi
- $184,1003 bd2 ba1.8k sqft508 W Piedmont St, Ravenna, NE 68869Off Market
- $210,0003 bd2 ba36k sqft724 Kufus Ave, Ravenna, NE 68869Sold
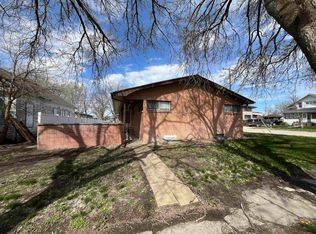
- $240,000-- bd-- ba2k sqft518 W Piedmont St, Ravenna, NE 68869Off Market
- $798,600-- bd-- ba4.6k sqft424 W Piedmont St, Ravenna, NE 68869Off Market
- $112,700-- bd-- ba912 sqft718 Kufus Ave, Ravenna, NE 68869Off Market
- $160,600-- bd-- ba1.2k sqft524 W Piedmont St, Ravenna, NE 68869Off Market
- $171,000-- bd-- ba1.5k sqft501 W Meldon St, Ravenna, NE 68869Off Market
- $209,9004 bd3 ba2.4k sqft723 Kufus Ave, Ravenna, NE 68869Off Market
A local agent can set up tours, give advice and negotiate with sellers.
Similar homes
- $239,0003 bd1 ba1.1k sqft901 Alba Ave, Ravenna, NE 68869For Sale By Owner
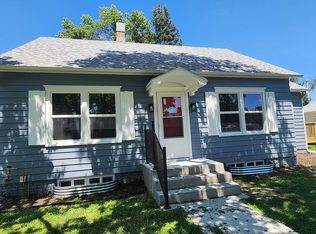
- $190,0003 bd2 ba1.6k sqft708 Sicily Ave, Ravenna, NE 68869For Sale
 MLS ID #20262620, Anna Hayman, Summit Real Estate. Grand Island BOR
 - $250,0002 bd2 ba2.4k sqft77446 481st Ave, Ravenna, NE 68869Auction
 MLS ID #11909011, Lauren Ourada, Adam Marshall Land & Auction, LLC. My State MLS
 - $299,9003 bd2 ba2.5k sqft307 Kufus Ave, Ravenna, NE 68869For Sale
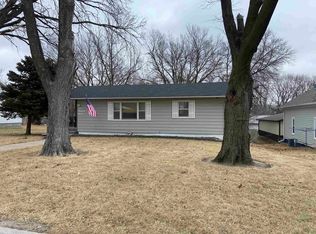 MLS ID #20260165, Ann Obermiller, RAI of Nebraska. REALTORS of Greater Mid-Nebraska MLS
 - $119,9003 bd1 ba1.1k sqft502 Sicily Ave, Ravenna, NE 68869For SaleMLS ID #20260768, Ann Obermiller, RAI of Nebraska. REALTORS of Greater Mid-Nebraska MLS
- $149,9003 bd1 ba1.3k sqft306 Padua Ave, Ravenna, NE 68869For SaleMLS ID #20260727, Laurie Riessland, SRS & Company. REALTORS of Greater Mid-Nebraska MLS
- $315,0003 bd2 ba2.1k sqft710 N Sycamore St, Pleasanton, NE 68866For SaleMLS ID #20260916, Tyler Kenney, NP Realty, Inc.. REALTORS of Greater Mid-Nebraska MLS
- $229,9003 bd2 ba1.4k sqft307 Thebe St, Cairo, NE 68824For Sale By Owner
- $179,0003 bd1 ba1.4k sqft748 L St, Loup City, NE 68853For SaleMLS ID #20260343, Michael Johnson, C21 Midlands. REALTORS of Greater Mid-Nebraska MLS
- $145,0003 bd2 ba1.6k sqft506 Myoma St, Hazard, NE 68844For SaleMLS ID #11855572, Brian Reynolds, Ironhorse Land Company. My State MLS
