Come see this delightful 3 bedroom, 2 bath home in Ravenna! Enjoy the awesome front deck for relaxation and to enter into the inviting front living room! From there a comfortable layout throughout to the kitchen, bedrooms and full bath. Then travel through a very useful mud room or sitting area to the remarkably, spacious primary bedroom which includes a sizable en suite bath, a closet to enter, a fireplace and sliding glass door that leads to the back patio! Head to the basement for laundry, utilities and extra storage space!! Kickback in the backyard with the patio and nice, enclosed wood fence. Don't hesitate to check this one out and see if it's your place to call home!!
For sale
$190,000
708 Sicily Ave, Ravenna, NE 68869
3beds
1,636sqft
Single Family Residence
Built in 1940
6,969 Square Feet Lot
$-- Zestimate®
$116/sqft
$-- HOA
What's special
Back patioNice enclosed wood fenceSizable en suite bathComfortable layout throughoutCloset to enter
- 140 days
- 335
- 8
Zillow last checked:
Listing updated:
Listed by:
Anna Hayman,
Summit Real Estate
Source: Grand Island BOR,MLS#: 20262620
Facts & features
Interior
Bedrooms & bathrooms
- Bedrooms: 3
- Bathrooms: 2
- Full bathrooms: 2
- Main level bathrooms: 2
- Main level bedrooms: 3
Primary bedroom
- Level: Main
- Area: 507.18
- Dimensions: 21.4 x 23.7
Bedroom 2
- Level: Main
- Area: 153.9
- Dimensions: 11.4 x 13.5
Bedroom 3
- Level: Main
- Area: 126.5
- Dimensions: 11.5 x 11
Dining room
- Features: Kitchen/Dining Combo, Laminate
Family room
- Features: None
Kitchen
- Features: Electric Range, Dishwasher, Garbage Disposal, Refrigerator, Microwave, Eat-in, Vinyl
- Level: Main
- Area: 149.34
- Dimensions: 11.4 x 13.1
Living room
- Features: Carpet
- Level: Main
- Area: 205.85
- Dimensions: 11.5 x 17.9
Heating
- Electric Forced Air, Gas Forced Air
Cooling
- Central Air
Appliances
- Included: Electric Range, Dishwasher, Disposal, Refrigerator, Microwave, Electric Water Heater, 50 Plus Gallon Water Heater, Water Softener Owned
- Laundry: In Basement
Features
- Walk-In Closet(s), Master Bath, Mud Room
- Flooring: Carpet, Vinyl
- Windows: Drapes, Blinds
- Basement: Partial
- Number of fireplaces: 1
- Fireplace features: One, Insert, Electric
Interior area
- Total structure area: 3,272
- Total interior livable area: 1,636 sqft
- Finished area above ground: 1,636
- Finished area below ground: 768
Video & virtual tour
Property
Parking
- Parking features: Garage, Attached
- Has attached garage: Yes
Features
- Patio & porch: Deck, Patio
- Fencing: Wood
Lot
- Size: 6,969 Square Feet
- Dimensions: 50 x 140
- Features: Established Yard, Good Quality Landscaping
Details
- Parcel number: 040713000
Construction
Type & style
- Home type: SingleFamily
- Architectural style: Bungalow
- Property subtype: Single Family Residence
Materials
- Frame, Vinyl Siding
- Roof: Composition
Condition
- Year built: 1940
Utilities & green energy
- Utilities for property: Water Connected, Sewer Connected, Natural Gas Connected, Electricity Connected
Community & HOA
Community
- Security: Smoke Detector(s), Carbon Monoxide Detector(s)
- Subdivision: Spevaceks Sec Add Rv
Location
- Region: Ravenna
Financial & listing details
- Price per square foot: $116/sqft
- Tax assessed value: $158,535
- Annual tax amount: $2,362
- Date on market: 6/3/2026
- Road surface type: Paved
Estimated market value
Not available
Estimated sales range
Not available
Not available
Price history
| Date | Event | Price |
|---|---|---|
| 6/3/2026 | Listed for sale | $190,000+83.6%$116/sqft |
Source:  Grand Island BOR #20262620 Report a problem Grand Island BOR #20262620 Report a problem | ||
| 9/26/2017 | Sold | $103,500-1.3%$63/sqft |
Source: Public Record Report a problem | ||
| 6/28/2017 | Listed for sale | $104,900+8.7%$64/sqft |
Source: Coldwell Banker Town & Country Realty of Kearney #20934 Report a problem | ||
| 2/22/2017 | Sold | $96,500$59/sqft |
Source: Agent Provided Report a problem | ||
| 2/22/2017 | Pending sale | $96,500$59/sqft |
Source: CENTURY 21 Midlands #20463 Report a problem | ||
| 2/22/2017 | Listed for sale | $96,500$59/sqft |
Source: CENTURY 21 Midlands #20463 Report a problem | ||
| 1/9/2017 | Pending sale | $96,500$59/sqft |
Source: CENTURY 21 Midlands #20463 Report a problem | ||
| 1/5/2017 | Listed for sale | $96,500+9.7%$59/sqft |
Source: CENTURY 21 Midlands #20463 Report a problem | ||
| 4/5/2016 | Sold | $88,000-2.1%$54/sqft |
Source: Public Record Report a problem | ||
| 3/9/2016 | Pending sale | $89,900$55/sqft |
Source: Coldwell Banker Town & Country Realty of Kearney #19318 Report a problem | ||
| 10/15/2015 | Listed for sale | $89,900$55/sqft |
Source: Coldwell Banker Town & Country Realty of Kearney #19318 Report a problem | ||
Public tax history
| Year | Property taxes | Tax assessment |
|---|---|---|
| 2025 | $2,363 +7.8% | $158,535 +9.2% |
| 2024 | $2,192 +7.5% | $145,140 +3% |
| 2023 | $2,039 +19.6% | $140,880 +26.7% |
| 2022 | $1,705 +10.3% | $111,225 +10.7% |
| 2021 | $1,545 -1% | $100,485 -0.1% |
| 2020 | $1,561 +11% | $100,610 +5.3% |
| 2018 | $1,407 +6.4% | $95,590 +4.9% |
| 2017 | $1,322 +6.5% | $91,160 +18.2% |
| 2016 | $1,242 -2.3% | $77,130 +50.6% |
| 2015 | $1,271 +46% | $51,220 +1% |
| 2014 | $871 -21.1% | $50,695 -4.1% |
| 2013 | $1,104 -1% | $52,865 |
| 2012 | $1,114 +6.6% | $52,865 +4.1% |
| 2011 | $1,045 +6.2% | $50,765 +5.7% |
| 2010 | $985 | $48,045 |
Find assessor info on the county website
Monthly payment
Est. payment
Payment breakdown
Explore the cost of this home by adjusting the details. Changes won't be saved.Climate risks
Neighborhood: 68869
Nearby schools
Schools provided by the listing agent
- Elementary: Ravenna
- Middle: Ravenna
- High: Ravenna
Source: Grand Island BOR. This data may not be complete. We recommend contacting the local school district to confirm school assignments for this home.
Similar homes
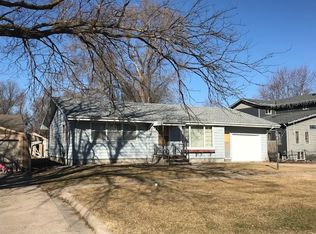
- $239,0003 bd1 ba1.1k sqft901 Alba Ave, Ravenna, NE 68869For Sale By Owner
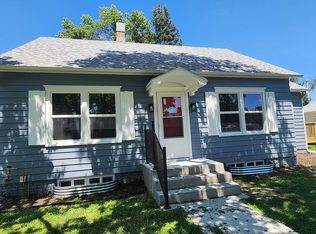
- $149,9003 bd1 ba1.3k sqft306 Padua Ave, Ravenna, NE 68869For Sale
 MLS ID #20260727, Laurie Riessland, SRS & Company. REALTORS of Greater Mid-Nebraska MLS
 - $119,9003 bd1 ba1.1k sqft502 Sicily Ave, Ravenna, NE 68869For Sale
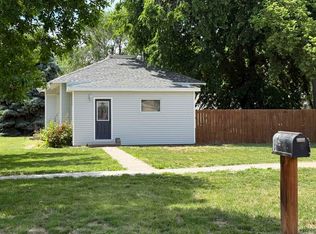 MLS ID #20260768, Ann Obermiller, RAI of Nebraska. REALTORS of Greater Mid-Nebraska MLS
 - $109,0003 bd1 ba984 sqft105 Alba Ave, Ravenna, NE 68869For Sale
 MLS ID #20261459, Ann Obermiller, RAI of Nebraska. REALTORS of Greater Mid-Nebraska MLS
