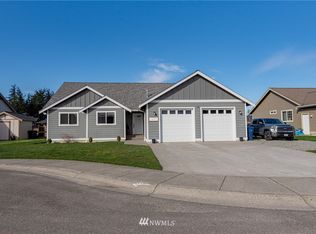
One of those homes you can tell is cherished the second you pull in the driveway. From the charming landscaping and curb appeal to the thoughtful design and quality finishes, 502 Westview feels like home. Open concept living with natural light, luxury vinyl plank flooring, plush carpet, wrapped windows, and quality woodwork throughout add warmth and character. Huge 400+ sq ft bonus room upstairs ideal as a rec room, second living space, or 4th bedroom. Primary suite is situated on the opposite side of the home from other bedrooms, with 5 pc ensuite and large walk-in closet. The kitchen is a standout - quartz counters, beautiful cabinetry, an oversized island, upgraded appliances, all overlooking the backyard. Step outside to the covered patio perfect for summer dining & entertaining. Fully fenced yard offers a great mix of garden space and grassy area to enjoy. True 2-car garage with workbench plus a 3rd garage door for storage, tools, or toys. R/V parking in driveway with hookups in place plus storage shed. Tankless hot water system, radiant floor heating, AND central A/C. Situated at the end of a cul-de-sac, beautiful and move-in ready.
Sold
Zillow last checked:
Listing updated:
Bought with:
Jackie Vail, 24011089
FIRST AND MAIN
Source: NWMLS as distributed by MLS GRID,MLS#: 2525155
Price history
| Date | Event | Price |
|---|---|---|
| 8/12/2026 | Sold | $475,000-5%$192/sqft |
Source:  NWMLS as distributed by MLS GRID #2525155 Report a problem NWMLS as distributed by MLS GRID #2525155 Report a problem | ||
| 7/22/2026 | Pending sale | $500,000$202/sqft |
Source: NWMLS as distributed by MLS GRID #2525155 Report a problem | ||
| 7/17/2026 | Price change | $500,000-4.8%$202/sqft |
Source: NWMLS as distributed by MLS GRID #2525155 Report a problem | ||
| 6/23/2026 | Price change | $525,000-1.9%$212/sqft |
Source: NWMLS as distributed by MLS GRID #2525155 Report a problem | ||
| 6/7/2026 | Price change | $535,000-5.3%$216/sqft |
Source: NWMLS as distributed by MLS GRID #2525155 Report a problem | ||
| 5/19/2026 | Listed for sale | $565,000+72.8%$228/sqft |
Source: NWMLS as distributed by MLS GRID #2525155 Report a problem | ||
| 9/22/2015 | Sold | $327,000-3.8%$132/sqft |
Source: NWMLS as distributed by MLS GRID #808786 Report a problem | ||
| 7/28/2015 | Pending sale | $339,950$137/sqft |
Source: Windermere Real Estate/Whatcom Inc. #808786 Report a problem | ||
| 7/15/2015 | Listed for sale | $339,950$137/sqft |
Source: Windermere Real Estate/Whatcom Inc. #808786 Report a problem | ||
| 7/13/2015 | Pending sale | $339,950$137/sqft |
Source: Windermere Real Estate/Whatcom Inc. #808786 Report a problem | ||
| 6/24/2015 | Listed for sale | $339,950+486.1%$137/sqft |
Source: Windermere Real Estate/Whatcom Inc. #808786 Report a problem | ||
| 2/9/2009 | Sold | $58,000$23/sqft |
Source: NWMLS as distributed by MLS GRID #29014529 Report a problem | ||



Get pre-qualified for a loan
At Zillow Home Loans, we can pre-qualify you in as little as 5 minutes with no impact to your credit score.An equal housing lender. NMLS #10287.
