Welcome to this stunning 4bed 2.25bath home with office space spanning 2453 sq ft in the serene community of Nooksack. Perfectly positioned on a quiet cul-de-sac, this property features a beautifully landscaped and fenced yard offering both privacy and charm. Step inside and enjoy an open-concept layout paired with a fully renovated interior with incredible new finishes throughout. Designed for today’s lifestyle, this home blends warmth, functionality, and modern elegance. From the chef's kitchen featuring GE Café stainless appliances, quartz surfaces, soft-close cabinets and drawers, and a charming sliding barn door leading to your pantry, to the beautifully updated bathrooms with designer tile and stylish finishes, every space has been thoughtfully upgraded. The spacious floor plan offers room to gather, entertain, work from home, or simply relax. Retreat outdoors to your private backyard oasis complete with mature landscaping and a relaxing hot tub where you can unwind at the end of the day. Car enthusiasts, hobbyists, and adventure seekers will love the rare combination of a 2-car garage PLUS an incredible 45’ deep, 12’ high RV garage with room for your toys, storage, workshop space, or recreational lifestyle. Located in a peaceful neighborhood with convenient access to parks, schools, and Pacific Northwest recreation, this home is truly move-in ready. A rare opportunity combining modern updates, space, privacy, and lifestyle, this is the one you have been waiting for.
Sold
Listed by: Keller Williams Rlty Bellevue • Craig Walker
Bought with: COMPASS
$570,250
506 Amareen Court, Nooksack, WA 98276
4beds
2,453sqft
Single Family Residence
Built in 2016
9,583 Square Feet Lot
$570,400 Zestimate®
$232/sqft
$3,437 Estimated rent
Home value
$570,400
$536,000 - $605,000
$3,437/mo
Zestimate® history
Owner options
List your home for rent
$3,437/mo
Rent Zestimate®
Find your next renter with Zillow Rental Manager. Plus, with online applications, you can quickly screen prospective tenants – for free.
$3,437/mo
Rent Zestimate®
Refinance and save
$3,437/mo
Est. payment
Refinancing to a lower rate could help reduce your monthly payments and save thousands over the life of the loan.
$3,437/mo
Est. payment
Explore your selling options
Work with a Zillow partner agent
Leverage their expertise and Zillow's premium Showcase listings to get your home seen by more buyers.
Get startedList with your own agent
Get your home in front of millions of buyers by listing it on Zillow.
Learn how to do itSell it yourself
Take full control of how buyers see your home on Zillow by listing For Sale by Owner (FSBO).
List your homeWhat's special
Zillow last checked:
Listing updated:
Listed by:
Craig Walker,
Keller Williams Rlty Bellevue,
Liliia Serhiichuk,
Keller Williams Rlty Bellevue
Bought with:
Don Enos, 23011088
COMPASS
Source: NWMLS as distributed by MLS GRID,MLS#: 2535411
Facts & features
Interior
Bedrooms & bathrooms
- Bedrooms: 4
- Bathrooms: 3
- Full bathrooms: 1
- 3/4 bathrooms: 1
- 1/2 bathrooms: 1
Primary bedroom
- Level: Second
Bedroom
- Level: Second
Bedroom
- Level: Second
Bedroom
- Level: Second
Bathroom full
- Level: Second
Bathroom three quarter
- Level: Lower
Other
- Level: Second
Other
- Level: Lower
Bonus room
- Level: Second
Den office
- Level: Main
Dining room
- Level: Main
Entry hall
- Level: Main
Family room
- Level: Main
Kitchen with eating space
- Level: Main
Living room
- Level: Main
Utility room
- Level: Main
Heating
- Forced Air, Electric, Natural Gas, Solar (Unspecified)
Cooling
- Forced Air, Heat Pump
Appliances
- Included: Dishwasher, Disposal, Dryer, Microwave, Refrigerator, Stove(s)/Range(s), Washer, Dishwasher(s), Dryer(s), Garbage Disposal, Microwave(s), Refrigerator(s), Washer(s)
Features
- Ceiling Fan(s)
- Flooring: Ceramic Tile, Vinyl Plank, Carpet
- Basement: None
- Has fireplace: No
- Fireplace features: Gas
Interior area
- Total structure area: 2,453
- Total interior livable area: 2,453 sqft
Property
Parking
- Total spaces: 4
- Parking features: Driveway, Attached Garage, RV Parking
- Has attached garage: Yes
- Covered spaces: 2
- Uncovered spaces: 2
Features
- Levels: Two
- Stories: 2
- Entry location: Main
- Patio & porch: Ceiling Fan(s), Hot Tub/Spa, Walk-In Closet(s)
- Has spa: Yes
- Spa features: Indoor
- Has view: Yes
- View description: Mountain(s), Territorial
Lot
- Size: 9,583 Square Feet
- Features: Cul-De-Sac, Gas Available, Hot Tub/Spa, RV Parking
Details
- Parcel number: 4004290721870000
- Special conditions: Standard
Construction
Type & style
- Home type: SingleFamily
- Architectural style: 2 Story
- Property subtype: Single Family Residence
Materials
- Cement Planked, Cement Plank
- Foundation: Poured Concrete
- Roof: Composition
Condition
- Year built: 2016
Utilities & green energy
- Sewer: Available, Sewer Connected, Company: City of Nooksack
- Water: Public, Company: City of Nooksack
Green energy
- Energy generation: Solar
Community & HOA
Community
- Subdivision: Nooksack
Location
- Region: Nooksack
Financial & listing details
- Price per square foot: $232/sqft
- Tax assessed value: $586,103
- Annual tax amount: $5,533
- Date on market: 6/18/2026
- Cumulative days on market: 34 days
- Listing terms: Conventional,FHA,VA Loan
- Inclusions: Dishwasher(s), Dryer(s), Garbage Disposal, Microwave(s), Refrigerator(s), Stove(s)/Range(s), Washer(s)
Price history
| Date | Event | Price |
|---|---|---|
| 7/16/2026 | Sold | $570,250+0.9%$232/sqft |
Source:  NWMLS as distributed by MLS GRID #2535411 Report a problem NWMLS as distributed by MLS GRID #2535411 Report a problem | ||
| 6/10/2026 | Pending sale | $565,250$230/sqft |
Source: NWMLS as distributed by MLS GRID #2535411 Report a problem | ||
| 6/5/2026 | Listed for sale | $565,250+46.8%$230/sqft |
Source: NWMLS as distributed by MLS GRID #2535411 Report a problem | ||
| 4/3/2026 | Sold | $385,000-3.7%$157/sqft |
Source: Public Record Report a problem | ||
| 10/6/2017 | Sold | $399,900$163/sqft |
Source: NWMLS as distributed by MLS GRID #1165217 Report a problem | ||
| 9/7/2017 | Pending sale | $399,900$163/sqft |
Source: Mission Realty, LLC #1165217 Report a problem | ||
| 8/30/2017 | Price change | $399,900-2.2%$163/sqft |
Source: Mission Realty, LLC #1165217 Report a problem | ||
| 7/31/2017 | Listed for sale | $409,000+30.3%$167/sqft |
Source: Mission Realty, LLC #1165217 Report a problem | ||
| 2/19/2016 | Sold | $314,000+383.1%$128/sqft |
Source: Public Record Report a problem | ||
| 6/26/2015 | Sold | $65,000$26/sqft |
Source: Public Record Report a problem | ||
Public tax history
| Year | Property taxes | Tax assessment |
|---|---|---|
| 2024 | $5,360 +156.2% | $586,103 +147.6% |
| 2023 | $2,092 +2.2% | $236,672 +11% |
| 2022 | $2,047 -59.9% | $213,222 -54.7% |
| 2021 | $5,103 +7.7% | $470,856 +22.8% |
| 2020 | $4,739 | $383,352 -0.8% |
| 2019 | $4,739 +3.5% | $386,479 +4.2% |
| 2018 | $4,581 +18.7% | $370,794 +15.8% |
| 2017 | $3,859 -13.9% | $320,308 +8.4% |
| 2016 | $4,481 +637.5% | $295,593 +555.4% |
| 2015 | $608 | $45,100 |
Find assessor info on the county website
Neighborhood: 98276
Nearby homes
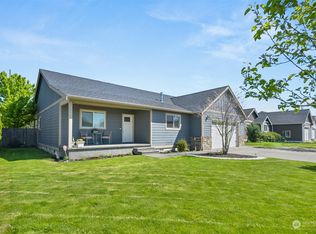
- $510,0003 bd2 ba1.8k sqft412 Amareen Ct, Nooksack, WA 98276Sold
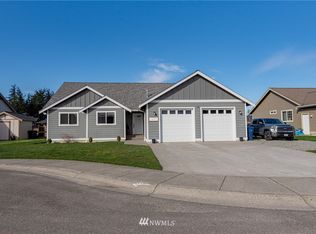
- $475,0003 bd3 ba2.4k sqft502 Westview Pl, Nooksack, WA 98276Sold

- $--3 bd2 ba2.1k sqft412 Westview Pl, Nooksack, WA 98276Off Market
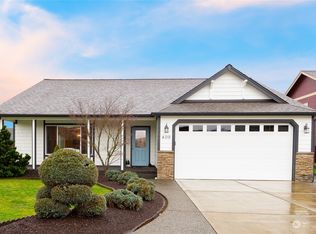
- $539,0004 bd2 ba1.7k sqft409 Jackson Ct, Nooksack, WA 98276Sold
- $550,0004 bd2 ba2.4k sqft408 Amareen Ct, Nooksack, WA 98276Sold
- $499,9503 bd3 ba1.9k sqft502 Jackson Ct, Nooksack, WA 98276For Sale
- $509,9003 bd2 ba1.7k sqft406 Amareen Ct, Nooksack, WA 98276Pending
- $515,0003 bd2 ba1.6k sqft405 Jackson Ct, Nooksack, WA 98276Sold
Nearby schools
GreatSchools rating
- 8/10Nooksack Elementary SchoolGrades: PK-5Distance: 1 mi
- 6/10Nooksack Valley Middle SchoolGrades: 6-8Distance: 0.3 mi
- 6/10Nooksack Valley High SchoolGrades: 7-12Distance: 2.9 mi


Get pre-qualified for a loan
At Zillow Home Loans, we can pre-qualify you in as little as 5 minutes with no impact to your credit score.An equal housing lender. NMLS #10287.
- Washington
- Whatcom County
- Nooksack
- 98276
- 506 Amareen Court
Nearby cities
Nearby zip codes
Other Nooksack Topics
