OPEN HOUSES HAVE BEEN CANCELLED. Classic, cozy, and loaded with character center hall colonial conveniently located in the Town of Vienna. This one has all of what you need and nothing that you don't; topped off with 4 spacious bedrooms including a primary with en-suite and wood burning fireplace on the upper level. The main level opens to a 2 story foyer with curved staircase; classic layout of formal living room and dining room; and an eat-in kitchen that opens to a family room with wood burning fireplace. The main level is accented with a newly renovated powder room and access to a large back deck overlooking a very nice, flat, backyard with mature seasonal trees including a Dogwood, Cherry, and Maple to provide color throughout the year. The walk-out lower level is simple and functional; anchored with a large rec room, bonus room (home office, hobby, or den) and an additional full bath. An absolutely fabulous opportunity awaits this homes next owner to continue to capitalize on the improvements the current owner has started, including: - New Roof 2026 (with transferrable warranty) - Hardwoods Refinished throughout the main level and stairs 2026 - Brand New Carpet LL and All Bedrooms 2026 - Remodeled Main Level Powder Room 2026 - New lighting package 2026 - New Kitchen Countertop & backsplash 2026 Conveniently located within the Town of Vienna, minutes to Restaurants, Shopping, Entertainment, and Recreation. Vienna Metro is less than 3 miles away. Schools: Louise Archer | Thoreau | Madison
Sold for $1,360,000
$1,360,000
502 Woodland Ct NW, Vienna, VA 22180
4beds
3,324sqft
Single Family Residence
Built in 1975
0.33 Acres Lot
$1,365,000 Zestimate®
$409/sqft
$5,415 Estimated rent
Home value
$1,365,000
$1.28M - $1.45M
$5,415/mo
Zestimate® history
Owner options
List your home for rent
$5,415/mo
Rent Zestimate®
Find your next renter with Zillow Rental Manager. Plus, with online applications, you can quickly screen prospective tenants – for free.
$5,415/mo
Rent Zestimate®
Refinance and save
$8,520/mo
Est. payment
Refinancing to a lower rate could help reduce your monthly payments and save thousands over the life of the loan.
$8,520/mo
Est. payment
Explore your selling options
Work with a Zillow partner agent
Leverage their expertise and Zillow's premium Showcase listings to get your home seen by more buyers.
Get startedList with your own agent
Get your home in front of millions of buyers by listing it on Zillow.
Learn how to do itSell it yourself
Take full control of how buyers see your home on Zillow by listing For Sale by Owner (FSBO).
List your homeWhat's special
Newly renovated powder roomNew lighting package
Zillow last checked:
Listing updated:
Listed by:
Mike Gorkowski 703-298-8490,
Compass,
Co-Listing Agent: Gizelle P Gorkowski 703-606-4664,
Compass
Bought with:
Ferris Eways, 0225214230
Samson Properties
Source: Bright MLS,MLS#: VAFX2304264
Facts & features
Interior
Bedrooms & bathrooms
- Bedrooms: 4
- Bathrooms: 4
- Full bathrooms: 3
- 1/2 bathrooms: 1
- Main level bathrooms: 1
Rooms
- Room types: Living Room, Dining Room, Primary Bedroom, Bedroom 2, Bedroom 3, Bedroom 4, Kitchen, Family Room, Recreation Room, Utility Room, Bonus Room, Primary Bathroom, Full Bath, Half Bath
Primary bedroom
- Level: Upper
Bedroom 2
- Level: Upper
Bedroom 3
- Level: Upper
Bedroom 4
- Level: Upper
Primary bathroom
- Level: Upper
Bonus room
- Level: Lower
Dining room
- Level: Main
Family room
- Level: Main
Other
- Level: Upper
Other
- Level: Lower
Half bath
- Level: Main
Kitchen
- Level: Main
Living room
- Level: Main
Mud room
- Level: Main
Recreation room
- Level: Lower
Utility room
- Level: Lower
Heating
- Forced Air, Electric
Cooling
- Central Air, Electric
Appliances
- Included: Dishwasher, Disposal, Dryer, Microwave, Oven/Range - Gas, Refrigerator, Stainless Steel Appliance(s), Washer, Water Heater, Electric Water Heater
- Laundry: Main Level, Mud Room
Features
- Bathroom - Walk-In Shower, Breakfast Area, Curved Staircase, Dining Area, Family Room Off Kitchen, Floor Plan - Traditional, Formal/Separate Dining Room, Eat-in Kitchen, Primary Bath(s), Recessed Lighting, Upgraded Countertops, Walk-In Closet(s), 2 Story Ceilings, Dry Wall
- Flooring: Hardwood, Carpet, Wood
- Basement: Finished,Improved,Exterior Entry,Interior Entry,Rear Entrance,Walk-Out Access
- Number of fireplaces: 2
- Fireplace features: Brick, Wood Burning
Interior area
- Total structure area: 3,552
- Total interior livable area: 3,324 sqft
- Finished area above ground: 2,368
- Finished area below ground: 956
Property
Parking
- Total spaces: 3
- Parking features: Covered, Garage Faces Front, Inside Entrance, Attached, Driveway, On Street
- Attached garage spaces: 1
- Uncovered spaces: 2
Accessibility
- Accessibility features: 2+ Access Exits
Features
- Levels: Two
- Stories: 2
- Pool features: None
- Fencing: Wood
- Has view: Yes
- View description: Garden, Trees/Woods
Lot
- Size: 0.33 Acres
- Features: Cul-De-Sac, Front Yard, No Thru Street, Wooded, Private, Rear Yard, Suburban
Details
- Additional structures: Above Grade, Below Grade
- Parcel number: 0383 37 0005A
- Zoning: 903
- Zoning description: RS-12.5(12000 SF 2.6 DU/AC)
- Special conditions: Standard
Construction
Type & style
- Home type: SingleFamily
- Architectural style: Colonial
- Property subtype: Single Family Residence
Materials
- Aluminum Siding, Block, Brick, Concrete, Stick Built
- Foundation: Block, Brick/Mortar
- Roof: Architectural Shingle,Shingle
Condition
- Very Good
- New construction: No
- Year built: 1975
Utilities & green energy
- Sewer: Public Septic, Public Sewer
- Water: Public
- Utilities for property: Underground Utilities
Community & HOA
Community
- Subdivision: Blair Woods
HOA
- Has HOA: No
Location
- Region: Vienna
Financial & listing details
- Price per square foot: $409/sqft
- Tax assessed value: $1,143,760
- Annual tax amount: $14,341
- Date on market: 4/23/2026
- Listing agreement: Exclusive Right To Sell
- Ownership: Fee Simple
- Road surface type: Black Top, Paved
Price history
| Date | Event | Price |
|---|---|---|
| 5/26/2026 | Sold | $1,360,000+2.6%$409/sqft |
Source:  Bright MLS #VAFX2304264 Report a problem Bright MLS #VAFX2304264 Report a problem | ||
| 4/25/2026 | Pending sale | $1,325,000$399/sqft |
Source: Bright MLS #VAFX2304264 Report a problem | ||
| 4/23/2026 | Listed for sale | $1,325,000+80.9%$399/sqft |
Source: Bright MLS #VAFX2304264 Report a problem | ||
| 5/12/2008 | Sold | $732,500-8.4%$220/sqft |
Source: Public Record Report a problem | ||
| 4/11/2008 | Listed for sale | $799,999+18.5%$241/sqft |
Source: Postlets #FX6500709 Report a problem | ||
| 12/22/2006 | Sold | $675,000$203/sqft |
Source: Public Record Report a problem | ||
Public tax history
| Year | Property taxes | Tax assessment |
|---|---|---|
| 2025 | $12,272 -0.2% | $1,061,550 |
| 2024 | $12,298 +15.3% | $1,061,550 +12.3% |
| 2023 | $10,670 +12.2% | $945,470 +13.7% |
| 2022 | $9,509 | $831,530 +3.7% |
| 2021 | -- | $801,530 +2.7% |
| 2020 | $9,233 +1.1% | $780,120 +1.1% |
| 2019 | $9,133 +8.2% | $771,730 +8.2% |
| 2018 | $8,444 +1.9% | $713,500 |
| 2017 | $8,284 +419.4% | $713,500 +0.7% |
| 2016 | $1,595 -79.4% | $708,870 +2% |
| 2015 | $7,754 -12% | $694,840 +5.9% |
| 2014 | $8,809 | $656,230 +8.7% |
| 2013 | -- | $603,910 +3.2% |
| 2012 | -- | $585,150 -9.9% |
| 2011 | -- | $649,140 |
| 2010 | -- | $649,140 -8.7% |
| 2009 | -- | $710,780 +2.9% |
| 2008 | -- | $690,500 -3.2% |
| 2007 | -- | $713,090 +53.3% |
| 2003 | -- | $465,245 +25% |
| 2002 | -- | $372,195 +15% |
| 2001 | -- | $323,650 |
Find assessor info on the county website
Neighborhood: 22180
Nearby homes
- $1,560,7004 bd3 ba2.3k sqft500 Woodland Ct NW, Vienna, VA 22180Off Market
- $1,212,5004 bd4 ba3.2k sqft504 Woodland Ct NW, Vienna, VA 22180Sold
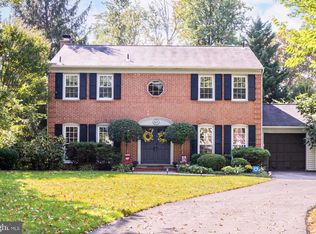
- $1,135,5005 bd2 ba2.2k sqft506 Woodland Ct NW, Vienna, VA 22180Off Market
- $1,525,0005 bd4 ba3.3k sqft500A Woodland Ct NW, Vienna, VA 22180Sold

- $1,300,0000.486 Acres511 Malcolm Rd NW, Vienna, VA 22180Lot/Land
- $712,3002 bd1 ba924 sqft476 W St NW, Vienna, VA 22180Off Market
- $2,000,0006 bd8 ba5k sqft500 Malcolm Rd NW, Vienna, VA 22180Sold
- $1,214,3004 bd3 ba2.3k sqft509 Woodland Ct NW, Vienna, VA 22180Off Market
Nearby schools
GreatSchools rating
- 10/10Louise Archer Elementary SchoolGrades: PK-6Distance: 0.2 mi
- 9/10Thoreau Middle SchoolGrades: 7-8Distance: 2.2 mi
- 9/10Madison High SchoolGrades: 9-12Distance: 0.4 mi
Schools provided by the listing agent
- Elementary: Louise Archer
- Middle: Thoreau
- High: Madison
- District: Fairfax County Public Schools
Source: Bright MLS. This data may not be complete. We recommend contacting the local school district to confirm school assignments for this home.
Get a cash offer in 3 minutes
Find out how much your home could sell for in as little as 3 minutes with a no-obligation cash offer.
Estimated market value
$1,365,000
Get a cash offer in 3 minutes
Find out how much your home could sell for in as little as 3 minutes with a no-obligation cash offer.
Estimated market value
$1,365,000
- Virginia
- Fairfax County
- Vienna
- 22180
- 502 Woodland Ct NW
Nearby cities
Nearby zip codes
Other Vienna Topics
