ENJOY CONVENIENCE AND CHARM AS YOU EMBARK ON A LEISURELY 15 MINUTE STROLL TO HISTORIC CHURCH ST FROM THIS .33 ACRE LOT. YOU’LL DISCOVER MANY VIBRANT SHOPPING & DINING OPTIONS NESTLED ALONG CHURCH ST AND MAPLE AVE. LOUISE ARCHER ES & MADISON HS ARE ALSO WITHIN A 1 BLOCK WALK VIA THE UNIQUE NEIGHBORHOOD CONCRETE WALKWAY FROM WOODLAND CT TO MALCOLM RD. THE DOUBLE CUL-DE-SAC INSURES QUIET ENJOYMENT OF THIS BEAUTIFUL COMMUNITY OF MATURE TREES & FLOWERING SHRUBS. NOT A “COOKIE CUTTER” NEIGHBORHOOD, THERE ARE A VARIETY OF HOME STYLES, AND HOMES RANGE FROM 1960’S-NEW BUILDS. THE CURVING FLAGSTONE WALKWAY EDGED IN BRICK SETS THE TONE FOR THE UNEXPECTED IN THIS LOVELY HOME. THE 2-STORY FOYER WITH OCTAGONAL WINDOW & CURVED HARDWOOD STAIRCASE IS A DRAMATIC FEATURE RARELY SEEN IN MID 70’S HOMES. THE MAIN LEVEL HAS A DESIRABLE CIRCULAR FLOORPLAN AND THE LIVING ROOM AND DINING ROOM BOAST FULL LENGTH WINDOWS. THE REFRESHED KITCHEN OVERLOOKS THE DELIGHTFUL FENCED REAR YARD AND OFFERS GREAT SIGHT LINES TO THE FAMILY ROOM. THE 15X14 SCREENED PORCH IS AN ENTERTAINER’S DREAM, OR SNEAK AWAY WITH YOUR FAVORITE BOOK AND BLANKET TO TAKE ADVANTAGE OF THIS CRISP FALL WEATHER. THE PRIMARY BEDROOM IS A PERFECT RETREAT. IT EASILY ACCOMMODATES A KING BED AND YOU’LL ENJOY THE FIREPLACE, WALK-IN CLOSET WITH ELFA ORGANIZERS, PLUS ADDITIONAL CLOSET. THE TOTALLY UPDATED EN’SUITE BATH OFFERS AN ABUNDANCE OF NATURAL LIGHT, 2 SINKS, AND BEAUTFUL ON-TREND TILE. THIS LEVEL HAS 3 OTHER BEDROOMS AND A REFRESHED HALL BATH WITH UPDATED VANITY & TILE FLOOR. THE LOWER LEVEL FEATURES LVP PLANK FLOORING, A SERVING NOOK, EXERCISE/HOME OFFICE AREA, FULL BATH, AND GENEROUS STORAGE SPACE. UPDATES INCLUDE ROOF, GUTTERS & DOWNSPOUTS (ALL 4/2011), HEAT PUMP (6/2010), WATER HEATER (2022), 3” MAIN LVL MAPLE HARDWOOD (2020), PLENTIFUL RECESSED LIGHTING, STAINLESS APPLS INCLUDING FRIDGE (2017), STOVE (2020), AND MICROWAVE (2023). PRIMARY BATH (2018-2020), POWDER ROOM (2020), LOWER LEVEL LVP (2020), REFRESHED LOWER LEVEL FULL BATH (2020), SHED (2020)AND DOUBLE PANE VINYL REPLACEMENT WINDOWS. NO HOA. THIS LOCATION OFFERS A BLEND OF ACCESSIBILITY AND AFFORDABILITY, MAKING IT A RARITY IN THE INTENSE VIENNA REAL ESTATE MARKET.
Sold for $1,212,500
$1,212,500
504 Woodland Ct NW, Vienna, VA 22180
4beds
3,224sqft
Single Family Residence
Built in 1975
0.33 Acres Lot
$1,341,000 Zestimate®
$376/sqft
$5,071 Estimated rent
Home value
$1,341,000
$1.27M - $1.41M
$5,071/mo
Zestimate® history
Owner options
List your home for rent
$5,071/mo
Rent Zestimate®
Find your next renter with Zillow Rental Manager. Plus, with online applications, you can quickly screen prospective tenants – for free.
$5,071/mo
Rent Zestimate®
Refinance and save
$7,539/mo
Est. payment
Refinancing to a lower rate could help reduce your monthly payments and save thousands over the life of the loan.
$7,539/mo
Est. payment
Explore your selling options
Work with a Zillow partner agent
Leverage their expertise and Zillow's premium Showcase listings to get your home seen by more buyers.
Get startedList with your own agent
Get your home in front of millions of buyers by listing it on Zillow.
Learn how to do itSell it yourself
Take full control of how buyers see your home on Zillow by listing For Sale by Owner (FSBO).
List your homeWhat's special
Updated vanityLvp plank flooringHeat pumpPrimary bathMature treesMain lvl maple hardwoodVibrant shopping
Zillow last checked:
Listing updated:
Listed by:
Ann Romer 703-597-4289,
Weichert, REALTORS
Bought with:
Eli Tucker, 0225215920
RLAH @properties
Source: Bright MLS,MLS#: VAFX2148440
Facts & features
Interior
Bedrooms & bathrooms
- Bedrooms: 4
- Bathrooms: 4
- Full bathrooms: 3
- 1/2 bathrooms: 1
- Main level bathrooms: 1
Rooms
- Room types: Living Room, Dining Room, Primary Bedroom, Bedroom 2, Bedroom 3, Bedroom 4, Kitchen, Family Room, Foyer, Exercise Room, Laundry, Recreation Room, Storage Room, Primary Bathroom, Full Bath, Half Bath
Basement
- Area: 1200
Heating
- Central, Heat Pump, Humidity Control, Electric
Cooling
- Ceiling Fan(s), Central Air, Heat Pump, Electric
Appliances
- Included: Microwave, Dishwasher, Disposal, Dryer, Humidifier, Ice Maker, Refrigerator, Stainless Steel Appliance(s), Cooktop, Washer, Water Heater, Exhaust Fan, Extra Refrigerator/Freezer, Oven/Range - Electric, Electric Water Heater
- Laundry: Main Level, Laundry Room
Features
- Ceiling Fan(s), Crown Molding, Curved Staircase, Family Room Off Kitchen, Open Floorplan, Formal/Separate Dining Room, Eat-in Kitchen, Kitchen - Table Space, Pantry, Primary Bath(s), Recessed Lighting, Attic, Chair Railings, Bathroom - Stall Shower, Bathroom - Tub Shower, Upgraded Countertops, Walk-In Closet(s), Dry Wall
- Flooring: Engineered Wood, Carpet, Ceramic Tile, Laminate, Luxury Vinyl, Wood
- Doors: Six Panel, French Doors, Double Entry
- Windows: Double Pane Windows, Double Hung, Bay/Bow, Replacement, Screens, Insulated Windows, Vinyl Clad, Window Treatments
- Basement: Full,Heated,Finished
- Number of fireplaces: 2
- Fireplace features: Mantel(s), Wood Burning, Brick
Interior area
- Total structure area: 3,574
- Total interior livable area: 3,224 sqft
- Finished area above ground: 2,374
- Finished area below ground: 850
Property
Parking
- Total spaces: 4
- Parking features: Garage Faces Front, Garage Door Opener, Inside Entrance, Asphalt, Driveway, Attached, Off Street
- Attached garage spaces: 1
- Uncovered spaces: 3
- Details: Garage Sqft: 300
Accessibility
- Accessibility features: None
Features
- Levels: Three
- Stories: 3
- Patio & porch: Deck, Porch, Screened, Screened Porch
- Exterior features: Sidewalks
- Pool features: None
- Fencing: Partial,Back Yard,Wood
- Has view: Yes
- View description: Garden, Trees/Woods
Lot
- Size: 0.33 Acres
- Features: Backs to Trees, Cul-De-Sac, Landscaped, No Thru Street, Wooded, Rear Yard
Details
- Additional structures: Above Grade, Below Grade
- Parcel number: 0383 37 0004A
- Zoning: 903
- Special conditions: Standard
Construction
Type & style
- Home type: SingleFamily
- Architectural style: Colonial
- Property subtype: Single Family Residence
Materials
- Brick Front, Vinyl Siding
- Foundation: Block
Condition
- Very Good
- New construction: No
- Year built: 1975
Utilities & green energy
- Sewer: Public Sewer
- Water: Public
- Utilities for property: Underground Utilities, Fiber Optic
Community & HOA
Community
- Subdivision: Blair Woods
HOA
- Has HOA: No
Location
- Region: Vienna
Financial & listing details
- Price per square foot: $376/sqft
- Tax assessed value: $931,520
- Annual tax amount: $12,329
- Date on market: 10/11/2023
- Listing agreement: Exclusive Right To Sell
- Listing terms: Cash,Conventional,VA Loan
- Ownership: Fee Simple
Price history
| Date | Event | Price |
|---|---|---|
| 11/17/2023 | Sold | $1,212,500+10.2%$376/sqft |
Source:  Bright MLS #VAFX2148440 Report a problem Bright MLS #VAFX2148440 Report a problem | ||
| 10/17/2023 | Pending sale | $1,100,000$341/sqft |
Source: Bright MLS #VAFX2148440 Report a problem | ||
| 10/11/2023 | Listed for sale | $1,100,000+28.2%$341/sqft |
Source: Bright MLS #VAFX2148440 Report a problem | ||
| 8/2/2005 | Sold | $858,000$266/sqft |
Source: Public Record Report a problem | ||
Public tax history
| Year | Property taxes | Tax assessment |
|---|---|---|
| 2025 | $13,708 +9.6% | $1,185,770 +9.9% |
| 2024 | $12,502 +18.9% | $1,079,180 +15.9% |
| 2023 | $10,512 +12.2% | $931,520 +13.7% |
| 2022 | $9,366 | $819,070 +3.8% |
| 2021 | -- | $789,070 +2.7% |
| 2020 | $9,092 +1.1% | $768,260 +1.1% |
| 2019 | $8,996 +8.3% | $760,100 +8.3% |
| 2018 | $8,309 +1.9% | $702,100 |
| 2017 | $8,151 +419.4% | $702,100 +0.7% |
| 2016 | $1,569 -79.4% | $697,500 +2% |
| 2015 | $7,629 -12.1% | $683,580 +5.7% |
| 2014 | $8,682 | $646,810 +8.7% |
| 2013 | -- | $594,840 +3.2% |
| 2012 | -- | $576,240 -10.2% |
| 2011 | -- | $641,950 |
| 2010 | -- | $641,950 -8.7% |
| 2009 | -- | $703,050 -1.2% |
| 2008 | -- | $711,830 |
| 2007 | -- | $711,830 +58.1% |
| 2003 | -- | $450,145 +25% |
| 2002 | -- | $360,115 +15% |
| 2001 | -- | $313,145 |
Find assessor info on the county website
Neighborhood: 22180
Nearby homes
- $1,135,5005 bd2 ba2.2k sqft506 Woodland Ct NW, Vienna, VA 22180Off Market
- $1,360,0004 bd4 ba3.3k sqft502 Woodland Ct NW, Vienna, VA 22180Sold
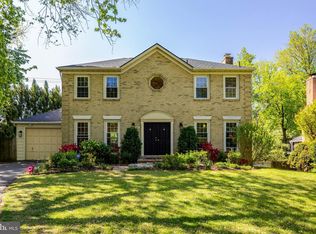
- $1,228,4005 bd2 ba2.1k sqft508 Woodland Ct NW, Vienna, VA 22180Off Market

- $1,560,7004 bd3 ba2.3k sqft500 Woodland Ct NW, Vienna, VA 22180Off Market
- $1,214,3004 bd3 ba2.3k sqft509 Woodland Ct NW, Vienna, VA 22180Off Market
- $1,300,0000.486 Acres511 Malcolm Rd NW, Vienna, VA 22180Lot/Land
- $1,144,2005 bd2 ba2.1k sqft510 Woodland Ct NW, Vienna, VA 22180Off Market
- $1,525,0005 bd4 ba3.3k sqft500A Woodland Ct NW, Vienna, VA 22180Sold
Nearby schools
GreatSchools rating
- 10/10Louise Archer Elementary SchoolGrades: PK-6Distance: 0.3 mi
- 9/10Thoreau Middle SchoolGrades: 7-8Distance: 2.3 mi
- 9/10Madison High SchoolGrades: 9-12Distance: 0.4 mi
Schools provided by the listing agent
- Elementary: Louise Archer
- Middle: Thoreau
- High: Madison
- District: Fairfax County Public Schools
Source: Bright MLS. This data may not be complete. We recommend contacting the local school district to confirm school assignments for this home.
Get a cash offer in 3 minutes
Find out how much your home could sell for in as little as 3 minutes with a no-obligation cash offer.
Estimated market value
$1,341,000
Get a cash offer in 3 minutes
Find out how much your home could sell for in as little as 3 minutes with a no-obligation cash offer.
Estimated market value
$1,341,000
- Virginia
- Fairfax County
- Vienna
- 22180
- 504 Woodland Ct NW
Nearby cities
Nearby zip codes
Other Vienna Topics
