Completely remodeled in 2024, this charming home offers the perfect blend of modern updates and everyday comfort. Step inside to discover updated flooring throughout and a bright, inviting layout designed for easy living. The beautifully renovated kitchen features stainless steel appliances, abundant cabinetry for all your storage needs, and a cozy breakfast room that's perfect for enjoying your morning coffee or casual meals. Both bedrooms are equipped with ceiling fans for year-round comfort, while the stylishly updated bathroom adds a fresh, contemporary touch. Outside, you'll love the expansive fenced backyard, offering endless possibilities for entertaining, gardening, pets, or simply relaxing in your own private outdoor space. An attached carport provides added convenience, making this move-in ready home an exceptional opportunity for first-time buyers, downsizers, or anyone looking for a beautifully updated property.
For sale
Price cut: $10K (7/20)
$165,000
5020 29th St, Tuscaloosa, AL 35401
2beds
1,077sqft
:
Get pre-qualified$1,007/mo
Single Family Residence
Built in 1958
0.28 Acres Lot
$161,500 Zestimate®
$153/sqft
$-- HOA
What's special
Attached carportCozy breakfast roomPrivate outdoor spaceExpansive fenced backyardAbundant cabinetryStainless steel appliancesBright inviting layout
- 8 days |
- 369 |
- 21 |
Likely to sell faster than
Zillow last checked:
Listing updated:
Listed by:
SJ Mann 205-534-6173,
Keller Williams Tuscaloosa,
Tricia Gray 205-799-9610,
Keller Williams Tuscaloosa
Source: WAMLS,MLS#: 176401
Facts & features
Interior
Bedrooms & bathrooms
- Bedrooms: 2
- Bathrooms: 1
- Full bathrooms: 1
Bedroom
- Description: Carpet,Sheetrock
- Level: First
Bedroom
- Description: Carpet,Sheetrock
- Level: First
Bathroom
- Description: Ceramic Tile,Sheetrock
- Level: First
Breakfast room nook
- Description: Ceramic Tile,Sheetrock
- Level: First
Kitchen
- Description: Ceramic Tile,Sheetrock
- Level: First
Living room
- Description: Luxury Vinyl Plank,Sheetrock
- Level: First
Heating
- Electric
Cooling
- Electric, 1 Unit
Appliances
- Included: Dishwasher, Electric Oven, Electric Range, Disposal, Gas Water Heater, Microwave, Refrigerator
- Laundry: Laundry Closet, Main Level
Features
- Breakfast Area, Ceiling Fan(s)
- Windows: Blinds
- Basement: Crawl Space
- Has fireplace: No
- Fireplace features: None
Interior area
- Total structure area: 1,077
- Total interior livable area: 1,077 sqft
Property
Parking
- Parking features: Attached Carport, Concrete, Driveway
- Has carport: Yes
Features
- Levels: One
- Stories: 1
- Pool features: None
- Fencing: Wood
Lot
- Size: 0.28 Acres
- Dimensions: 79 x 153 x 79 x 153
- Features: Level
Details
- Parcel number: 3109294009026.000
Construction
Type & style
- Home type: SingleFamily
- Architectural style: Other
- Property subtype: Single Family Residence
Materials
- Asbestos, Brick, Wood Frame
- Roof: Composition,Shingle
Condition
- Resale
- Year built: 1958
Utilities & green energy
- Sewer: Connected
- Utilities for property: Sewer Connected
Community & HOA
Community
- Security: Smoke Detector(s)
- Subdivision: Greenview
Location
- Region: Tuscaloosa
Financial & listing details
- Price per square foot: $153/sqft
- Tax assessed value: $64,400
- Annual tax amount: $354
- Date on market: 7/17/2026
- Cumulative days on market: 8 days
- Listing terms: Cash,Conventional,FHA,VA Loan
- Road surface type: Paved
Estimated market value
$161,500
$153,000 - $170,000
$1,223/mo
Price history
| Date | Event | Price |
|---|---|---|
| 7/20/2026 | Price change | $165,000-5.7%$153/sqft |
Source:  WAMLS #176401 Report a problem WAMLS #176401 Report a problem | ||
| 7/17/2026 | Listed for sale | $175,000+13%$162/sqft |
Source: WAMLS #176401 Report a problem | ||
| 1/13/2025 | Sold | $154,900$144/sqft |
Source:  GALMLS #21402915 Report a problem GALMLS #21402915 Report a problem | ||
| 11/18/2024 | Contingent | $154,900$144/sqft |
Source: GALMLS #21402915 Report a problem | ||
| 11/15/2024 | Listed for sale | $154,900$144/sqft |
Source: GALMLS #21402915 Report a problem | ||
Public tax history
| Year | Property taxes | Tax assessment |
|---|---|---|
| 2024 | $332 | $6,440 |
| 2023 | $332 | $6,440 |
| 2022 | $332 | -- |
| 2021 | $332 | -- |
| 2020 | -- | $5,060 |
| 2019 | $207 | $5,060 +0.2% |
| 2018 | $207 | $5,050 |
| 2017 | $207 -0.9% | -- |
| 2016 | $209 | -- |
| 2015 | $209 | -- |
| 2014 | $209 | $5,100 |
| 2013 | $209 -1.7% | -- |
| 2012 | $212 | -- |
| 2011 | $212 | -- |
| 2010 | $212 | -- |
| 2009 | $212 +9.3% | -- |
| 2008 | $194 | $47,800 |
| 2007 | $194 -2.5% | $47,800 |
| 2006 | $199 | $47,800 |
| 2005 | $199 +19.8% | $47,800 +15.7% |
| 2004 | $166 | $41,300 +9.5% |
| 2001 | -- | $37,700 |
| 2000 | $149 | $37,700 |
Find assessor info on the county website
Monthly payment
Est. payment
Payment breakdown
Explore the cost of this home by adjusting the details. Changes won't be saved.Climate risks
Neighborhood: West Tuscaloosa
Nearby schools
GreatSchools rating
- 2/10Oakdale Elementary SchoolGrades: PK-5Distance: 0.2 mi
- 4/10Westlawn Middle SchoolGrades: 6-8Distance: 1.6 mi
- 2/10Central High SchoolGrades: 9-12Distance: 3.1 mi
Schools provided by the listing agent
- Elementary: Oakdale
- Middle: Westlawn
- High: Central
Source: WAMLS. This data may not be complete. We recommend contacting the local school district to confirm school assignments for this home.
- $168,9003 bd0 ba1.7k sqft5026 29th St, Tuscaloosa, AL 35401Off Market
- $86,2003 bd1 ba1.5k sqft5014 29th St, Tuscaloosa, AL 35401Off Market
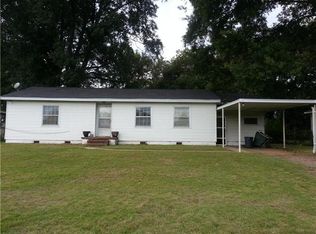
- $83,600-- bd-- ba1k sqft5104 29th St, Tuscaloosa, AL 35401Off Market
- $89,400-- bd-- ba1.2k sqft5101 Clover Rd, Tuscaloosa, AL 35401Off Market
- $112,1002 bd2 ba1.1k sqft5006 29th St, Tuscaloosa, AL 35401Off Market
- $89,400-- bd-- ba1.2k sqft5107 Clover Rd, Tuscaloosa, AL 35401Off Market
- $188,6003 bd-- ba1.3k sqft5041 29th St, Tuscaloosa, AL 35401Off Market
- $181,6003 bd-- ba1.3k sqft5021 29th St, Tuscaloosa, AL 35401Off Market
A local agent can set up tours, give advice and negotiate with sellers.
Similar homes
- $165,0003 bd2 ba1.2k sqft1021 38th Ave, Tuscaloosa, AL 35401For Sale
 MLS ID #175226, Amber Rockwell, Corder Real Estate. WAMLS
 - $169,9003 bd1 ba1k sqft538 29th Pl, Tuscaloosa, AL 35401For Sale
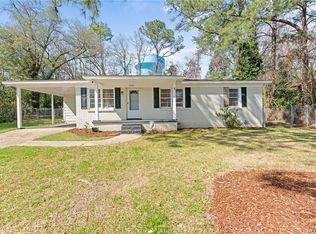 MLS ID #175359, Tricia Gray, Keller Williams Tuscaloosa. WAMLS
 - $155,0003 bd1 ba1.1k sqft3412 22nd St, Tuscaloosa, AL 35401For Sale
 MLS ID #174778, Makeia Prince-Wynn, Visions Realty. WAMLS
 - $174,9002 bd1 ba953 sqft113 Circlewood, Tuscaloosa, AL 35405For Sale
 MLS ID #176223, Amber Rockwell, Corder Real Estate. WAMLS
 - $149,9003 bd1 ba950 sqft4122 28th Pl, Tuscaloosa, AL 35401For SaleMLS ID #174061, Doug Johnson, RE/MAX PREMIERE GROUP. WAMLS
- $174,9003 bd2 ba1.3k sqft22 Lakeview, Tuscaloosa, AL 35401For SaleMLS ID #175907, John Randall, Keller Williams Tuscaloosa. WAMLS
- $129,5983 bd1 ba1.4k sqft3018 52nd Ct, Tuscaloosa, AL 35401For SaleMLS ID #167400, Matthew Wright, RE/MAX PREMIERE GROUP. WAMLS
- $--3 bd3 ba1.3k sqft2817 Valley Crest Rd, Tuscaloosa, AL 35405AuctionAuction.com 2
- $179,9002 bd2 ba894 sqft1813 Hackberry Ln APT 10, Tuscaloosa, AL 35401For Sale
 MLS ID #21456422, Jason Gray, Keller Williams Tuscaloosa. GALMLS
 - $--3 bd2 ba1.3k sqft632 James I Harrison Jr Pkwy, Tuscaloosa, AL 35405AuctionServiceLink Auction
- $118,0003 bd1 ba1.2k sqftAtt And Spectrum, Tuscaloosa, AL 35401For SaleMLS ID #21457539, Ben Hedden, Bham Realty, LLC. GALMLS
- $164,9003 bd1 ba1k sqft142 Circlewood, Tuscaloosa, AL 35405For SaleMLS ID #175137, Blake Corder, Corder Real Estate. WAMLS
- $149,0002 bd2 ba753 sqft1904 15th Ave, Tuscaloosa, AL 35401For SaleMLS ID #21443808, Yani Isbell, eXp Realty, LLC Central. GALMLS
- $199,9003 bd2 ba1.5k sqft2717 Sumner Pl, Tuscaloosa, AL 35401For SaleMLS ID #176023, Abby Pate, Keller Williams Hoover. WAMLS
- $169,9003 bd2 ba1.1k sqft139 Circlewood, Tuscaloosa, AL 35405For SaleMLS ID #174938, Blake Corder, Corder Real Estate. WAMLS
- $199,9003 bd2 ba1.5k sqft2740 Sumner Pl, Tuscaloosa, AL 35401For SaleMLS ID #176061, Abby Pate, Keller Williams Hoover. WAMLS
- $129,9003 bd2 ba1.1k sqft94 Orange St, Tuscaloosa, AL 35401For SaleMLS ID #174830, JASON GRAY, Keller Williams Tuscaloosa. WAMLS
- $130,9004 bd2 ba1.4k sqft3100 Taylor Cir, Tuscaloosa, AL 35401For SaleMLS ID #163341, Ben Davis, Spartan Realty LLC. WAMLS
- $159,9003 bd2 ba1k sqft4402 Virginia Dr, Tuscaloosa, AL 35404For SaleMLS ID #175362, Alice Maxwell, Keller Williams Tuscaloosa. WAMLS
- $145,9002 bd1 ba1k sqft95 Orange St, Tuscaloosa, AL 35401For SaleMLS ID #170439, Vanessa Lockhart, Three Pines Property Mgt.. WAMLS
