Skip main navigation
Sold
  • Listed by: John L. Scott, Inc. • Kirk Russell
    Bought with: John L. Scott, Inc.
    $1,372,325

    5020 47th Avenue NE, Seattle, WA 98105

    4beds
    2,080sqft
    Single Family Residence
    Built in 1952
    7,261 Square Feet Lot
    $1,484,500 Zestimate®
    $660/sqft
    $6,415 Estimated rent

    Home value

    $1,484,500

    $1.37M - $1.62M

    $6,415/mo

    Zestimate® history
    Loading
    Loading...

    Owner options

    List your home for rent

    $6,415/mo

    Rent Zestimate®

    Find your next renter with Zillow Rental Manager. Plus, with online applications, you can quickly screen prospective tenants – for free.

    Learn more

    $6,415/mo

    Rent Zestimate®

    Refinance and save

    $8,437/mo

    Est. payment

    Refinancing to a lower rate could help reduce your monthly payments and save thousands over the life of the loan.

    See today's rates

    $8,437/mo

    Est. payment

    Explore your selling options

    Work with a Zillow partner agent

    Leverage their expertise and Zillow's premium Showcase listings to get your home seen by more buyers.

    Get started

    List with your own agent

    Get your home in front of millions of buyers by listing it on Zillow.

    Learn how to do it

    Sell it yourself

    Take full control of how buyers see your home on Zillow by listing For Sale by Owner (FSBO).

    List your home

    What's special

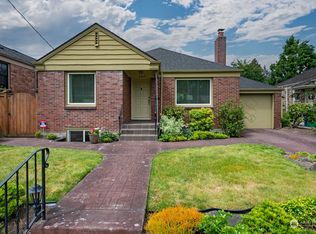
    Special Financing Incentives available on this property from SIRVA Mortgage. Beautifully maintained mid-century rambler, on an oversized, lot in of Laurelhurst. The main level offers an open and thoughtfully designed floor plan, chef’s kitchen, two generously sized bedrooms, a luxurious full bath, architectural details throughout. The finished lower level provides living space, including a large bonus room and two additional bedrooms—one of which is non-conforming—along with a lower level bath. One-car garage incl a half bath perfect for the hobbyist or car enthusiast. Prime location blocks from neighborhood shops, highly regarded schools, and a variety of local dining options. This home blends timeless design with everyday functionality.

    Zillow last checked:

    Listing updated:

    Listed by:

    Kirk Russell,

    John L. Scott, Inc.,

    Ambrosia Austin,

    John L. Scott, Inc.

    Bought with:

    Joanna Dooley, 25905

    John L. Scott, Inc.

    Source: NWMLS as distributed by MLS GRID,MLS#: 2409888MLS Logo

    Facts & features

    Interior

    Bedrooms & bathrooms
    • Bedrooms: 4
    • Bathrooms: 3
    • Full bathrooms: 2
    • 1/2 bathrooms: 1
    • Main level bathrooms: 1
    • Main level bedrooms: 2
    Bedroom
    • Level: Main
    Bedroom
    • Level: Main
    Bedroom
    • Level: Lower
    Bedroom
    • Level: Lower
    Bathroom full
    • Level: Main
    Bathroom full
    • Level: Lower
    Other
    • Level: Lower
    Bonus room
    • Level: Lower
    Dining room
    • Level: Main
    Kitchen with eating space
    • Level: Main
    Living room
    • Level: Main
    Heating
    • Fireplace, Forced Air, Electric
    Cooling
    • Forced Air
    Appliances
    • Included: Dishwasher(s), Disposal, Dryer(s), Microwave(s), Refrigerator(s), Stove(s)/Range(s), Washer(s), Garbage Disposal
    Features
    • Dining Room
    • Flooring: Hardwood, Carpet
    • Windows: Double Pane/Storm Window
    • Basement: Finished
    • Number of fireplaces: 2
    • Fireplace features: Wood Burning, Lower Level: 1, Main Level: 1, Fireplace
    Interior area
    • Total structure area: 2,080
    • Total interior livable area: 2,080 sqft

    Property

    Parking
    • Total spaces: 1
    • Parking features: Attached Garage
    • Attached garage spaces: 1
    Features
    • Levels: One and One Half
    • Stories: 1
    • Patio & porch: Double Pane/Storm Window, Dining Room, Fireplace
    • Has view: Yes
    • View description: Territorial
    Lot
    • Size: 7,261 Square Feet
    • Features: Curbs, Paved, Sidewalk, Deck, Dog Run, Fenced-Fully, High Speed Internet, Patio
    • Topography: Level
    • Residential vegetation: Garden Space
    Details
    • Parcel number: 1025049194
    • Zoning description: Jurisdiction: City
    • Special conditions: Standard

    Construction

    Type & style
    • Home type: SingleFamily
    • Architectural style: Traditional
    • Property subtype: Single Family Residence
    Materials
    • Brick, Wood Siding
    • Foundation: Poured Concrete
    • Roof: Composition
    Condition
    • Very Good
    • Year built: 1952
    • Major remodel year: 1952

    Utilities & green energy

    • Sewer: Sewer Connected
    • Water: Public

    Community & HOA

    Community
    • Subdivision: Laurelhurst
    Location
    • Region: Seattle

    Financial & listing details

    • Price per square foot: $660/sqft
    • Tax assessed value: $1,150,000
    • Annual tax amount: $11,182
    • Date on market: 9/13/2025
    • Cumulative days on market: 196 days
    • Listing terms: Conventional,FHA,VA Loan
    • Inclusions: Dishwasher(s), Dryer(s), Garbage Disposal, Microwave(s), Refrigerator(s), Stove(s)/Range(s), Washer(s)

    Price history

    DateEventPrice
    9/24/2025Sold$1,372,325-1.6%$660/sqft
    Source: NWMLS as distributed by MLS GRID #2409888 Report a problem
    8/29/2025Pending sale$1,395,000$671/sqft
    Source: NWMLS as distributed by MLS GRID #2409888 Report a problem
    8/8/2025Price change$1,395,000-3.3%$671/sqft
    Source: NWMLS as distributed by MLS GRID #2409888 Report a problem
    7/18/2025Listed for sale$1,442,000+65.7%$693/sqft
    Source: NWMLS as distributed by MLS GRID #2409888 Report a problem
    11/7/2016Sold$870,000+65.7%$418/sqft
    Source: NWMLS as distributed by MLS GRID #1032108 Report a problem
    9/23/2013Sold$525,000-4.5%$252/sqft
    Source: NWMLS as distributed by MLS GRID #521879 Report a problem
    8/1/2013Pending sale$550,000$264/sqft
    Source: Windermere Real Estate Company #521879 Report a problem
    7/26/2013Price change$550,000-8.3%$264/sqft
    Source: Windermere Real Estate Company #521879 Report a problem
    7/19/2013Listed for sale$600,000+141%$288/sqft
    Source: Windermere Real Estate Company #521879 Report a problem
    4/15/1997Sold$249,000$120/sqft
    Source: Public Record Report a problem

    Public tax history

    YearProperty taxesTax assessment
    2025$12,392 +10.8%$1,150,000 +3.3%
    2024$11,182 +10.2%$1,113,000 +9.1%
    2023$10,151 -6.5%$1,020,000 -17.1%
    2022$10,858 +22.7%$1,231,000 +35.3%
    2021$8,850 +9.3%$910,000 +15.8%
    2020$8,094 +0.7%$786,000 -0.9%
    2019$8,041 +12%$793,000 +0.9%
    2018$7,180 -3.3%$786,000 +10.4%
    2017$7,425 +37.7%$712,000 +9.2%
    2016$5,390 $652,000 +12%
    2015$5,390 $582,000 +9.4%
    2014$5,390 $532,000 +16.2%
    2013$5,390 $458,000 +3.9%
    2012-- $441,000 +13.4%
    2011-- $389,000 -4.2%
    2010-- $406,000
    2009-- $406,000 +8.8%
    2007-- $373,000 +3.9%
    2006-- $359,000 -12.2%
    2005-- $409,000 +50.4%
    2001$3,219 +2.4%$272,000 +7.9%
    2000$3,145 $252,000
    Find assessor info on the county website

    Neighborhood: Laurelhurst

    Nearby schools

    GreatSchools rating
    Get a cash offer in 3 minutes
    Find out how much your home could sell for in as little as 3 minutes with a no-obligation cash offer.
    Estimated market value
    $1,484,500
    Get a cash offer in 3 minutes
    Find out how much your home could sell for in as little as 3 minutes with a no-obligation cash offer.
    Estimated market value
    $1,484,500