Charming Modern Home with Private Backyard Oasis! Welcome to this newer-built gem, featuring 3 spacious bedrooms and 2 pristine bathrooms with custom trim accents throughout. This stunning home combines modern finishes with comfort, offering the perfect blend of style and functionality. As you step inside, you'll be greeted by an open concept living area filled with natural light and cathedral ceilings. The fabulous white kitchen is a chef's dream, boasting shaker cabinetry with soft close doors, sleek quartz countertops, center island, tile backsplash, LG stainless steel appliances, bar seating, and a pantry. It's the perfect layout for both everyday meals and entertaining guests. The large primary suite is a true retreat, complete with a walk-in closet that provides plenty of storage and direct access to the bathroom. The additional bedrooms are generously sized and offer versatility for a home office, guest room, or additional bedrooms plus don't miss the secret hideout in the 3rd bedroom closet. Both bathrooms will have you thinking you have stepped into an HGTV magazine with fresh modern finishes including custom trim accents and floating shelves plus updated vanities. The cozy lower-level family room is perfect space for relaxing or entertaining with access to the garage and yard. Step outside to your private backyard oasis, which backs up to serene woods for ultimate privacy. Step outside to your private, fully fenced backyard oasis. The backyard also features a storage shed, hot tub, umbrella and patio couch, firepit, garden beds and an apple tree that all stay with the home. The 2-stall attached garage offers plenty of space for vehicles and additional storage with mounted storage racks plus includes a car charging station and direct access to the fenced backyard. Located in a desirable neighborhood, this home is close to M6, schools, parks, shopping, and dining. Don't miss out on the opportunity to make this beautiful house your home. Schedule a showing today!
Sold
$353,000
5020 Alyssum Dr SE, Kentwood, MI 49512
3beds
1,560sqft
Single Family Residence
Built in 2018
6,534 Square Feet Lot
$369,100 Zestimate®
$226/sqft
$2,486 Estimated rent
Home value
$369,100
$351,000 - $388,000
$2,486/mo
Zestimate® history
Owner options
List your home for rent
$2,486/mo
Rent Zestimate®
Find your next renter with Zillow Rental Manager. Plus, with online applications, you can quickly screen prospective tenants – for free.
$2,486/mo
Rent Zestimate®
Refinance and save
$2,471/mo
Est. payment
Refinancing to a lower rate could help reduce your monthly payments and save thousands over the life of the loan.
$2,471/mo
Est. payment
Explore your selling options
Work with a Zillow partner agent
Leverage their expertise and Zillow's premium Showcase listings to get your home seen by more buyers.
Get startedList with your own agent
Get your home in front of millions of buyers by listing it on Zillow.
Learn how to do itSell it yourself
Take full control of how buyers see your home on Zillow by listing For Sale by Owner (FSBO).
List your homeWhat's special
Zillow last checked:
Listing updated:
Listed by:
Lindsay J VanDuinen-Scully 616-957-0700,
RE/MAX of Grand Rapids (FH)
Bought with:
Zachary Paavola
Greenridge Realty (Caledonia)
Kim K Paavola, 6501267462
Source: MichRIC,MLS#: 24048125
Facts & features
Interior
Bedrooms & bathrooms
- Bedrooms: 3
- Bathrooms: 2
- Full bathrooms: 2
- Main level bedrooms: 2
Primary bedroom
- Level: Main
Bedroom 2
- Level: Main
Bedroom 3
- Level: Lower
Bathroom 1
- Level: Main
Bathroom 2
- Level: Lower
Dining area
- Level: Main
Family room
- Level: Lower
Kitchen
- Level: Main
Living room
- Level: Main
Heating
- Forced Air
Cooling
- Central Air, SEER 13 or Greater
Appliances
- Included: Dishwasher, Disposal, Dryer, Microwave, Range, Refrigerator, Washer
- Laundry: Laundry Closet, Lower Level
Features
- Center Island, Eat-in Kitchen, Pantry
- Flooring: Carpet
- Windows: Low-Emissivity Windows, Garden Window, Window Treatments
- Basement: Walk-Out Access
- Has fireplace: No
Interior area
- Total structure area: 1,040
- Total interior livable area: 1,560 sqft
- Finished area below ground: 0
Property
Parking
- Total spaces: 2
- Parking features: Garage Faces Side, Garage Door Opener, Attached
- Garage spaces: 2
Features
- Stories: 2
- Exterior features: Play Equipment
- Has spa: Yes
- Spa features: Hot Tub Spa
Lot
- Size: 6,534 Square Feet
- Dimensions: 47 x 124 x 62 x 116
- Features: Level, Sidewalk, Wooded
Details
- Parcel number: 411826453037
- Zoning description: Res
Construction
Type & style
- Home type: SingleFamily
- Property subtype: Single Family Residence
Materials
- Brick, Vinyl Siding
- Roof: Composition
Condition
- New construction: No
- Year built: 2018
Utilities & green energy
- Sewer: Public Sewer
- Water: Public
- Utilities for property: Natural Gas Connected
Community & HOA
Community
- Subdivision: WILDFLOWER CREEK
HOA
- Has HOA: Yes
- Services included: None
- HOA fee: $225 annually
Location
- Region: Kentwood
Financial & listing details
- Price per square foot: $226/sqft
- Tax assessed value: $106,828
- Annual tax amount: $4,079
- Date on market: 9/12/2024
- Listing terms: Cash,FHA,VA Loan,MSHDA,Conventional
- Road surface type: Paved
Price history
| Date | Event | Price |
|---|---|---|
| 11/1/2024 | Sold | $353,000-1.9%$226/sqft |
Source:  MichRIC #24048125 Report a problem MichRIC #24048125 Report a problem | ||
| 10/3/2024 | Pending sale | $359,900$231/sqft |
Source: MichRIC #24048125 Report a problem | ||
| 9/4/2024 | Price change | $359,900-1.4%$231/sqft |
Source: MichRIC #24038168 Report a problem | ||
| 8/14/2024 | Price change | $365,000-0.7%$234/sqft |
Source: MichRIC #24038168 Report a problem | ||
| 7/25/2024 | Listed for sale | $367,500+5%$236/sqft |
Source: MichRIC #24038168 Report a problem | ||
| 6/9/2023 | Sold | $350,000+6.1%$224/sqft |
Source: Public Record Report a problem | ||
| 4/25/2023 | Pending sale | $330,000$212/sqft |
Source: MichRIC #23012326 Report a problem | ||
| 4/20/2023 | Listed for sale | $330,000+52.1%$212/sqft |
Source: MichRIC #23011924 Report a problem | ||
| 5/22/2018 | Sold | $217,000$139/sqft |
Source: Public Record Report a problem | ||
Public tax history
| Year | Property taxes | Tax assessment |
|---|---|---|
| 2025 | $6,105 | $164,400 +7.5% |
| 2024 | -- | $153,000 +41.8% |
| 2021 | $3,518 | $107,900 +2.7% |
| 2020 | $3,518 +231.6% | $105,100 +14.1% |
| 2019 | $1,061 | $92,100 +108.8% |
| 2018 | -- | $44,100 +138.4% |
| 2017 | $114 | $18,500 |
| 2016 | $114 | -- |
Find assessor info on the county website
Neighborhood: 49512
Nearby homes
- $336,0003 bd2 ba1.4k sqft5016 Alyssum Dr SE, Kentwood, MI 49512Sold
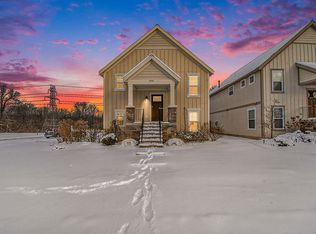
- $366,9003 bd2 ba-- sqft5022 Alyssum Dr SE, Kentwood, MI 49512Off Market
- $340,0003 bd2 ba1.4k sqft5024 Alyssum Dr SE, Kentwood, MI 49512Pending
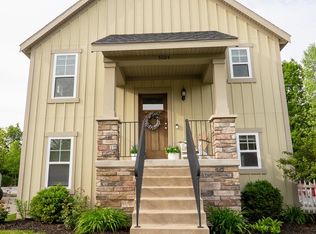
- $367,2003 bd2 ba-- sqft5040 Wild Senna Ave SE, Kentwood, MI 49512Off Market
- $360,9003 bd2 ba1.5k sqft5026 Alyssum Dr SE, Kentwood, MI 49512Off Market
- $94,2003 bd2 ba1.4k sqft5083 Wild Senna Ave SE, Grand Rapids, MI 49512Off Market
- $356,0003 bd2 ba-- sqft5021 Wild Senna Ave SE, Kentwood, MI 49512Off Market
- $352,6003 bd2 ba1.5k sqft5013 Wild Senna Ave SE, Kentwood, MI 49512Off Market
Nearby schools
GreatSchools rating
- 7/10Endeavor ElementaryGrades: K-5Distance: 1 mi
- 6/10Crestwood Middle SchoolGrades: 6-8Distance: 1.5 mi
- NAEast Kentwood Freshman CampusGrades: 9Distance: 2.5 mi
Get a cash offer in 3 minutes
Find out how much your home could sell for in as little as 3 minutes with a no-obligation cash offer.
Estimated market value
$369,100
Get a cash offer in 3 minutes
Find out how much your home could sell for in as little as 3 minutes with a no-obligation cash offer.
Estimated market value
$369,100
- Michigan
- Kent County
- Kentwood
- 49512
- 5020 Alyssum Dr SE
Nearby cities
Nearby zip codes
Other Kentwood Topics
